Skip main navigation
Off market
  • $695,700

    3631 E Bruce Randolph Ave, Denver, CO 80205

    6beds
    3,780sqft
    Single Family Residence
    Built in ----
    -- sqft lot
    $695,700 Zestimate®
    $184/sqft
    $5,207 Estimated rent

    Home value

    $695,700

    $612,000 - $800,000

    $5,207/mo

    Zestimate® history
    Loading
    Loading...

    Owner options

    List your home for rent

    $5,207/mo

    Rent Zestimate®

    Find your next renter with Zillow Rental Manager. Plus, with online applications, you can quickly screen prospective tenants – for free.

    Learn more

    $5,207/mo

    Rent Zestimate®

    Refinance and save

    $3,979/mo

    Est. payment

    Refinancing to a lower rate could help reduce your monthly payments and save thousands over the life of the loan.

    See today's rates

    $3,979/mo

    Est. payment

    Explore your selling options

    Work with a Zillow partner agent

    Leverage their expertise and Zillow's premium Showcase listings to get your home seen by more buyers.

    Get started

    List with your own agent

    Get your home in front of millions of buyers by listing it on Zillow.

    Learn how to do it

    Sell it yourself

    Take full control of how buyers see your home on Zillow by listing For Sale by Owner (FSBO).

    List your home

    What's special

    Lush grass areaCharming side backyardWasher and dryerTwo primary suitesGuest bedroomsPartially covered patioElegant formal dining room

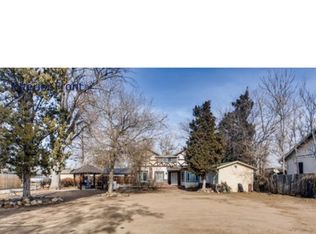
    Welcome to this stunning newly built home in the desirable North Park Hill neighborhood. Combining modern conveniences and contemporary finishes, this home has been thoughtfully designed to provide comfort, style, and functionality for today's lifestyle. Upon entry, you're greeted by a bright and inviting living room featuring a sleek gas fireplace, perfect for cozy evenings. The spacious kitchen is a chef's dream, complete with brand-new KitchenAid appliances and a large kitchen island, ideal for meal prep, casual dining, or entertaining guests. The kitchen flows seamlessly into the elegant formal dining room. For added convenience and privacy, an office space with sliding doors offers a quiet retreat, ideal for work or study. The main floor also includes a stylish powder room, a coat closet, and a practical mudroom for storing outerwear and shoes, keeping the home clean and organized. Upstairs, you'll find two primary suites, each with its own ensuite bathroom and walk-in closet, providing both comfort and privacy. This level also offers two additional guest bedrooms, a full guest bathroom, and a washer and dryer for extra convenience. The basement features a large recreating room, perfect for relaxing or entertaining, along with two spacious guest bedrooms and a full bathroom. The detached 2-car garage offers plenty of room for your vehicles, while the mudroom ensures easy access to the home without tracking in dirt or snow. Outside, enjoy a charming side backyard with a partially covered patio and lush grass area ideal for outdoor dining, relaxation, or entertaining. This home blends style, function, and comfort, making it the perfect place to call your own. North Park Hill is known for its convenient location, providing easy access to downtown Denver, nearby parks, and cultural attractions. Residents enjoy a blend of suburban tranquility with the benefits of urban living. City Park, with its expansive green space, zoo, and museums, is just a short drive away, providing plenty of outdoor activities and entertainment. Additionally, North Park Hill has a growing selection of local shops, cafes, and restaurants, adding to the neighborhood's appeal. An ideal location to call home! Schools: Elementary: Harington Jr/Middle: Whittier Senior High: Manual LEASE TERMS: **Available NOW! **24-48 Hours minimum required for showings **Lease Term: Offering 12+ Lease unfurnished. **Tenant responsive for all utilities, communication services, and mowing, and snow removal **Security Deposit equals 1 months rent + $1,000 **Dogs Considered with Additional Pet deposit **Tenants required to carry renter's insurance w/at least $500,000 for general liability coverage. **No more than 2 unrelated adults please; per Denver Zoning and Occupancy Restrictions. **Credit/background checks required 39.95/adult. Under Colorado law, prospective tenants have the right to provide landlords with a Portable Tenant Screening Report, as defined in 38-12-902 (2.5), Colorado Revised Statutes. If a prospective tenant provides the Landlord with a Portable Tenant Screening Report, the Landlord is prohibited from: Charging the Prospective Tenant a Rental Application Fee; or Charging the Prospective Tenant a Fee for the Landlord to Access or Use the Portable Tenant Screening Report. *Credit above 700 and income at minimum of 200% of annual rent to qualify. **Specific lease terms and conditions subject to owner's approval prior to lease execution

    This property is off market, which means it's not currently listed for sale or rent on Zillow. This may be different from what's available on other websites or public sources.
    Zillow last checked:

    Listing updated:

    Source: Zillow Rentals

    Facts & features

    Interior

    Bedrooms & bathrooms
    • Bedrooms: 6
    • Bathrooms: 5
    • Full bathrooms: 4
    • 1/2 bathrooms: 1
    Heating
    • Forced Air
    Cooling
    • Central Air
    Appliances
    • Included: Dishwasher, Dryer, Microwave, Oven, Refrigerator, Washer
    • Laundry: In Unit
    Features
    • Walk In Closet
    • Flooring: Carpet, Hardwood, Tile
    Interior area
    • Total interior livable area: 3,780 sqft

    Property

    Parking
    • Parking features: Detached
    • Details: Contact manager
    Features
    • Exterior features: Heating system: Forced Air, Walk In Closet

    Construction

    Type & style
    • Home type: SingleFamily
    • Property subtype: Single Family Residence

    Community & HOA

    Community
    • Deposit fee: $6,000
    Location
    • Region: Denver

    Financial & listing details

    • Price per square foot: $184/sqft
    • Date on market: 1/21/2025
    • Lease term: 1 Year

    Price history

    DateEventPrice
    5/13/2025Listing removed$5,000$1/sqft
    Source: Zillow Rentals Report a problem
    3/10/2025Price change$5,000-4.8%$1/sqft
    Source: Zillow Rentals Report a problem
    2/13/2025Price change$5,250-4.5%$1/sqft
    Source: Zillow Rentals Report a problem
    1/21/2025Listed for rent$5,500$1/sqft
    Source: Zillow Rentals Report a problem
    6/12/2020Listing removed$449,900$119/sqft
    Source: Re/max Cherry Creek #3696813 Report a problem
    5/15/2020Pending sale$449,900$119/sqft
    Source: Re/max Cherry Creek #3696813 Report a problem
    4/30/2020Price change$449,900-3.2%$119/sqft
    Source: Re/max Cherry Creek #3696813 Report a problem
    4/17/2020Price change$464,900-0.6%$123/sqft
    Source: Re/max Cherry Creek #3696813 Report a problem
    4/16/2020Pending sale$467,488$124/sqft
    Source: Re/max Cherry Creek #3696813 Report a problem
    4/2/2020Listed for sale$467,488$124/sqft
    Source: Re/max Cherry Creek #3696813 Report a problem

    Public tax history

    Tax history is unavailable.

    Neighborhood: Clayton

    Nearby schools

    GreatSchools rating
    Get a cash offer in 3 minutes
    Find out how much your home could sell for in as little as 3 minutes with a no-obligation cash offer.
    Estimated market value
    $695,700
    Get a cash offer in 3 minutes
    Find out how much your home could sell for in as little as 3 minutes with a no-obligation cash offer.
    Estimated market value
    $695,700