Warm and inviting 4-bedroom ranch with an extra office space, set on a generous, park-like lot in Oak Creek. Inside, the home opens to a bright great room with vaulted ceilings and a wall of windows that brings the outdoors in. The updated kitchen and baths pair nicely with newer flooring throughout. A cozy family room with a natural wood-burning insert creates the perfect spot to unwind, and sliding doors lead out to the deck and expansive backyard--ideal for relaxing, entertaining, or simply enjoying the space. With a 2-car garage, basement storage, and key mechanical updates already handled, this home offers comfort, room to spread out, and a setting that's hard to find.
Contingent
$434,900
3631 E Elm ROAD, Oak Creek, WI 53154
4beds
1,776sqft
Single Family Residence
Built in 1971
1 Acres Lot
$440,800 Zestimate®
$245/sqft
$-- HOA
What's special
Generous park-like lotUpdated kitchenNewer flooring throughoutExtra office space
- 66 days
- 179
- 1
Likely to sell faster than
Zillow last checked:
Listing updated:
Listed by:
William Eulberg 414-208-4060,
Redfin Corporation
Source: WIREX MLS,MLS#: 1973864 Originating MLS: Metro MLS
Originating MLS: Metro MLSFacts & features
Interior
Bedrooms & bathrooms
- Bedrooms: 4
- Bathrooms: 2
- Full bathrooms: 1
- 1/2 bathrooms: 1
- Main level bedrooms: 4
Primary bedroom
- Level: Main
- Area: 165
- Dimensions: 15 x 11
Bedroom 2
- Level: Main
- Area: 126
- Dimensions: 14 x 9
Bedroom 3
- Level: Main
- Area: 90
- Dimensions: 10 x 9
Bedroom 4
- Level: Main
- Area: 99
- Dimensions: 11 x 9
Bathroom
- Features: Tub Only, Ceramic Tile, Dual Entry Off Master Bedroom, Master Bedroom Bath: Tub/Shower Combo
Dining room
- Level: Main
- Area: 80
- Dimensions: 10 x 8
Family room
- Level: Main
- Area: 312
- Dimensions: 24 x 13
Kitchen
- Level: Main
- Area: 240
- Dimensions: 16 x 15
Living room
- Level: Main
- Area: 187
- Dimensions: 17 x 11
Office
- Level: Main
- Area: 72
- Dimensions: 9 x 8
Heating
- Natural Gas, Forced Air
Cooling
- Central Air
Appliances
- Included: Dishwasher, Disposal, Dryer, Microwave, Oven, Range, Refrigerator, Washer
Features
- Cathedral/vaulted ceiling, Walk-thru Bedroom
- Basement: Block,Crawl Space,Full,Concrete,Sump Pump
Interior area
- Total structure area: 1,776
- Total interior livable area: 1,776 sqft
Property
Parking
- Total spaces: 2
- Parking features: Garage Door Opener, Heated Garage, Attached, 2 Car
- Attached garage spaces: 2
Features
- Levels: One
- Stories: 1
- Patio & porch: Patio
- Fencing: Fenced Yard
Lot
- Size: 1 Acres
- Features: Wooded
Details
- Parcel number: 9689993000
- Zoning: Res
Construction
Type & style
- Home type: SingleFamily
- Architectural style: Ranch
- Property subtype: Single Family Residence
Materials
- Stone, Brick/Stone, Vinyl Siding
Condition
- 21+ Years
- New construction: No
- Year built: 1971
Utilities & green energy
- Sewer: Public Sewer
- Water: Public
Community & HOA
Location
- Region: Oak Creek
- Municipality: Oak Creek
Financial & listing details
- Price per square foot: $245/sqft
- Tax assessed value: $416,600
- Annual tax amount: $6,359
- Date on market: 7/30/2026
- Inclusions: Oven/Range, Refrigerator, Dishwasher, Washer, Dryer, Playset
- Exclusions: Seller's Unattached Personal Property, Trampoline
Estimated market value
$440,800
$419,000 - $463,000
$2,639/mo
Price history
| Date | Event | Price |
|---|---|---|
| 8/14/2026 | Contingent | $434,900$245/sqft |
Source:  WIREX MLS #1973864 Report a problem WIREX MLS #1973864 Report a problem | ||
| 7/30/2026 | Listed for sale | $434,900+55.3%$245/sqft |
Source: WIREX MLS #1973864 Report a problem | ||
| 6/24/2020 | Sold | $280,000-1.8%$158/sqft |
Source: Public Record Report a problem | ||
| 5/8/2020 | Listed for sale | $285,000+52.4%$160/sqft |
Source: First Weber Inc- Greenfield #1688043 Report a problem | ||
| 6/27/2002 | Sold | $187,000$105/sqft |
Source: Public Record Report a problem | ||
Public tax history
| Year | Property taxes | Tax assessment |
|---|---|---|
| 2025 | $6,546 0% | $400,900 +2.6% |
| 2024 | $6,547 +3.4% | $390,900 +10% |
| 2023 | $6,332 +11.2% | $355,300 +25.4% |
| 2022 | $5,697 -2.8% | $283,300 +11.4% |
| 2021 | $5,859 | $254,200 |
| 2020 | $5,859 +1.2% | $254,200 +1.2% |
| 2019 | $5,789 +8.4% | $251,100 +6.5% |
| 2018 | $5,340 +12.1% | $235,800 +4% |
| 2017 | $4,764 +4.7% | $226,700 +7.5% |
| 2016 | $4,551 -1% | $210,800 +1.6% |
| 2014 | $4,597 | $207,500 |
Find assessor info on the county website
Monthly payment
Est. payment
Payment breakdown
Explore the cost of this home by adjusting the details. Changes won't be saved.Climate risks
Neighborhood: 53154
Nearby schools
Schools provided by the listing agent
- Elementary: Deerfield
- Middle: Oak Creek East
- High: Oak Creek
- District: Oak Creek-Franklin
Source: WIREX MLS. This data may not be complete. We recommend contacting the local school district to confirm school assignments for this home.
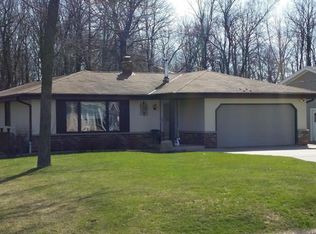
Similar homes
- $533,0004 bd3 ba2.1k sqft1096 E Libby COURT, Oak Creek, WI 53154Active
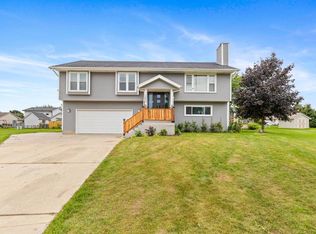 MLS ID #1980813, Rodolfo Garcia-Garcia. WIREX MLS
 - $324,8003 bd1 ba1.3k sqft10380 S Chicago ROAD, Oak Creek, WI 53154Active
 MLS ID #1980269, The Roth Team*. WIREX MLS
 - $458,9004 bd2 ba1.9k sqft9301 S Sherwood DRIVE, Franklin, WI 53132Active
 MLS ID #1982200, Anthony Mattice. WIREX MLS
 - $579,9003 bd3 ba2.2k sqft3355 E Normandy DRIVE, Oak Creek, WI 53154Active
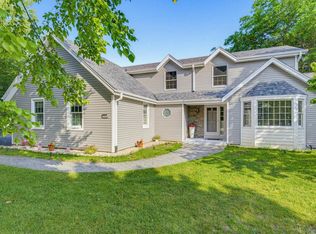 MLS ID #1980164, Bojana Causevic. WIREX MLS
