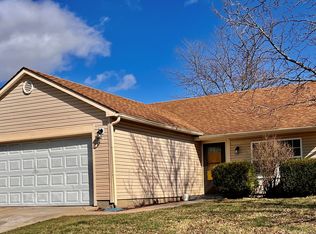
Move right in! This beautifully maintained 3-bedroom, 2-bath ranch home is designed for comfort and convenience! Vaulted ceilings welcome you to the open-concept kitchen and living room which creates an inviting space perfect for entertaining. Featuring white cabinets, stainless appliances, laminate flooring, and neutral paint throughout - no renovations needed! The primary suite also boasts soaring ceilings creating an airy and open retreat filled with natural light. Each bedroom has its own walk-in closet, offering ample storage. Step outside on the back deck to enjoy the fully fenced-in private yard, ideal for pets, play, or peaceful relaxation. The storage barn gives you lots of room to store your tools, lawnmower, and other outdoor necessities. Recent updates include BRAND NEW furnace (Jan 2025), dishwasher (Dec 2024), washer / dryer / microwave (2022), new gutters (2022), ductwork cleaning (2023), and a new patio door (2022). For added peace of mind, the sellers are offering a transferable home warranty! Close to I-70 and 20 mins from the heart of downtown Indianapolis, don't miss your chance to own this move-in-ready home-schedule your showing today!
Sold
$207,000
3631 Foxtail Dr, Indianapolis, IN 46235
3beds
1,224sqft
Residential, Single Family Residence
Built in 1992
8,276 Square Feet Lot
$210,700 Zestimate®
$169/sqft
$1,634 Estimated rent
Home value
$210,700
$192,000 - $232,000
$1,634/mo
Zestimate® history
Owner options
List your home for rent
$1,634/mo
Rent Zestimate®
Find your next renter with Zillow Rental Manager. Plus, with online applications, you can quickly screen prospective tenants – for free.
$1,634/mo
Rent Zestimate®
Refinance and save
$1,375/mo
Est. payment
Refinancing to a lower rate could help reduce your monthly payments and save thousands over the life of the loan.
$1,375/mo
Est. payment
Explore your selling options
Work with a Zillow partner agent
Leverage their expertise and Zillow's premium Showcase listings to get your home seen by more buyers.
Get startedList with your own agent
Get your home in front of millions of buyers by listing it on Zillow.
Learn how to do itSell it yourself
Take full control of how buyers see your home on Zillow by listing For Sale by Owner (FSBO).
List your homeWhat's special
Zillow last checked:
Listing updated:
Listed by:
Danielle Buschur 317-502-6793,
F.C. Tucker Company
Bought with:
Alex Hallmann
@properties
Source: MIBOR as distributed by MLS GRID,MLS#: 22019299
Facts & features
Interior
Bedrooms & bathrooms
- Bedrooms: 3
- Bathrooms: 2
- Full bathrooms: 2
- Main level bathrooms: 2
- Main level bedrooms: 3
Primary bedroom
- Features: Carpet
- Level: Main
- Area: 187 Square Feet
- Dimensions: 17x11
Bedroom 2
- Features: Carpet
- Level: Main
- Area: 120 Square Feet
- Dimensions: 12x10
Bedroom 3
- Features: Carpet
- Level: Main
- Area: 99 Square Feet
- Dimensions: 11x09
Great room
- Features: Laminate
- Level: Main
- Area: 255 Square Feet
- Dimensions: 17x15
Kitchen
- Features: Laminate
- Level: Main
- Area: 165 Square Feet
- Dimensions: 15x11
Laundry
- Features: Vinyl
- Level: Main
- Area: 42 Square Feet
- Dimensions: 07x06
Heating
- Forced Air
Cooling
- Has cooling: Yes
Appliances
- Included: Dishwasher, Dryer, Disposal, Gas Water Heater, Microwave, Electric Oven, Refrigerator, Washer
- Laundry: Main Level
Features
- Attic Access, Vaulted Ceiling(s), Eat-in Kitchen, Pantry, Smart Thermostat, Walk-In Closet(s)
- Windows: Screens, Windows Vinyl
- Has basement: No
- Attic: Access Only
Interior area
- Total structure area: 1,224
- Total interior livable area: 1,224 sqft
Property
Parking
- Total spaces: 2
- Parking features: Attached
- Attached garage spaces: 2
- Details: Garage Parking Other(Finished Garage)
Features
- Levels: One
- Stories: 1
- Patio & porch: Deck
- Fencing: Fenced,Fence Full Rear,Privacy
Lot
- Size: 8,276 Square Feet
- Features: Sidewalks, Mature Trees
Details
- Additional structures: Storage
- Parcel number: 490822109015000700
- Horse amenities: None
Construction
Type & style
- Home type: SingleFamily
- Architectural style: Ranch
- Property subtype: Residential, Single Family Residence
Materials
- Vinyl Siding
- Foundation: Slab
Condition
- New construction: No
- Year built: 1992
Utilities & green energy
- Water: Municipal/City
Community & HOA
Community
- Security: Security Alarm Paid
- Subdivision: Hunters Crossing
HOA
- Has HOA: No
Location
- Region: Indianapolis
Financial & listing details
- Price per square foot: $169/sqft
- Annual tax amount: $1,790
- Date on market: 2/11/2025
- Cumulative days on market: 3 days
Price history
| Date | Event | Price |
|---|---|---|
| 3/17/2025 | Sold | $207,000+1%$169/sqft |
Source:  MIBOR as distributed by MLS GRID #22019299 Report a problem MIBOR as distributed by MLS GRID #22019299 Report a problem | ||
| 2/13/2025 | Pending sale | $205,000$167/sqft |
Source: MIBOR as distributed by MLS GRID #22019299 Report a problem | ||
| 2/11/2025 | Listed for sale | $205,000$167/sqft |
Source: MIBOR as distributed by MLS GRID #22019299 Report a problem | ||
Public tax history
Tax history is unavailable.
Neighborhood: Far Eastside
Nearby homes
- $207,0003 bd2 ba1.2k sqft3631 N Foxtail Dr, Indianapolis, IN 46235Sold
- $185,1003 bd2 ba1.1k sqft3637 N Foxtail Dr, Indianapolis, IN 46235Off Market

- $180,0003 bd2 ba1.1k sqft3625 Foxtail Dr, Indianapolis, IN 46235Sold
- $180,000-- bd1 ba1.1k sqft3625 N Foxtail Dr, Indianapolis, IN 46235Sold
- $179,300-- bd1 ba1.1k sqft3643 N Foxtail Dr, Indianapolis, IN 46235Off Market
- $211,5003 bd2 ba1.2k sqft3630 Foxtail Dr, Indianapolis, IN 46235Sold
- $234,8005 bd3 ba2.6k sqft3632 N Bearwood Dr, Indianapolis, IN 46235Off Market
- $187,3003 bd2 ba1.2k sqft3638 Bearwood Dr, Indianapolis, IN 46235Off Market
Nearby schools
GreatSchools rating
- 3/10Stonybrook Middle School (7-8)Grades: 5-8Distance: 1.2 mi
- 2/10Warren Central High SchoolGrades: 9-12Distance: 2.7 mi
- 4/10Sunny Heights Elementary SchoolGrades: K-4Distance: 1.2 mi
Schools provided by the listing agent
- Elementary: Sunny Heights Elementary School
- High: Warren Central High School
Source: MIBOR as distributed by MLS GRID. This data may not be complete. We recommend contacting the local school district to confirm school assignments for this home.
Get a cash offer in 3 minutes
Find out how much your home could sell for in as little as 3 minutes with a no-obligation cash offer.
Estimated market value
$210,700
Get a cash offer in 3 minutes
Find out how much your home could sell for in as little as 3 minutes with a no-obligation cash offer.
Estimated market value
$210,700
- Indiana
- Marion County
- Indianapolis
- 46235
- Far Eastside
- 3631 Foxtail Dr
Nearby cities
Nearby neighborhoods
Nearby zip codes
Other Indianapolis Topics
