Step into the season with this beautifully updated, move-in ready 2-bedroom, 2-bathroom home, perfectly situated near Independence Parkway and Parker Road in the heart of Plano. With effortless access to US-75, George Bush Turnpike, and Dallas North Tollway, this location makes every commute feel like a sleigh ride—smooth and stress-free. Inside, discover a bright, cheerful layout that feels ready for holiday gatherings. Fresh interior paint and luxury plank wood flooring create a warm and inviting backdrop, while the spacious living room—with its soaring ceilings, brick fireplace, and convenient wet bar—sets the perfect scene for cozy winter evenings or festive entertaining. The updated kitchen delivers both style and function, featuring granite countertops, freshly painted cabinets, a shimmering glass tile backsplash, modern tile flooring, and updated hardware—ideal for preparing everything from everyday meals to holiday treats. On the first floor, you’ll find a welcoming bedroom with a charming bay window, walk-in closet, and direct access to a fully renovated bathroom. Upstairs, the private primary suite offers a peaceful retreat wrapped in comfort, complete with two walk-in closets, dual vanities, a relaxing garden tub, separate shower, and its own private balcony—perfect for enjoying crisp winter mornings or twinkling holiday lights.Additional highlights include abundant hallway storage and a spacious backyard patio ready for winter lounging, gift-wrapping stations, or year-round entertaining.Located close to shopping, dining, parks, major highways, and highly regarded Plano ISD schools, this home blends seasonal charm with everyday convenience. Whether you’re looking to settle in before the new year or simply searching for a place that feels like home from the moment you arrive, this Plano gem is ready to celebrate every season with you.
*Buyer and Buyers Agent to Verify Information,.*
Sold
Price Unknown
3631 Hilltop Ln, Plano, TX 75023
2beds
1,527sqft
Duplex, Single Family Residence
Built in 1984
4,791 Square Feet Lot
$298,400 Zestimate®
$--/sqft
$2,546 Estimated rent
Home value
$298,400
$280,000 - $316,000
$2,546/mo
Zestimate® history
Owner options
List your home for rent
$2,546/mo
Rent Zestimate®
Find your next renter with Zillow Rental Manager. Plus, with online applications, you can quickly screen prospective tenants – for free.
$2,546/mo
Rent Zestimate®
Refinance and save
Refinancing to a lower rate could help reduce your monthly payments and save thousands over the life of the loan.
Explore your selling options
Work with a Zillow partner agent
Leverage their expertise and Zillow's premium Showcase listings to get your home seen by more buyers.
Get startedList with your own agent
Get your home in front of millions of buyers by listing it on Zillow.
Learn how to do itSell it yourself
Take full control of how buyers see your home on Zillow by listing For Sale by Owner (FSBO).
List your homeWhat's special
Brick fireplaceModern tile flooringPrivate balconySpacious backyard patioFresh interior paintFreshly painted cabinetsBright cheerful layout
Zillow last checked:
Listing updated:
Listed by:
Kimberly Woodard 0485170 972-608-0300,
Ebby Halliday Realtors 972-608-0300
Bought with:
Sandra Najera
Briggs Freeman Sotheby's Int'l
Source: NTREIS,MLS#: 21122999
Facts & features
Interior
Bedrooms & bathrooms
- Bedrooms: 2
- Bathrooms: 2
- Full bathrooms: 2
Primary bedroom
- Features: Ceiling Fan(s), En Suite Bathroom, Garden Tub/Roman Tub, Separate Shower, Walk-In Closet(s)
- Level: Second
- Dimensions: 12 x 14
Bedroom
- Features: Ceiling Fan(s), En Suite Bathroom, Walk-In Closet(s)
- Level: First
- Dimensions: 12 x 13
Dining room
- Level: First
- Dimensions: 9 x 20
Kitchen
- Features: Breakfast Bar, Built-in Features, Eat-in Kitchen, Granite Counters
- Level: First
- Dimensions: 13 x 11
Living room
- Features: Ceiling Fan(s), Fireplace
- Level: First
- Dimensions: 13 x 17
Utility room
- Features: Closet
- Level: First
- Dimensions: 6 x 2
Heating
- Central
Cooling
- Central Air, Ceiling Fan(s)
Appliances
- Included: Dishwasher, Electric Range, Disposal, Microwave, Refrigerator
Features
- Wet Bar, Decorative/Designer Lighting Fixtures, Granite Counters, High Speed Internet, Walk-In Closet(s)
- Flooring: Carpet, Ceramic Tile, Luxury Vinyl Plank
- Has basement: No
- Number of fireplaces: 1
- Fireplace features: Masonry, Wood Burning
Interior area
- Total interior livable area: 1,527 sqft
Property
Parking
- Total spaces: 1
- Parking features: Alley Access, Garage, Garage Door Opener, Garage Faces Rear
- Attached garage spaces: 1
Features
- Levels: Two
- Stories: 2
- Patio & porch: Balcony
- Exterior features: Balcony, Rain Gutters
- Pool features: None
- Fencing: Wood
Lot
- Size: 4,791 Square Feet
- Features: Corner Lot, Landscaped, Sprinkler System
Details
- Parcel number: R160200400201
Construction
Type & style
- Home type: SingleFamily
- Architectural style: Traditional
- Property subtype: Duplex, Single Family Residence
- Attached to another structure: Yes
Materials
- Brick
- Foundation: Slab
- Roof: Composition
Condition
- Year built: 1984
Utilities & green energy
- Sewer: Public Sewer
- Water: Public
- Utilities for property: Electricity Connected, Natural Gas Available, Sewer Available, Separate Meters, Water Available
Community & HOA
Community
- Features: Curbs, Sidewalks
- Subdivision: Independence Village
HOA
- Has HOA: No
Location
- Region: Plano
Financial & listing details
- Tax assessed value: $302,617
- Annual tax amount: $4,551
- Date on market: 12/2/2025
- Cumulative days on market: 198 days
- Listing terms: Cash,Conventional,FHA,VA Loan
- Exclusions: None
- Electric utility on property: Yes
Price history
| Date | Event | Price |
|---|---|---|
| 2/7/2026 | Listing removed | $314,900$206/sqft |
Source:  Ebby Halliday Realtors #21122999 Report a problem Ebby Halliday Realtors #21122999 Report a problem | ||
| 2/4/2026 | Pending sale | $314,900$206/sqft |
Source: NTREIS #21122999 Report a problem | ||
| 2/3/2026 | Sold | -- |
Source: NTREIS #21122999 Report a problem | ||
| 12/14/2025 | Contingent | $314,900$206/sqft |
Source: NTREIS #21122999 Report a problem | ||
| 12/2/2025 | Listed for sale | $314,900-0.3%$206/sqft |
Source: NTREIS #21122999 Report a problem | ||
| 12/1/2025 | Listing removed | $315,900$207/sqft |
Source: Ebby Halliday Realtors #21074918 Report a problem | ||
| 10/1/2025 | Price change | $315,900-1.6%$207/sqft |
Source: NTREIS #21074918 Report a problem | ||
| 7/17/2025 | Price change | $321,000-2.4%$210/sqft |
Source: NTREIS #20947372 Report a problem | ||
| 5/26/2025 | Listed for sale | $329,000-0.3%$215/sqft |
Source: NTREIS #20947372 Report a problem | ||
| 8/5/2024 | Listing removed | $329,900$216/sqft |
Source: Ebby Halliday Realtors #20609146 Report a problem | ||
| 5/8/2024 | Listed for sale | $329,900+83.4%$216/sqft |
Source: NTREIS #20609146 Report a problem | ||
| 6/18/2021 | Listing removed | -- |
Source: Zillow Rental Network Premium Report a problem | ||
| 6/7/2021 | Listed for rent | $1,995$1/sqft |
Source: Zillow Rental Network Premium Report a problem | ||
| 9/30/2016 | Listing removed | $179,900$118/sqft |
Source: Ebby Halliday Realtors #13445213 Report a problem | ||
| 8/24/2016 | Pending sale | $179,900$118/sqft |
Source: Ebby Halliday Realtors #13445213 Report a problem | ||
| 8/19/2016 | Listed for sale | $179,900$118/sqft |
Source: Ebby Halliday Realtors #13445213 Report a problem | ||
Public tax history
| Year | Property taxes | Tax assessment |
|---|---|---|
| 2025 | $5,168 +13.6% | $302,617 +12.4% |
| 2024 | $4,551 -7.2% | $269,179 -5.3% |
| 2023 | $4,906 +6.8% | $284,257 +18.2% |
| 2022 | $4,594 +3.9% | $240,415 +9.6% |
| 2021 | $4,424 +2.6% | $219,362 +3% |
| 2020 | $4,313 +0.4% | $212,928 +1.2% |
| 2019 | $4,297 +1.6% | $210,471 +7.6% |
| 2018 | $4,228 +453.6% | $195,619 +6.2% |
| 2017 | $764 | $184,280 +18.2% |
| 2016 | $764 -15.9% | $155,840 +17.9% |
| 2015 | $908 | $132,132 +12.7% |
| 2014 | $908 | $117,236 +12.9% |
| 2013 | -- | $103,847 -2% |
| 2012 | -- | $105,986 |
| 2011 | -- | $105,986 +5.3% |
| 2010 | -- | $100,634 -4.2% |
| 2009 | -- | $105,014 -1% |
| 2008 | -- | $106,119 -5.7% |
| 2007 | -- | $112,525 +4.7% |
| 2006 | -- | $107,427 +1.2% |
| 2005 | -- | $106,193 +7% |
| 2003 | -- | $99,211 +4.7% |
| 2002 | -- | $94,775 +10% |
| 2001 | -- | $86,159 +10% |
| 2000 | -- | $78,326 |
Find assessor info on the county website
Neighborhood: 75023
Nearby homes
- $282,1003 bd3 ba1.6k sqft3633 Hilltop Ln, Plano, TX 75023Off Market

- $308,8003 bd2 ba1.6k sqft3629 Hilltop Ln, Plano, TX 75023Off Market
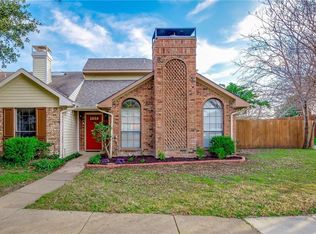
- $--3 bd2 ba1.2k sqft3627 Hilltop Ln, Plano, TX 75023Sold
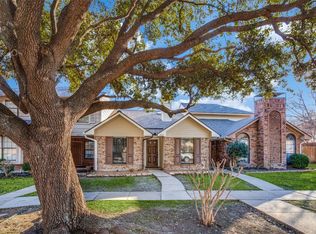
- $285,9003 bd2 ba1.6k sqft3625 Hilltop Ln, Plano, TX 75023Off Market
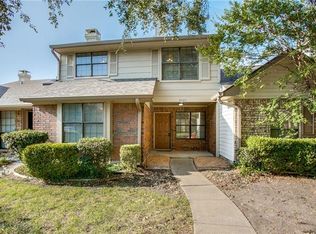
- $255,5002 bd2 ba1.1k sqft3623 Hilltop Ln, Plano, TX 75023Off Market
- $257,2002 bd2 ba1.2k sqft3632 Hilltop Ln, Plano, TX 75023Off Market
- $290,0003 bd3 ba1.5k sqft3630 Hilltop Ln, Plano, TX 75023Off Market
- $302,6003 bd2 ba1.6k sqft3634 Hilltop Ln, Plano, TX 75023Off Market
Nearby schools
GreatSchools rating
- 10/10Hughston Elementary SchoolGrades: PK-5Distance: 0.8 mi
- 9/10Haggard Middle SchoolGrades: 6-8Distance: 0.7 mi
- 7/10Plano Senior High SchoolGrades: 11-12Distance: 1 mi
Schools provided by the listing agent
- Elementary: Hughston
- Middle: Haggard
- High: Vines
- District: Plano ISD
Source: NTREIS. This data may not be complete. We recommend contacting the local school district to confirm school assignments for this home.
Get a cash offer in 3 minutes
Find out how much your home could sell for in as little as 3 minutes with a no-obligation cash offer.
Estimated market value
$298,400
Get a cash offer in 3 minutes
Find out how much your home could sell for in as little as 3 minutes with a no-obligation cash offer.
Estimated market value
$298,400
- Texas
- Collin County
- Plano
- 75023
- 3631 Hilltop Ln
Nearby cities
Nearby neighborhoods
Nearby zip codes
Other Plano Topics
