Stunning, newly renovated and expanded Jacobs-built Citadel model is perfectly situated on a quiet cul-de-sac, offering exceptional craftsmanship, luxury finishes, and expansive living spaces designed for both everyday comfort and grand entertaining. At the heart of the home is a spectacular gourmet kitchen custom-designed by LaMantia Design & Remodeling. A true chef's dream, it features elegant quartz countertops, an oversized center island, a custom coffee bar, two refrigerator drawers, and premium stainless-steel appliances, including a Sub-Zero refrigerator and Wolf appliance package with a six-burner range, double ovens, grill, additional wall oven, microwave, and warming drawer. The spacious breakfast area overlooks the resort-style backyard, complete with a pool, spa, and beautifully designed outdoor entertaining space. Designed for effortless entertaining, the home offers a banquet-sized dining room, an elegant living room, a welcoming great room with fireplace and wet bar, and an additional family room providing multiple gathering spaces. The luxurious primary suite serves as a private retreat, featuring a spa-inspired bathroom and a generous walk-in closet. Upstairs includes three additional spacious bedrooms, one which is en-suite. The main-level office or fifth bedroom with a full bath offers flexibility for guests, multigenerational living, or remote work. A thoughtfully designed laundry and mudroom with a full pantry combines beauty and functionality. The impressive 1,800-square-foot finished basement expands the living space even further, featuring a sixth bedroom, full bath, and a large recreation area ideal for family activities, games, and entertainment. Additional amenities include a heated three-car attached garage with EV charger, beautifully paved driveway, state of the art Keyth security system, deluxe interior and exterior sound system and meticulous maintenance throughout. Offering the perfect blend of timeless elegance, modern luxury, and resort-style living, this exceptional home is truly one of a kind and not to be missed. Hurry don't wait!!
Closed
$1,850,000
3631 Indian Wells Ln, Northbrook, IL 60062
6beds
4,559sqft
Single Family Residence
Built in 1985
0.3 Acres Lot
$1,855,600 Zestimate®
$406/sqft
$7,971 Estimated rent
Home value
$1,855,600
$1.76M - $1.95M
$7,971/mo
Zestimate® history
Owner options
List your home for rent
$7,971/mo
Rent Zestimate®
Find your next renter with Zillow Rental Manager. Plus, with online applications, you can quickly screen prospective tenants – for free.
$7,971/mo
Rent Zestimate®
Refinance and save
$10,989/mo
Est. payment
Refinancing to a lower rate could help reduce your monthly payments and save thousands over the life of the loan.
$10,989/mo
Est. payment
Explore your selling options
Work with a Zillow partner agent
Leverage their expertise and Zillow's premium Showcase listings to get your home seen by more buyers.
Get startedList with your own agent
Get your home in front of millions of buyers by listing it on Zillow.
Learn how to do itSell it yourself
Take full control of how buyers see your home on Zillow by listing For Sale by Owner (FSBO).
List your homeWhat's special
Elegant quartz countertopsOversized center islandBeautifully paved drivewayQuiet cul-de-sacPremium stainless-steel appliancesCustom coffee barResort-style backyard
Zillow last checked:
Listing updated:
Listed by:
Susan Teper 847-509-0200,
@properties Christie's International Real Estate
Bought with:
Nicole Friedman
Compass
Jill Silverstein
Compass
Source: MRED as distributed by MLS GRID,MLS#: 12653416
Facts & features
Interior
Bedrooms & bathrooms
- Bedrooms: 6
- Bathrooms: 6
- Full bathrooms: 5
- 1/2 bathrooms: 1
Rooms
- Room types: Bedroom 5, Bedroom 6, Foyer, Pantry, Recreation Room
Primary bedroom
- Features: Flooring (Carpet), Bathroom (Full)
- Level: Second
- Area: 304 Square Feet
- Dimensions: 19X16
Bedroom 2
- Features: Flooring (Porcelain Tile), Window Treatments (Blinds)
- Level: Second
- Area: 182 Square Feet
- Dimensions: 14X13
Bedroom 3
- Features: Flooring (Porcelain Tile), Window Treatments (Blinds)
- Level: Second
- Area: 168 Square Feet
- Dimensions: 14X12
Bedroom 4
- Features: Flooring (Porcelain Tile), Window Treatments (Blinds)
- Level: Second
- Area: 168 Square Feet
- Dimensions: 14X12
Bedroom 5
- Features: Flooring (Porcelain Tile), Window Treatments (Blinds)
- Level: Main
- Area: 108 Square Feet
- Dimensions: 12X9
Bedroom 6
- Features: Flooring (Carpet)
- Level: Basement
- Area: 280 Square Feet
- Dimensions: 20X14
Dining room
- Features: Flooring (Ceramic Tile), Window Treatments (Blinds)
- Level: Main
- Area: 224 Square Feet
- Dimensions: 16X14
Family room
- Features: Flooring (Porcelain Tile)
- Level: Main
- Area: 806 Square Feet
- Dimensions: 31X26
Foyer
- Features: Flooring (Porcelain Tile)
- Level: Main
- Area: 130 Square Feet
- Dimensions: 13X10
Kitchen
- Features: Kitchen (Eating Area-Table Space, Island, Pantry-Closet, Pantry-Walk-in, Breakfast Room, Custom Cabinetry, Pantry, Updated Kitchen), Flooring (Porcelain Tile)
- Level: Main
- Area: 364 Square Feet
- Dimensions: 26X14
Laundry
- Features: Flooring (Porcelain Tile)
- Level: Main
- Area: 176 Square Feet
- Dimensions: 16X11
Living room
- Features: Flooring (Porcelain Tile)
- Level: Main
- Area: 315 Square Feet
- Dimensions: 21X15
Pantry
- Features: Flooring (Marble)
- Level: Main
- Area: 24 Square Feet
- Dimensions: 6X4
Recreation room
- Features: Flooring (Carpet)
- Level: Basement
- Area: 1200 Square Feet
- Dimensions: 40X30
Heating
- Natural Gas, Forced Air, Sep Heating Systems - 2+, Zoned
Cooling
- Central Air, Zoned
Appliances
- Included: Double Oven, Range, Microwave, Dishwasher, High End Refrigerator, Bar Fridge, Washer, Dryer, Disposal, Stainless Steel Appliance(s), Wine Refrigerator, Humidifier
- Laundry: Main Level, Common Area
Features
- Cathedral Ceiling(s), Wet Bar, 1st Floor Bedroom, In-Law Floorplan, 1st Floor Full Bath, Walk-In Closet(s), Separate Dining Room, Pantry, Quartz Counters
- Windows: Screens, Skylight(s)
- Basement: Finished,Rec/Family Area,Sleeping Area,Storage Space,Full
- Attic: Full
- Number of fireplaces: 1
- Fireplace features: Gas Log, Gas Starter, Basement
Interior area
- Total structure area: 0
- Total interior livable area: 4,559 sqft
Property
Parking
- Total spaces: 3
- Parking features: Brick Driveway, Yes, Garage Owned, Attached, Garage
- Attached garage spaces: 3
- Has uncovered spaces: Yes
Accessibility
- Accessibility features: No Disability Access
Features
- Stories: 2
- Patio & porch: Patio
- Exterior features: Outdoor Grill
- Pool features: In Ground
- Has spa: Yes
- Spa features: Outdoor Hot Tub
- Fencing: Fenced
Lot
- Size: 0.3 Acres
- Dimensions: 91.54X153.9X141.5X90
- Features: Cul-De-Sac, Landscaped
Details
- Parcel number: 04072120280000
- Special conditions: List Broker Must Accompany,Home Warranty
- Other equipment: Sump Pump, Sprinkler-Lawn, Backup Sump Pump;
Construction
Type & style
- Home type: SingleFamily
- Architectural style: Colonial
- Property subtype: Single Family Residence
Materials
- Brick
- Foundation: Concrete Perimeter
- Roof: Asphalt
Condition
- New construction: No
- Year built: 1985
Details
- Warranty included: Yes
Utilities & green energy
- Electric: Circuit Breakers, 200+ Amp Service
- Sewer: Public Sewer
- Water: Lake Michigan
Community & HOA
Community
- Features: Curbs, Sidewalks, Street Lights, Street Paved
- Security: Security System, Carbon Monoxide Detector(s)
- Subdivision: Wildebrook
HOA
- Has HOA: Yes
- Services included: Other
- HOA fee: $100 annually
Location
- Region: Northbrook
Financial & listing details
- Price per square foot: $406/sqft
- Tax assessed value: $1,010,000
- Annual tax amount: $23,769
- Date on market: 6/15/2026
- Listing terms: Conventional
- Ownership: Fee Simple
Price history
| Date | Event | Price |
|---|---|---|
| 7/13/2026 | Sold | $1,850,000+2.8%$406/sqft |
Source:  MRED as distributed by MLS GRID #12653416 Report a problem MRED as distributed by MLS GRID #12653416 Report a problem | ||
| 6/28/2026 | Pending sale | $1,799,000$395/sqft |
Source: MRED as distributed by MLS GRID #12653416 Report a problem | ||
| 6/16/2026 | Contingent | $1,799,000$395/sqft |
Source: MRED as distributed by MLS GRID #12653416 Report a problem | ||
| 6/15/2026 | Listed for sale | $1,799,000+129.9%$395/sqft |
Source: MRED as distributed by MLS GRID #12653416 Report a problem | ||
| 12/1/2014 | Sold | $782,500-7.8%$172/sqft |
Source: MRED as distributed by MLS GRID #08706825 Report a problem | ||
| 8/21/2014 | Price change | $849,000-5.6%$186/sqft |
Source: @properties #08706825 Report a problem | ||
| 7/20/2014 | Price change | $899,000-5.3%$197/sqft |
Source: @properties #08706825 Report a problem | ||
| 6/18/2014 | Listed for sale | $949,000+29.1%$208/sqft |
Source: Berkshire Hathaway HomeServices KoenigRubloff #08648569 Report a problem | ||
| 1/5/1999 | Sold | $735,000+29.9%$161/sqft |
Source: Public Record Report a problem | ||
| 6/26/1998 | Sold | $566,000$124/sqft |
Source: Public Record Report a problem | ||
Public tax history
| Year | Property taxes | Tax assessment |
|---|---|---|
| 2024 | $23,769 +4.3% | $101,000 |
| 2023 | $22,785 +3.6% | $101,000 |
| 2022 | $21,985 +31.9% | $101,000 +46% |
| 2021 | $16,673 +1.2% | $69,190 |
| 2020 | $16,482 +2.4% | $69,190 -9% |
| 2019 | $16,088 -0.3% | $76,033 +8% |
| 2018 | $16,142 -1.6% | $70,409 -4% |
| 2017 | $16,398 +5.3% | $73,373 |
| 2016 | $15,570 -9.1% | $73,373 +4.5% |
| 2015 | $17,136 -5.9% | $70,206 -8.2% |
| 2014 | $18,220 +2.9% | $76,493 |
| 2013 | $17,706 -0.9% | $76,493 -9.3% |
| 2012 | $17,874 +9.6% | $84,350 |
| 2011 | $16,303 +3.6% | $84,350 |
| 2010 | $15,744 +2.7% | $84,350 -10.1% |
| 2009 | $15,335 +8.6% | $93,831 -7% |
| 2008 | $14,119 +4.4% | $100,893 |
| 2007 | $13,519 -3.5% | $100,893 +7.9% |
| 2006 | $14,010 +2.5% | $93,498 |
| 2005 | $13,670 +3.3% | $93,498 |
| 2004 | $13,236 +12.1% | $93,498 +28.4% |
| 2003 | $11,805 +2.3% | $72,802 |
| 2002 | $11,534 +10.2% | $72,802 |
| 2001 | $10,466 +3.4% | $72,802 +16.9% |
| 2000 | $10,121 +3.7% | $62,283 |
| 1999 | $9,756 | $62,283 |
Find assessor info on the county website
Neighborhood: 60062
Nearby homes
- $1,265,9004 bd4 ba3.9k sqft3633 Indian Wells Ln, Northbrook, IL 60062Off Market
- $1,485,0005 bd6 ba4.5k sqft3629 Indian Wells Ln, Northbrook, IL 60062Off Market
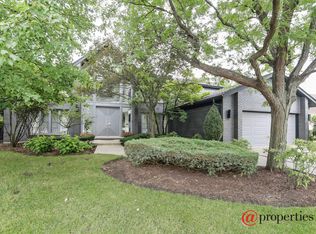
- $1,260,4004 bd4 ba4k sqft3628 Torrey Pines Pkwy, Northbrook, IL 60062Off Market
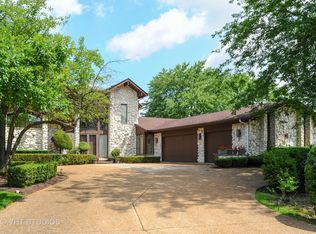
- $982,9004 bd3 ba3k sqft3632 Torrey Pines Pkwy, Northbrook, IL 60062Off Market
- $981,9004 bd2 ba2.8k sqft3624 Torrey Pines Pkwy, Northbrook, IL 60062Off Market
- $1,246,0005 bd4 ba4.1k sqft3635 Indian Wells Ln, Northbrook, IL 60062Off Market
- $897,7002 bd2 ba3.3k sqft3630 Indian Wells Ln, Northbrook, IL 60062Off Market
- $1,087,4003 bd2 ba2k sqft831 Timbers Edge Ln, Northbrook, IL 60062Off Market
Nearby schools
GreatSchools rating
- NAHickory Point Elementary SchoolGrades: PK-2Distance: 0.4 mi
- 8/10Wood Oaks Jr High SchoolGrades: 6-8Distance: 0.8 mi
- 10/10Glenbrook North High SchoolGrades: 9-12Distance: 2.6 mi
Schools provided by the listing agent
- Elementary: Hickory Point Elementary School
- Middle: Wood Oaks Junior High School
- High: Glenbrook North High School
- District: 27
Source: MRED as distributed by MLS GRID. This data may not be complete. We recommend contacting the local school district to confirm school assignments for this home.
Get a cash offer in 3 minutes
Find out how much your home could sell for in as little as 3 minutes with a no-obligation cash offer.
Estimated market value
$1,855,600
Get a cash offer in 3 minutes
Find out how much your home could sell for in as little as 3 minutes with a no-obligation cash offer.
Estimated market value
$1,855,600
- Illinois
- Cook County
- Northbrook
- 60062
- 3631 Indian Wells Ln
Nearby cities
Nearby zip codes
Other Northbrook Topics
