Skip main navigation
Sold for $296,000
  • $296,000

    3631 Keymeer Dr, Dubuque, IA 52002

    3beds
    2,056sqft
    Single Family Residence
    Built in 1974
    6,969 Square Feet Lot
    $295,200 Zestimate®
    $144/sqft
    $1,946 Estimated rent

    Home value

    $295,200

    $272,000 - $322,000

    $1,946/mo

    Zestimate® history
    Loading
    Loading...

    Owner options

    List your home for rent

    $1,946/mo

    Rent Zestimate®

    Find your next renter with Zillow Rental Manager. Plus, with online applications, you can quickly screen prospective tenants – for free.

    Learn more

    $1,946/mo

    Rent Zestimate®

    Refinance and save

    $1,910/mo

    Est. payment

    Refinancing to a lower rate could help reduce your monthly payments and save thousands over the life of the loan.

    See today's rates

    $1,910/mo

    Est. payment

    Explore your selling options

    Work with a Zillow partner agent

    Leverage their expertise and Zillow's premium Showcase listings to get your home seen by more buyers.

    Get started

    List with your own agent

    Get your home in front of millions of buyers by listing it on Zillow.

    Learn how to do it

    Sell it yourself

    Take full control of how buyers see your home on Zillow by listing For Sale by Owner (FSBO).

    List your home

    What's special

    Extra hangout spaceBrand-new flooringUpdated appliancesLevel yardNew kitchen faucetFlat lot
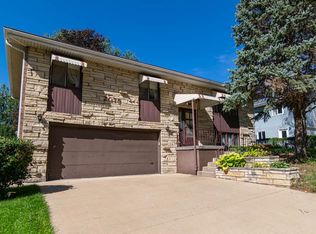
    Welcome to 3631 Keymeer Dr on Dubuque’s West End; a cheerful split-foyer on a flat lot with a bonus non conforming bedroom in the lower level, shed and an attached 2-car garage. Inside, sunlight, clean lines, and brand-new flooring and paint set the tone: LVP on the main level with new carpet and LVP in the lower level. Freshly painted throughout, the kitchen features updated appliances and a new kitchen faucet. The kitchen flows to the dining area and a spacious 4-season room on the main, anchored by a fireplace for year-round comfort. Downstairs, you’ll love the extra hangout space plus a LARGE non-conforming room with a window; perfect as a home office, hobby room, guest space, or potential bedroom (buyers to verify egress/code). With 3 bedrooms, 2 bathrooms, and flexible spaces up and down, this home is set up for everyday life and weekend relaxing. Outside, the level yard and shed keep storage and projects simple; all in a convenient West End location close to everyday favorites. Tour with your favorite agent, check out the pre-inspection and see how move-in-ready feels! Updates & improvements (per seller): Brand-new flooring throughout (LVP on main; new carpet + LVP in basement) All appliances updated, including new washer, dishwasher, and garbage disposal New kitchen faucet Furnace updated; A/C (2024) Electrical service upgraded to 200-amp Tub added to main bath Three new bedroom doors Newer front door with screen door Newer garage door opener (˜2 years)

    Zillow last checked:

    Listing updated:

    Listed by:

    Kimberly Roush 515-205-7903,

    Keller Williams Legacy Group

    Bought with:

    Ashley Erschen

    Remax Advantage

    Source: East Central Iowa AOR as distributed by MLS GRID,MLS#: 152937MLS Logo

    Facts & features

    Interior

    Bedrooms & bathrooms
    • Bedrooms: 3
    • Bathrooms: 2
    • Full bathrooms: 2
    • Main level bathrooms: 1
    • Main level bedrooms: 3
    Bedroom 1
    • Level: Main
    • Area: 156 Square Feet
    • Dimensions: 12x13
    Bedroom 2
    • Level: Main
    • Area: 88.67 Square Feet
    • Dimensions: 9'5x9'5
    Bedroom 3
    • Level: Main
    • Area: 99 Square Feet
    • Dimensions: 9x11
    Bedroom 4
    • Area: 246.67 Square Feet
    • Dimensions: 15'5x16
    Family room
    • Area: 247 Square Feet
    • Dimensions: 19x13
    Kitchen
    • Level: Main
    • Area: 209 Square Feet
    • Dimensions: 19x11
    Living room
    • Level: Main
    • Area: 247 Square Feet
    • Dimensions: 19x13
    Other
    • Level: Main
    • Area: 256 Square Feet
    • Dimensions: 16x16
    Heating
    • Forced Air
    Cooling
    • Central Air
    Appliances
    • Included: Refrigerator, Range, Dishwasher, Microwave, Disposal, Washer, Dryer
    • Laundry: Lower Level
    Features
    • Windows: Window Treatments
    • Basement: Full
    • Number of fireplaces: 1
    • Fireplace features: One
    Interior area
    • Total interior livable area: 2,056 sqft
    • Finished area above ground: 1,314

    Property

    Parking
    • Total spaces: 2
    • Parking features: Garage
    • Has garage: Yes
    • Details: Cabinets, Electricity, Service Entry, Water, Remote Garage Door Opener
    Features
    • Levels: Bi-Level
    • Patio & porch: Deck
    • Exterior features: Sidewalk
    Lot
    • Size: 6,969 Square Feet
    • Dimensions: 68.00 x 103.00
    Details
    • Additional structures: Shed(s)
    • Parcel number: 1021403003
    • Zoning: R

    Construction

    Type & style
    • Home type: SingleFamily
    • Property subtype: Single Family Residence
    Materials
    • Steel Siding
    • Foundation: Concrete Perimeter
    • Roof: Composition
    Condition
    • New construction: No
    • Year built: 1974

    Utilities & green energy

    • Sewer: Public Sewer
    • Water: Public

    Community & HOA

    Community
    • Subdivision: LOT 9 BLK 16 KEY KNOLLS SUB
    Location
    • Region: Dubuque

    Financial & listing details

    • Price per square foot: $144/sqft
    • Tax assessed value: $276,800
    • Annual tax amount: $3,654
    • Date on market: 9/9/2025
    • Cumulative days on market: 14 days
    • Listing terms: Cash,Financing

    Price history

    DateEventPrice
    10/30/2025Sold$296,000-3%$144/sqft
    Source: East Central Iowa AOR as distributed by MLS GRID #152937 Report a problem
    9/24/2025Contingent$305,000$148/sqft
    Source: East Central Iowa AOR as distributed by MLS GRID #152937 Report a problem
    9/19/2025Price change$305,000-1.6%$148/sqft
    Source: East Central Iowa AOR as distributed by MLS GRID #152937 Report a problem
    9/9/2025Listed for sale$310,000+82.4%$151/sqft
    Source: East Central Iowa AOR as distributed by MLS GRID #152937 Report a problem
    7/14/2014Sold$170,000-2.8%$83/sqft
    Source: Public Record Report a problem
    5/31/2014Listed for sale$174,900$85/sqft
    Source: Remax Advantage #125782 Report a problem

    Public tax history

    YearProperty taxesTax assessment
    2025$3,654 +3%$276,800 +8.9%
    2024$3,548 +2.4%$254,100
    2023$3,466 +4.3%$254,100 +26.4%
    2022$3,324 +2.2%$200,950
    2021$3,252 +0.6%$200,950 +10.5%
    2020$3,233 -0.4%$181,790
    2019$3,248 +2.7%$181,790 +4.1%
    2018$3,162 -1.1%$174,670
    2017$3,198 +3.2%$174,670 +6.7%
    2016$3,098 $163,730
    2015$3,098 +33.2%$163,730 +18.3%
    2014$2,326 $138,460 +1.8%
    2012-- $135,950
    2011-- $135,950 +1%
    2010-- $134,600
    2009-- $134,600
    2008-- $134,600
    2006$1,614 --
    2005-- $117,500
    2004-- $117,500 -6.3%
    2003-- $125,390 +8%
    2002-- $116,100
    2001-- $116,100 +9%
    2000-- $106,510
    Find assessor info on the county website

    Neighborhood: 52002

    Nearby schools

    GreatSchools rating
    Schools provided by the listing agent
    • Elementary: Kennedy
    • Middle: E. Roosevelt Middle
    • High: S. Hempstead

    Source: East Central Iowa AOR as distributed by MLS GRID. This data may not be complete. We recommend contacting the local school district to confirm school assignments for this home.

    Get pre-qualified for a loan
    At Zillow Home Loans, we can pre-qualify you in as little as 5 minutes with no impact to your credit score.

    An equal housing lender. NMLS #10287.

    Sell for more on Zillow
    Get a Zillow Showcase℠ listing at no additional cost and you could sell for .
    $295,200
    2% more
    +$5,904
    With Zillow Showcase(estimated)
    $301,104