Skip main navigation
Closed
  • $335,000

    3631 Manor Dr, Highland, IN 46322

    3beds
    2,464sqft
    Single Family Residence
    Built in 1975
    8,158 Square Feet Lot
    $338,400 Zestimate®
    $136/sqft
    $2,904 Estimated rent

    Home value

    $338,400

    $311,000 - $369,000

    $2,904/mo

    Zestimate® history
    Loading
    Loading...

    Owner options

    List your home for rent

    $2,904/mo

    Rent Zestimate®

    Find your next renter with Zillow Rental Manager. Plus, with online applications, you can quickly screen prospective tenants – for free.

    Learn more

    $2,904/mo

    Rent Zestimate®

    Refinance and save

    $2,107/mo

    Est. payment

    Refinancing to a lower rate could help reduce your monthly payments and save thousands over the life of the loan.

    See today's rates

    $2,107/mo

    Est. payment

    Explore your selling options

    Work with a Zillow partner agent

    Leverage their expertise and Zillow's premium Showcase listings to get your home seen by more buyers.

    Get started

    List with your own agent

    Get your home in front of millions of buyers by listing it on Zillow.

    Learn how to do it

    Sell it yourself

    Take full control of how buyers see your home on Zillow by listing For Sale by Owner (FSBO).

    List your home

    What's special

    Wood burning fireplaceFenced-in backyardWet barQuartz countertopPrimary bedroom suiteRemodeled kitchen
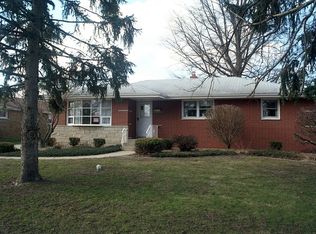
    This all-brick, 4 bed, 3 bath bi-level offers over 2400 sq. ft. of living space making it perfect for anyone looking for extra room. The upper level features a remodeled kitchen complete with quartz countertop, nice sized living room open to the dining room which leads to the deck through sliding doors perfect for grilling and outdoor dining. The primary bedroom suite has an updated 3/4 bath plus 2 additional bedrooms and full bath finish out the main living area. The lower level features a family room that is perfect for entertaining with wood burning fireplace, wet bar, 1/2 bath, 4th bedroom or office and laundry room with plenty of room for storage. Exterior features include, fenced-in backyard, amazing Trex deck overlooking the backyard and a storage shed for all your lawn equipment. The windows have a transferable warranty for peace of mind, AC just 3 years old, Roof 2104, HWH 2019. Located close to shopping, dining, and expressways

    Zillow last checked:

    Listing updated:

    Listed by:

    Timothy Galambos,

    Springer Real Estate Company 219-838-0180,

    Jackie Galambos,

    Springer Real Estate Company

    Bought with:

    Eric Lopez, RB14044362

    RE/MAX Realty Associates

    Source: NIRA as distributed by MLS GRID,MLS#: 832461MLS Logo

    Facts & features

    Interior

    Bedrooms & bathrooms
    • Bedrooms: 3
    • Bathrooms: 4
    • Full bathrooms: 1
    • 3/4 bathrooms: 1
    • 1/2 bathrooms: 2
    Rooms
    • Room types: Bedroom 2, Other Room, Utility Room, Primary Bedroom, Living Room, Kitchen, Family Room, Dining Room, Bedroom 4, Bedroom 3
    Primary bedroom
    • Description: Remodeled private 3/4 Bath
    • Area: 161.25
    • Dimensions: 12.9 x 12.5
    Bedroom 2
    • Area: 99
    • Dimensions: 11.0 x 9.0
    Bedroom 3
    • Area: 80
    • Dimensions: 10.0 x 8.0
    Bedroom 4
    • Area: 211.47
    • Dimensions: 15.9 x 13.3
    Dining room
    • Area: 128.64
    • Dimensions: 13.4 x 9.6
    Family room
    • Description: Woodburning Fireplace, Gas-lit
    • Area: 263.25
    • Dimensions: 19.5 x 13.5
    Kitchen
    • Description: Remodeled, quartz countertops
    • Area: 141.9
    • Dimensions: 12.9 x 11.0
    Living room
    • Area: 216
    • Dimensions: 16.0 x 13.5
    Other
    • Description: Bar Area
    • Area: 141.9
    • Dimensions: 12.9 x 11.0
    Utility room
    • Description: Utility, Laundry, Storage area
    • Area: 256
    • Dimensions: 20.0 x 12.8
    Heating
    • Forced Air
    Appliances
    • Included: Dishwasher, Refrigerator, Microwave, Gas Water Heater
    • Laundry: Gas Dryer Hookup, Washer Hookup, Sink, Laundry Room, Lower Level
    Features
    • Ceiling Fan(s), Country Kitchen, Granite Counters, Eat-in Kitchen
    • Has basement: No
    • Number of fireplaces: 1
    • Fireplace features: Family Room, Lower Level, Wood Burning
    Interior area
    • Total structure area: 2,464
    • Total interior livable area: 2,464 sqft
    • Finished area above ground: 1,232

    Property

    Parking
    • Total spaces: 2
    • Parking features: Detached, Garage Door Opener
    • Garage spaces: 2
    Features
    • Levels: Bi-Level
    • Patio & porch: Deck
    • Exterior features: Private Yard, Rain Gutters
    • Pool features: None
    • Fencing: Back Yard,Fenced
    • Has view: Yes
    • View description: Neighborhood
    Lot
    • Size: 8,158 Square Feet
    • Features: Back Yard, Landscaped, Front Yard
    Details
    • Parcel number: 450727451028000026
    • Special conditions: None

    Construction

    Type & style
    • Home type: SingleFamily
    • Property subtype: Single Family Residence
    Condition
    • New construction: No
    • Year built: 1975

    Utilities & green energy

    • Electric: 100 Amp Service
    • Sewer: Public Sewer
    • Water: Public
    • Utilities for property: Electricity Connected, Water Connected, Sewer Connected, Natural Gas Connected

    Community & HOA

    Community
    • Security: Smoke Detector(s)
    • Subdivision: Boulevard Estates 2nd Add
    HOA
    • Has HOA: No
    Location
    • Region: Highland

    Financial & listing details

    • Price per square foot: $136/sqft
    • Tax assessed value: $279,900
    • Annual tax amount: $2,799
    • Date on market: 1/7/2026
    • Listing agreement: Exclusive Right To Sell
    • Listing terms: Cash,VA Loan,FHA,Conventional

    Price history

    DateEventPrice
    3/25/2026Sold$335,000-2.9%$136/sqft
    Source: NIRA as distributed by MLS GRID #832461 Report a problem
    3/2/2026Pending sale$345,000$140/sqft
    Source: NIRA as distributed by MLS GRID #832461 Report a problem
    1/7/2026Listed for sale$345,000-1.4%$140/sqft
    Source: NIRA as distributed by MLS GRID #832461 Report a problem
    12/26/2025Listing removed$349,900$142/sqft
    Source: NIRA as distributed by MLS GRID #831046 Report a problem
    11/20/2025Listed for sale$349,900-5.2%$142/sqft
    Source: NIRA as distributed by MLS GRID #831046 Report a problem
    11/20/2025Listing removed$369,000$150/sqft
    Source: NIRA as distributed by MLS GRID #829240 Report a problem
    10/28/2025Price change$369,000-5.1%$150/sqft
    Source: NIRA as distributed by MLS GRID #829240 Report a problem
    10/12/2025Listed for sale$388,900$158/sqft
    Source: NIRA as distributed by MLS GRID #829240 Report a problem

    Public tax history

    YearProperty taxesTax assessment
    2025$2,799 +7.2%$292,400 +4.5%
    2024$2,611 +3%$279,900 +7.2%
    2023$2,534 +20.8%$261,100 +3%
    2022$2,097 +4.1%$253,400 +20.8%
    2021$2,014 +6.4%$209,700 +4.1%
    2020$1,892 -12.3%$201,400 +6.4%
    2019$2,158 +0.3%$189,200 +4.8%
    2018$2,151 +1%$180,500 +1.9%
    2017$2,129 $177,200 +1.5%
    2016$2,129 +0.5%$174,500 -4%
    2014$2,118 +5.9%$181,700 +2.4%
    2013$2,001 -5.5%$177,400 +3.4%
    2012$2,117 -18.2%$171,500 -12.8%
    2011$2,589 +7.5%$196,700
    2010$2,409 $196,700 -1.2%
    2009-- $199,100 +6%
    2007-- $187,800 +21.3%
    2006-- $154,800
    2005-- $154,800
    2004-- $154,800 +254.2%
    2003-- $43,700
    2002-- $43,700 +199.9%
    2001-- $14,570
    Find assessor info on the county website

    Neighborhood: 46322

    Nearby schools

    GreatSchools rating
    Schools provided by the listing agent
    • High: Highland High School

    Source: NIRA as distributed by MLS GRID. This data may not be complete. We recommend contacting the local school district to confirm school assignments for this home.

    Get a cash offer in 3 minutes
    Find out how much your home could sell for in as little as 3 minutes with a no-obligation cash offer.
    Estimated market value
    $338,400
    Get a cash offer in 3 minutes
    Find out how much your home could sell for in as little as 3 minutes with a no-obligation cash offer.
    Estimated market value
    $338,400