Welcome to one of the finest homes Brooke Manor Farms has to offer. Natural light shines all around you in this 4 bed, 3.5 bath brick colonial. Sitting on .66 acres and featuring over 4,900 square feet, this beauty is ready for you to move right in. As you enter the first floor, there is an enclosed room, currently being used as a home office. On the first floor, there is a large open space for a living room/dining room combination or whatever else you can imagine. There is a large updated kitchen with stainless steel appliances, including an updated double oven, which opens into a family room with a beautiful brick fireplace. From the kitchen or family room, walk into the large sunroom with stunning arched windows. The laundry room is also on the first level. Gleaming hardwood floors surround you on the main level, with an open-concept kitchen/family room complete with vaulted ceilings, recessed lighting, and an incredible brick fireplace. Upstairs features an enormous linen closet, 4 bedrooms and 2 full bathrooms including the wonderful primary suite with a walk-in closet, dual vanity, soaking tub, and shower. The basement with a full bathroom is perfect for entertaining with an abundance of space. From the sunroom, exit through the door to the large patio, with a new path leading to the custom-enclosed gazebo, built in 2021/2022. There is electrical and internet wiring installed in the gazebo. The entire backyard is fenced. There is also a shed to keep your outdoor tools. Since 2017, all new lighting fixtures have been added; the roof has been replaced, along with LeafFilter Gutter Guards. The furnace has been replaced, along with the main HVAC system. The gas water heater has been replaced, and window coverings and the carpet have been replaced. An updated electrical line for a downstairs freezer has been added. There are other updates as well. Close to everything that Olney has to offer, and just seconds away from major commuter roads, this house is waiting for you! Don't miss out!
Sold for $985,000
$985,000
3631 Martins Dairy Cir, Olney, MD 20832
4beds
3,574sqft
Single Family Residence
Built in 1994
0.66 Acres Lot
$982,400 Zestimate®
$276/sqft
$4,749 Estimated rent
Home value
$982,400
$904,000 - $1.06M
$4,749/mo
Zestimate® history
Owner options
List your home for rent
$4,749/mo
Rent Zestimate®
Find your next renter with Zillow Rental Manager. Plus, with online applications, you can quickly screen prospective tenants – for free.
$4,749/mo
Rent Zestimate®
Refinance and save
$6,262/mo
Est. payment
Refinancing to a lower rate could help reduce your monthly payments and save thousands over the life of the loan.
$6,262/mo
Est. payment
Explore your selling options
Work with a Zillow partner agent
Leverage their expertise and Zillow's premium Showcase listings to get your home seen by more buyers.
Get startedList with your own agent
Get your home in front of millions of buyers by listing it on Zillow.
Learn how to do itSell it yourself
Take full control of how buyers see your home on Zillow by listing For Sale by Owner (FSBO).
List your homeWhat's special
Brick fireplaceBrick colonialWalk-in closetLinen closetDual vanityCustom-enclosed gazeboVaulted ceilings
Zillow last checked:
Listing updated:
Listed by:
Karen Rollings 301-924-8200,
EXP Realty, LLC,
Listing Team: The Rollings Home Team Of Exp Realty
Bought with:
Summer Ambaye, 527588
Summer Realtors Inc
Source: Bright MLS,MLS#: MDMC2157416
Facts & features
Interior
Bedrooms & bathrooms
- Bedrooms: 4
- Bathrooms: 4
- Full bathrooms: 3
- 1/2 bathrooms: 1
- Main level bathrooms: 1
Basement
- Area: 1902
Heating
- Forced Air, Natural Gas
Cooling
- Central Air, Electric
Appliances
- Included: Gas Water Heater
Features
- Basement: Partially Finished
- Number of fireplaces: 1
Interior area
- Total structure area: 4,916
- Total interior livable area: 3,574 sqft
- Finished area above ground: 3,014
- Finished area below ground: 560
Property
Parking
- Total spaces: 6
- Parking features: Garage Faces Front, Inside Entrance, Attached, Driveway
- Attached garage spaces: 2
- Uncovered spaces: 4
Accessibility
- Accessibility features: None
Features
- Levels: Three
- Stories: 3
- Pool features: None
Lot
- Size: 0.66 Acres
Details
- Additional structures: Above Grade, Below Grade
- Parcel number: 160802981187
- Zoning: R200
- Special conditions: Standard
Construction
Type & style
- Home type: SingleFamily
- Architectural style: Colonial
- Property subtype: Single Family Residence
Materials
- Other
- Foundation: Other
Condition
- New construction: No
- Year built: 1994
Utilities & green energy
- Sewer: Public Sewer
- Water: Public
Community & HOA
Community
- Subdivision: Brooke Manor Farms
HOA
- Has HOA: Yes
- HOA fee: $208 quarterly
Location
- Region: Olney
Financial & listing details
- Price per square foot: $276/sqft
- Tax assessed value: $734,033
- Annual tax amount: $8,966
- Date on market: 12/6/2024
- Listing agreement: Exclusive Right To Sell
- Ownership: Fee Simple
Price history
| Date | Event | Price |
|---|---|---|
| 1/9/2025 | Sold | $985,000+2.7%$276/sqft |
Source:  Bright MLS #MDMC2157416 Report a problem Bright MLS #MDMC2157416 Report a problem | ||
| 12/9/2024 | Pending sale | $959,000$268/sqft |
Source: Bright MLS #MDMC2157416 Report a problem | ||
| 12/6/2024 | Listed for sale | $959,000+39%$268/sqft |
Source: Bright MLS #MDMC2157416 Report a problem | ||
| 10/26/2016 | Sold | $689,900$193/sqft |
Source: Public Record Report a problem | ||
| 9/8/2016 | Listed for sale | $689,900+91%$193/sqft |
Source: Redfin Corp #MC9757205 Report a problem | ||
| 10/25/1994 | Sold | $361,140$101/sqft |
Source: Public Record Report a problem | ||
Public tax history
| Year | Property taxes | Tax assessment |
|---|---|---|
| 2025 | $9,521 +12.7% | $774,200 +5.5% |
| 2024 | $8,450 +5.7% | $734,033 +5.8% |
| 2023 | $7,995 +10.8% | $693,867 +6.1% |
| 2022 | $7,214 +1.1% | $653,700 +1% |
| 2021 | $7,138 +0.9% | $647,400 +1% |
| 2020 | $7,073 +3.9% | $641,100 +1% |
| 2019 | $6,807 -0.2% | $634,800 +2.8% |
| 2018 | $6,819 +0.2% | $617,267 +2.9% |
| 2017 | $6,806 -1.8% | $599,733 +3% |
| 2016 | $6,929 | $582,200 |
| 2015 | $6,929 | $582,200 |
| 2014 | $6,929 | $582,200 -6.9% |
| 2013 | -- | $625,100 |
| 2012 | -- | $625,100 |
| 2011 | -- | $625,100 -7.6% |
| 2010 | -- | $676,360 |
| 2009 | -- | $676,360 |
| 2008 | -- | $676,360 -0.2% |
| 2007 | -- | $677,420 +16% |
| 2006 | -- | $584,212 +19% |
| 2005 | -- | $491,006 +23.4% |
| 2004 | -- | $397,800 |
| 2003 | -- | $397,800 +14.2% |
| 2002 | -- | $348,360 +7.6% |
| 2001 | -- | $323,640 |
Find assessor info on the county website
Neighborhood: 20832
Nearby homes
- $872,8005 bd2 ba2.5k sqft3629 Martins Dairy Cir, Olney, MD 20832Off Market
- $872,400-- bd3 ba2.7k sqft3633 Martins Dairy Cir, Olney, MD 20832Off Market
- $1,020,4005 bd4 ba4k sqft3635 Martins Dairy Cir, Olney, MD 20832Off Market
- $852,5004 bd3 ba2.6k sqft16918 Old Baltimore Rd, Olney, MD 20832Off Market
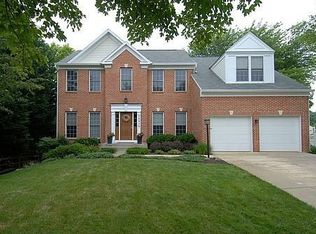
- $912,900-- bd4 ba3.3k sqft3627 Martins Dairy Cir, Olney, MD 20832Off Market
- $684,0004 bd3 ba2.1k sqft3708 Old Baltimore Dr, Olney, MD 20832Sold
- $690,9003 bd3 ba1.6k sqft3704 Old Baltimore Dr, Olney, MD 20832Off Market
- $1,050,700-- bd4 ba3.8k sqft3630 Martins Dairy Cir, Olney, MD 20832Off Market
Nearby schools
GreatSchools rating
- 5/10Olney Elementary SchoolGrades: K-5Distance: 1.1 mi
- 9/10Rosa M. Parks Middle SchoolGrades: 6-8Distance: 2.7 mi
- 6/10Sherwood High SchoolGrades: 9-12Distance: 3.2 mi
Schools provided by the listing agent
- Elementary: Olney
- Middle: Rosa M. Parks
- High: Sherwood
- District: Montgomery County Public Schools
Source: Bright MLS. This data may not be complete. We recommend contacting the local school district to confirm school assignments for this home.
Get a cash offer in 3 minutes
Find out how much your home could sell for in as little as 3 minutes with a no-obligation cash offer.
Estimated market value
$982,400
Get a cash offer in 3 minutes
Find out how much your home could sell for in as little as 3 minutes with a no-obligation cash offer.
Estimated market value
$982,400
- Maryland
- Montgomery County
- Olney
- 20832
- 3631 Martins Dairy Cir
Nearby cities
Nearby zip codes
Other Olney Topics
