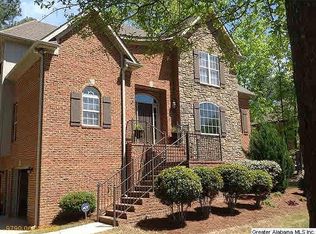
This well maintained residence presents an opportunity for purchasers seeking craftsmanship & architectural design. Situated on a generous lot with mature fruit trees & designed landscaping. The interior showcases attention to detail with 9-foot ceilings throughout, complemented by dramatic tray and vaulted ceiling treatments. Natural hardwood flooring flows through the living and dining areas, while an on-demand vented gas log fireplace serves as the focal point of the inviting living room. The kitchen features stone countertops, providing a sophisticated backdrop for culinary endeavors. Each of the 5 bedrooms includes generous walk-in closets, while most of the bathrooms boast elegant tile showers. Recent upgrades include a new HVAC system, gas hot water heater, exterior LED lighting, and dishwasher. The outdoor living space is impressive, featuring a large, covered deck with a gas stub for grilling, a nine-zone irrigation system, and a French drain system for proper water management
Sold for $430,000
Zillow last checked:
Listing updated:
Bought with:
Emma Kathryn Brint
Ray & Poynor Properties
Source: GALMLS,MLS#: 21441093
Price history
| Date | Event | Price |
|---|---|---|
| 9/10/2026 | Sold | $430,000-2.3%$135/sqft |
Source:  GALMLS #21441093 Report a problem GALMLS #21441093 Report a problem | ||
| 8/6/2026 | Pending sale | $439,900$138/sqft |
Source:  WAMLS #172803 Report a problem WAMLS #172803 Report a problem | ||
| 8/6/2026 | Contingent | $439,900$138/sqft |
Source: GALMLS #21441093 Report a problem | ||
| 7/22/2026 | Price change | $439,900-2.2%$138/sqft |
Source: WAMLS #172803 Report a problem | ||
| 6/15/2026 | Listed for sale | $449,900$141/sqft |
Source: WAMLS #172803 Report a problem | ||
| 5/24/2026 | Contingent | $449,900$141/sqft |
Source: GALMLS #21441093 Report a problem | ||
| 5/24/2026 | Pending sale | $449,900$141/sqft |
Source: WAMLS #172803 Report a problem | ||
| 1/30/2026 | Listed for sale | $449,900$141/sqft |
Source: WAMLS #172803 Report a problem | ||
| 1/30/2026 | Contingent | $449,900$141/sqft |
Source: GALMLS #21441093 Report a problem | ||
| 1/29/2026 | Pending sale | $449,900$141/sqft |
Source: WAMLS #172803 Report a problem | ||
| 1/16/2026 | Listed for sale | $449,900+0.2%$141/sqft |
Source: GALMLS #21441093 Report a problem | ||
| 12/27/2025 | Listing removed | $449,000$141/sqft |
Source: GALMLS #21423238 Report a problem | ||
| 11/20/2025 | Price change | $449,000-4.3%$141/sqft |
Source: GALMLS #21423238 Report a problem | ||
| 11/18/2025 | Price change | $469,000-0.6%$147/sqft |
Source: GALMLS #21423238 Report a problem | ||
| 11/4/2025 | Price change | $471,9980%$148/sqft |
Source: GALMLS #21423238 Report a problem | ||
| 10/7/2025 | Price change | $471,9990%$148/sqft |
Source: GALMLS #21423238 Report a problem | ||
| 8/18/2025 | Price change | $472,000-1%$148/sqft |
Source: GALMLS #21423238 Report a problem | ||
| 7/17/2025 | Price change | $477,000-1%$150/sqft |
Source: GALMLS #21423238 Report a problem | ||
| 6/27/2025 | Listed for sale | $482,000-6.9%$152/sqft |
Source: GALMLS #21423238 Report a problem | ||
| 5/7/2025 | Listing removed | $517,500$163/sqft |
Source: GALMLS #21404012 Report a problem | ||
| 4/8/2025 | Price change | $517,500-3.2%$163/sqft |
Source: GALMLS #21404012 Report a problem | ||
| 3/31/2025 | Price change | $534,500-0.1%$168/sqft |
Source: GALMLS #21404012 Report a problem | ||
| 1/13/2025 | Price change | $534,900-2.6%$168/sqft |
Source: GALMLS #21404012 Report a problem | ||
| 12/4/2024 | Listed for sale | $549,000+111.4%$173/sqft |
Source: GALMLS #21404012 Report a problem | ||
| 5/27/2008 | Sold | $259,700$82/sqft |
Source: Public Record Report a problem | ||
Nearby homes
- $409,1004 bd4 ba2.2k sqft3627 Morgans Run Pkwy, Bessemer, AL 35022Off Market
- $356,0003 bd3 ba2k sqft3623 Morgans Run Pkwy, Bessemer, AL 35022Off Market

- $545,1004 bd4 ba3.7k sqft3630 Morgans Run Pkwy, Bessemer, AL 35022Off Market
- $439,3004 bd3 ba3.1k sqft3639 Morgans Run Pkwy, Bessemer, AL 35022Off Market
Get a cash offer in 3 minutes
Find out how much your home could sell for in as little as 3 minutes with a no-obligation cash offer.
Estimated market value
$429,900
