WOW! OVER .25 ACRE LOT WITH A POOL, PLUS 2bedroom 1 bath ADU?! Step into the enchanting world of Tudor elegance with this newly remodeled 3 bedroom, 2 bathroom home that exudes charm and sophistication. Nestled on a beautiful tree-lined street in North San Bernardino, this Tudor-style gem is the epitome of timeless grace and modern luxury. As you enter through the modern doors, you are greeted by a bright and inviting open floor plan that seamlessly blends classic Tudor architecture with contemporary design. The spacious living area is adorned with gleaming new vinyl floors and flooded with natural light, creating a warm and welcoming ambiance that is perfect for both entertaining and everyday living.
The kitchen is a chef's delight, featuring sleek granite countertops, and abundance of space and cabinetry that offer both style and functionality. The adjacent breakfast nook area overlooks the lush backyard oasis, where a sparkling pool awaits to provide a serene retreat on hot summer days. The dining room can overlook the spacious living room with amazing 16ft ceilings!
This home offers an additional 2 bedroom, 1 bathroom Junior ADU that offers endless possibilities for multi-generational living, rental income, or a private home office. This versatile space adds both convenience and flexibility to your lifestyle, making it a valuable and desirable feature for any homeowner. With Meticulous attention to detail and TRUE pride of ownership, this home was thoughtfully remodeled and upgraded to high standards. This home checks all the boxes. REACH OUT TODAY TO SCHEDULE A SHOWING AND MAKE THIS DREAM HOME YOURS!
Sold for $590,000
Listed by: REAL BROKERAGE TECHNOLOGIES • Nadeen Zamora • Contact: 619-663-8680
Bought with: REALTY ONE GROUP WEST
$590,000
3631 N Arrowhead Ave, San Bernardino, CA 92405
3beds
1,699sqft
Single Family Residence
Built in 1936
0.29 Acres Lot
$633,900 Zestimate®
$347/sqft
$3,221 Estimated rent
Home value
$633,900
$602,000 - $666,000
$3,221/mo
Zestimate® history
Owner options
List your home for rent
$3,221/mo
Rent Zestimate®
Find your next renter with Zillow Rental Manager. Plus, with online applications, you can quickly screen prospective tenants – for free.
$3,221/mo
Rent Zestimate®
Refinance and save
$3,712/mo
Est. payment
Refinancing to a lower rate could help reduce your monthly payments and save thousands over the life of the loan.
$3,712/mo
Est. payment
Explore your selling options
Work with a Zillow partner agent
Leverage their expertise and Zillow's premium Showcase listings to get your home seen by more buyers.
Get startedList with your own agent
Get your home in front of millions of buyers by listing it on Zillow.
Learn how to do itSell it yourself
Take full control of how buyers see your home on Zillow by listing For Sale by Owner (FSBO).
List your homeWhat's special
Lush backyard oasisModern doorsTudor eleganceModern luxuryFlooded with natural lightNorth san bernardinoTimeless grace
Zillow last checked:
Listing updated:
Listed by:
Nadeen Zamora DRE #01977696 619-663-8680,
REAL BROKERAGE TECHNOLOGIES
Bought with:
Gloria Valdez, DRE #01752381
REALTY ONE GROUP WEST
Source: CRMLS,MLS#: CV24078898 Originating MLS: California Regional MLS
Originating MLS: California Regional MLSFacts & features
Interior
Bedrooms & bathrooms
- Bedrooms: 3
- Bathrooms: 2
- Full bathrooms: 2
- Main level bathrooms: 2
- Main level bedrooms: 3
Rooms
- Room types: Bedroom, Basement
Bedroom
- Features: All Bedrooms Down
Bathroom
- Features: Remodeled
Heating
- Central
Cooling
- Central Air
Appliances
- Laundry: Inside, Laundry Room
Features
- Granite Counters, High Ceilings, Open Floorplan, All Bedrooms Down
- Basement: Unfinished
- Has fireplace: Yes
- Fireplace features: Living Room
- Common walls with other units/homes: No Common Walls
Interior area
- Total interior livable area: 1,699 sqft
Property
Parking
- Total spaces: 4
- Parking features: Detached Carport, Driveway, Garage
- Garage spaces: 2
- Carport spaces: 2
- Covered spaces: 4
Features
- Levels: One
- Stories: 1
- Entry location: 1
- Patio & porch: Front Porch
- Exterior features: Rain Gutters
- Has private pool: Yes
- Pool features: In Ground, Private
- Spa features: None
- Fencing: Chain Link
- Has view: Yes
- View description: Hills, Mountain(s)
Lot
- Size: 0.29 Acres
- Features: 0-1 Unit/Acre
Details
- Parcel number: 0152032150000
- Zoning: R1
- Special conditions: Standard
Construction
Type & style
- Home type: SingleFamily
- Architectural style: Tudor
- Property subtype: Single Family Residence
Materials
- Roof: Composition,Shingle
Condition
- Updated/Remodeled
- New construction: No
- Year built: 1936
Utilities & green energy
- Sewer: Public Sewer
- Water: Public
Community & HOA
Community
- Features: Gutter(s), Sidewalks
Location
- Region: San Bernardino
Financial & listing details
- Price per square foot: $347/sqft
- Tax assessed value: $601,800
- Annual tax amount: $7,660
- Date on market: 4/19/2024
- Cumulative days on market: 1 day
- Listing terms: Cash,Cash to Existing Loan,Conventional,Cal Vet Loan,1031 Exchange,FHA,VA Loan
Price history
| Date | Event | Price |
|---|---|---|
| 5/23/2024 | Sold | $590,000+2.6%$347/sqft |
Source:  CRMLS #CV24078898 Report a problem CRMLS #CV24078898 Report a problem | ||
| 4/26/2024 | Pending sale | $575,000$338/sqft |
Source: CRMLS #CV24078898 Report a problem | ||
| 4/20/2024 | Listed for sale | $575,000+223%$338/sqft |
Source: CRMLS #CV24078898 Report a problem | ||
| 3/9/2012 | Sold | $178,000-1.1%$105/sqft |
Source: Public Record Report a problem | ||
| 1/21/2012 | Listed for sale | $179,900+2.9%$106/sqft |
Source: Kenneth Hyland, Broker #S678187 Report a problem | ||
| 12/2/2011 | Listing removed | $174,900$103/sqft |
Source: Kenneth Hyland, Broker #S678187 Report a problem | ||
| 11/16/2011 | Price change | $174,900-2.8%$103/sqft |
Source: Kenneth Hyland, Broker #S678187 Report a problem | ||
| 10/29/2011 | Listed for sale | $179,900+48.7%$106/sqft |
Source: Kenneth Hyland, Broker #S678187 Report a problem | ||
| 10/4/2011 | Sold | $121,000+4.3%$71/sqft |
Source: Public Record Report a problem | ||
| 6/27/1997 | Sold | $116,000-7.2%$68/sqft |
Source: Public Record Report a problem | ||
| 10/12/1994 | Sold | $125,000$74/sqft |
Source: Public Record Report a problem | ||
Public tax history
| Year | Property taxes | Tax assessment |
|---|---|---|
| 2025 | $7,660 +96.7% | $601,800 +101.1% |
| 2024 | $3,895 +2.6% | $299,248 +2% |
| 2023 | $3,798 -0.2% | $293,381 +2% |
| 2022 | $3,805 -0.2% | $287,629 +2% |
| 2021 | $3,812 -0.3% | $281,990 +1% |
| 2020 | $3,822 +3.1% | $279,098 +2% |
| 2019 | $3,708 -0.3% | $273,625 +2% |
| 2018 | $3,721 +40.7% | $268,260 +39.3% |
| 2017 | $2,644 | $192,535 +2% |
| 2016 | $2,644 +3.1% | $188,759 +1.5% |
| 2015 | $2,565 +4.2% | $185,924 +2% |
| 2014 | $2,462 | $182,282 +0.5% |
| 2013 | -- | $181,458 +50% |
| 2012 | -- | $121,000 -17.9% |
| 2011 | -- | $147,456 +0.8% |
| 2010 | -- | $146,354 -0.2% |
| 2009 | -- | $146,702 +2% |
| 2008 | -- | $143,826 +2% |
| 2007 | -- | $141,006 +2% |
| 2006 | -- | $138,242 +2% |
| 2005 | -- | $135,532 +2% |
| 2004 | -- | $132,875 +1.9% |
| 2003 | -- | $130,440 +2% |
| 2002 | -- | $127,883 +2% |
| 2001 | -- | $125,376 +2% |
| 2000 | -- | $122,918 |
Find assessor info on the county website
Neighborhood: Arrowhead
Nearby homes
- $500,0003 bd1 ba1.3k sqft3635 N Arrowhead Ave, San Bernardino, CA 92405Off Market
- $479,0003 bd2 ba1.3k sqft3615 N Arrowhead Ave, San Bernardino, CA 92405Off Market
- $473,3002 bd2 ba1.6k sqft3611 N Arrowhead Ave, San Bernardino, CA 92405Off Market
- $470,0003 bd1 ba1k sqft3641 N Arrowhead Ave, San Bernardino, CA 92405Off Market
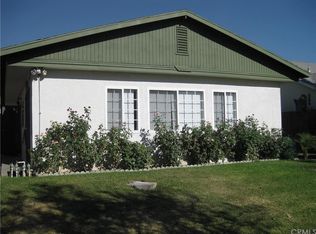
- $404,4002 bd1 ba905 sqft3624 N Pershing Ave, San Bernardino, CA 92405Off Market
- $459,5003 bd2 ba1.1k sqft3630 N Pershing Ave, San Bernardino, CA 92405Off Market
- $426,4002 bd1 ba952 sqft3616 N Pershing Ave, San Bernardino, CA 92405Off Market
- $581,1005 bd3 ba2.1k sqft3636 N Pershing Ave, San Bernardino, CA 92405Off Market
Nearby schools
GreatSchools rating
- 5/10Arrowhead Elementary SchoolGrades: K-6Distance: 0.3 mi
- 7/10Golden Valley Middle SchoolGrades: 6-8Distance: 0.6 mi
- 4/10San Bernardino High SchoolGrades: 9-12Distance: 1.9 mi
Get a cash offer in 3 minutes
Find out how much your home could sell for in as little as 3 minutes with a no-obligation cash offer.
Estimated market value
$633,900
Get a cash offer in 3 minutes
Find out how much your home could sell for in as little as 3 minutes with a no-obligation cash offer.
Estimated market value
$633,900
- California
- San Bernardino County
- San Bernardino
- 92405
- Arrowhead
- 3631 N Arrowhead Ave
Nearby cities
Nearby neighborhoods
Nearby zip codes
Other San Bernardino Topics
