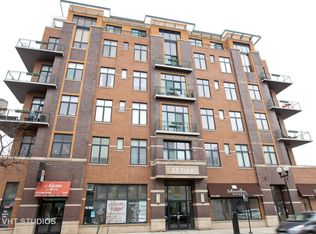
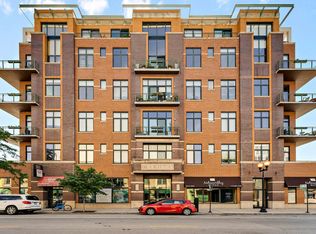
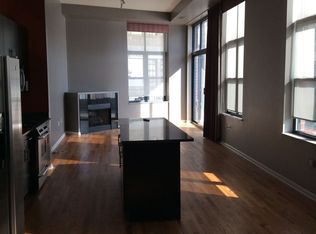

***MULTIPLE OFFERS RECEIVED. HIGHEST AND BEST CALLED FOR BY SUNDAY, AUGUST 18TH @ 12 NOON.*** The Dakota is one of East Lakeview/North Halsted's premier buildings, and now is the opportunity to own one of its coveted "Terrace" units! With its southern exposure, this vibrant 1BR/1BA unit has stunning natural light, and a spacious open concept layout. From the gas fireplace in the living room, to the open kitchen/dining space with granite counters, island/bar seating, stainless steel appliances, and an actual space for a table and chairs, it's the perfect design for entertaining. The calling card of the home, however, is the 15x10 terrace--an amazing space to enjoy summer breezes, set up a garden, grill, or enjoy a glass of wine while watching the sunset. The primary suite is large enough to comfortably accommodate a king size bed set, and has a large closet. The lofted wall could easily be enclosed with glass for additional privacy. In-unit laundry and adjacent deep coat closet offer excellent storage. One storage cage and one garage parking space are included in the price! Easy access to all essentials--Whole Foods is across the street, Wrigley Field is 3 blocks west, lakefront access is 3 blocks east, Illinois Masonic Hospital a 1/2 mile south. Perfect placement for public transit with the Addison Red Line station a few short blocks away, and many CTA bus stops within 4 blocks!
Closed
$335,000
3631 N Halsted St APT 212, Chicago, IL 60613
1beds
731sqft
Condominium, Single Family Residence
Built in 2001
-- sqft lot
$379,800 Zestimate®
$458/sqft
$2,371 Estimated rent
Home value
$379,800
$361,000 - $399,000
$2,371/mo
Zestimate® history
Owner options
List your home for rent
$2,371/mo
Rent Zestimate®
Find your next renter with Zillow Rental Manager. Plus, with online applications, you can quickly screen prospective tenants – for free.
$2,371/mo
Rent Zestimate®
Refinance and save
$2,702/mo
Est. payment
Refinancing to a lower rate could help reduce your monthly payments and save thousands over the life of the loan.
$2,702/mo
Est. payment
Explore your selling options
Work with a Zillow partner agent
Leverage their expertise and Zillow's premium Showcase listings to get your home seen by more buyers.
Get startedList with your own agent
Get your home in front of millions of buyers by listing it on Zillow.
Learn how to do itSell it yourself
Take full control of how buyers see your home on Zillow by listing For Sale by Owner (FSBO).
List your homeWhat's special
Zillow last checked:
Listing updated:
Listing courtesy of:
Alex Wolking 312-216-2422,
Keller Williams ONEChicago
Bought with:
Timothy Sheahan
Compass
Source: MRED as distributed by MLS GRID,MLS#: 12087231
Facts & features
Interior
Bedrooms & bathrooms
- Bedrooms: 1
- Bathrooms: 1
- Full bathrooms: 1
Primary bedroom
- Features: Flooring (Carpet)
- Level: Main
- Area: 168 Square Feet
- Dimensions: 14X12
Dining room
- Features: Flooring (Hardwood)
- Level: Main
- Area: 90 Square Feet
- Dimensions: 10X9
Kitchen
- Features: Kitchen (Eating Area-Breakfast Bar, Granite Counters), Flooring (Hardwood)
- Level: Main
- Area: 90 Square Feet
- Dimensions: 10X9
Laundry
- Level: Main
- Area: 9 Square Feet
- Dimensions: 3X3
Living room
- Features: Flooring (Hardwood)
- Level: Main
- Area: 198 Square Feet
- Dimensions: 18X11
Other
- Level: Main
- Area: 242 Square Feet
- Dimensions: 22X11
Heating
- Natural Gas, Forced Air
Cooling
- Central Air
Appliances
- Included: Range, Microwave, Dishwasher, Refrigerator, Washer, Dryer, Disposal
- Laundry: Washer Hookup, In Unit, Laundry Closet
Features
- Storage
- Flooring: Hardwood
- Basement: None
- Number of fireplaces: 1
- Fireplace features: Gas Log, Living Room
Interior area
- Total structure area: 0
- Total interior livable area: 731 sqft
Property
Parking
- Total spaces: 1
- Parking features: Off Alley, Garage Door Opener, Heated Garage, On Site, Garage Owned, Attached, Garage
- Attached garage spaces: 1
- Has uncovered spaces: Yes
Accessibility
- Accessibility features: No Disability Access
Features
- Exterior features: Balcony
Details
- Parcel number: 14211070251012
- Special conditions: None
Construction
Type & style
- Home type: Condo
- Property subtype: Condominium, Single Family Residence
Materials
- Brick
- Foundation: Concrete Perimeter
Condition
- New construction: No
- Year built: 2001
Utilities & green energy
- Sewer: Public Sewer
- Water: Lake Michigan
Community & neighborhood
Location
- Region: Chicago
- Subdivision: Dakota Lofts
HOA & financial
HOA
- Has HOA: Yes
- HOA fee: $328 monthly
- Amenities included: Bike Room/Bike Trails, Elevator(s), Storage
- Services included: Heat, Water, Gas, Parking, Insurance, Exterior Maintenance, Scavenger, Snow Removal
Other
Other facts
- Listing terms: Conventional
- Ownership: Condo
Price history
| Date | Event | Price |
|---|---|---|
| 9/16/2024 | Sold | $335,000+4.7%$458/sqft |
Source:  MRED as distributed by MLS GRID #12087231 Report a problem MRED as distributed by MLS GRID #12087231 Report a problem | ||
| 8/22/2024 | Pending sale | $319,900$438/sqft |
Source: MRED as distributed by MLS GRID #12087231 Report a problem | ||
| 8/19/2024 | Contingent | $319,900$438/sqft |
Source: MRED as distributed by MLS GRID #12087231 Report a problem | ||
| 8/15/2024 | Listed for sale | $319,900+12.2%$438/sqft |
Source: MRED as distributed by MLS GRID #12087231 Report a problem | ||
| 7/14/2018 | Listing removed | $2,800$4/sqft |
Source: J-Hancok Report a problem | ||
| 7/12/2018 | Listed for rent | $2,800+93.1%$4/sqft |
Source: J-Hancok Report a problem | ||
| 8/17/2012 | Listing removed | $1,450$2/sqft |
Source: D&R Property Mgt and Realty Report a problem | ||
| 7/18/2012 | Listed for rent | $1,450$2/sqft |
Source: D&R Property Mgt and Realty Report a problem | ||
| 4/17/2006 | Sold | $285,000+18%$390/sqft |
Source: Public Record Report a problem | ||
| 3/15/2002 | Sold | $241,500$330/sqft |
Source: Public Record Report a problem | ||
Public tax history
| Year | Property taxes | Tax assessment |
|---|---|---|
| 2024 | -- | $31,078 +13.4% |
| 2023 | $5,472 +3% | $27,415 |
| 2022 | $5,314 +1.5% | $27,415 |
| 2021 | $5,234 +3.5% | $27,415 +13.5% |
| 2020 | $5,055 +1.7% | $24,148 -8.5% |
| 2019 | $4,968 +1.6% | $26,404 |
| 2018 | $4,889 +19.6% | $26,404 +25.2% |
| 2017 | $4,087 +2.6% | $21,083 |
| 2016 | $3,983 +9.8% | $21,083 |
| 2015 | $3,628 +12.6% | $21,083 +13% |
| 2014 | $3,221 +2.3% | $18,656 |
| 2013 | $3,149 -11.1% | $18,656 -11.2% |
| 2012 | $3,541 -9.4% | $20,998 -13.9% |
| 2011 | $3,909 -2.3% | $24,390 |
| 2010 | $4,003 +8.8% | $24,390 |
| 2009 | $3,679 +9.8% | $24,390 +4.3% |
| 2008 | $3,352 +3.4% | $23,395 |
| 2007 | $3,242 -7.6% | $23,395 |
| 2006 | $3,509 -0.6% | $23,395 +3.9% |
| 2005 | $3,528 +1.3% | $22,527 |
| 2004 | $3,485 +1.6% | $22,527 |
| 2003 | $3,430 | $22,527 |
Find assessor info on the county website
Neighborhood: Lake View
Nearby schools
GreatSchools rating
- 5/10Greeley Elementary SchoolGrades: PK-8Distance: 0.3 mi
- 3/10Lake View High SchoolGrades: 9-12Distance: 1.1 mi
Schools provided by the listing agent
- Elementary: Greeley Elementary School
- Middle: Greeley Elementary School
- High: Lake View High School
- District: 299
Source: MRED as distributed by MLS GRID. This data may not be complete. We recommend contacting the local school district to confirm school assignments for this home.
Get a cash offer in 3 minutes
Find out how much your home could sell for in as little as 3 minutes with a no-obligation cash offer.
Estimated market value
$379,800
Get a cash offer in 3 minutes
Find out how much your home could sell for in as little as 3 minutes with a no-obligation cash offer.
Estimated market value
$379,800
- Illinois
- Cook County
- Chicago
- 60613
- Lake View
- 3631 N Halsted St Apartment 212
Nearby cities
Nearby neighborhoods
Nearby zip codes
Other Chicago Topics
