Skip main navigation
Closed
  • $875,000

    3631 N Pine Grove Ave APT B, Chicago, IL 60613

    4beds
    2,700sqft
    Townhouse, Single Family Residence
    Built in 1978
    -- sqft lot
    $1,035,800 Zestimate®
    $324/sqft
    $6,454 Estimated rent

    Home value

    $1,035,800

    $974,000 - $1.11M

    $6,454/mo

    Zestimate® history
    Loading
    Loading...

    Owner options

    List your home for rent

    $6,454/mo

    Rent Zestimate®

    Find your next renter with Zillow Rental Manager. Plus, with online applications, you can quickly screen prospective tenants – for free.

    Learn more

    $6,454/mo

    Rent Zestimate®

    Refinance and save

    $5,504/mo

    Est. payment

    Refinancing to a lower rate could help reduce your monthly payments and save thousands over the life of the loan.

    See today's rates

    $5,504/mo

    Est. payment

    Explore your selling options

    Work with a Zillow partner agent

    Leverage their expertise and Zillow's premium Showcase listings to get your home seen by more buyers.

    Get started

    List with your own agent

    Get your home in front of millions of buyers by listing it on Zillow.

    Learn how to do it

    Sell it yourself

    Take full control of how buyers see your home on Zillow by listing For Sale by Owner (FSBO).

    List your home

    What's special

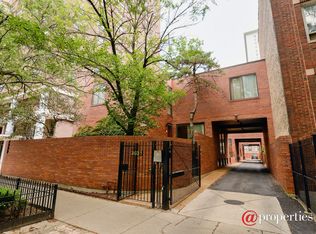
    An exceptional opportunity to purchase this massive home in the heart of East Lakeview, offering the best of both worlds in luxury and convenience. This brand-new, gut-rehabbed home is situated in a highly desirable private gated community, mere steps from the lakefront. Spanning across multiple levels, this home boasts an open floorplan perfect for modern living. The main level features a large luxury chef's kitchen with an island, quartz countertops, 42-inch cabinets, beverage cooler, and more. Entertain with ease in the spacious dining room accommodating 8-10 people and a dual fireplace opening to an enormous living room. The lower level offers an expansive family room, a full bath, and a separate private bedroom with ample closet and storage space. Additionally, a separate storage/utility room adds convenience. Upstairs, discover three large bedrooms, including a massive primary bedroom with his and hers California walk-in closets, double vanity, and a spa-like walk-in shower, and laundry. Skylights flood the unit with natural light, while a beautiful paved bluestone patio in the front provides a perfect spot for grilling. This gated community is within walking distance to Whole Foods, Jewel, parks, eateries, fitness centers, and more. Highly sought-after Nettelhorst Elementary School and Bernard Zell Anshe Emet Day School being just steps away add to the appeal of this must-see home. Exterior parking space included; gated driveway is perfect for bike riding, scootering, and more! Don't miss this rare opportunity to experience refined living in East Lakeview!

    Zillow last checked:

    Listing updated:

    Listed by:

    Alexandre Stoykov 312-319-1168,

    Compass

    Bought with:

    Sharon Kay Rizzo

    Compass

    Source: MRED as distributed by MLS GRID,MLS#: 12015363MLS Logo

    Facts & features

    Interior

    Bedrooms & bathrooms
    • Bedrooms: 4
    • Bathrooms: 4
    • Full bathrooms: 3
    • 1/2 bathrooms: 1
    Rooms
    • Room types: Storage
    Primary bedroom
    • Features: Flooring (Carpet), Window Treatments (Blinds), Bathroom (Full)
    • Level: Second
    • Area: 221 Square Feet
    • Dimensions: 17X13
    Bedroom 2
    • Features: Flooring (Hardwood)
    • Level: Second
    • Area: 182 Square Feet
    • Dimensions: 14X13
    Bedroom 3
    • Features: Flooring (Hardwood)
    • Level: Second
    • Area: 169 Square Feet
    • Dimensions: 13X13
    Bedroom 4
    • Features: Flooring (Hardwood)
    • Level: Lower
    • Area: 168 Square Feet
    • Dimensions: 14X12
    Dining room
    • Features: Flooring (Hardwood)
    • Level: Main
    • Area: 238 Square Feet
    • Dimensions: 17X14
    Family room
    • Features: Flooring (Carpet), Window Treatments (Blinds)
    • Level: Lower
    • Area: 240 Square Feet
    • Dimensions: 20X12
    Kitchen
    • Features: Kitchen (Eating Area-Breakfast Bar, Island), Flooring (Hardwood)
    • Level: Main
    • Area: 154 Square Feet
    • Dimensions: 14X11
    Laundry
    • Level: Second
    • Area: 9 Square Feet
    • Dimensions: 3X3
    Living room
    • Features: Flooring (Hardwood)
    • Level: Main
    • Area: 252 Square Feet
    • Dimensions: 18X14
    Storage
    • Level: Lower
    • Area: 144 Square Feet
    • Dimensions: 12X12
    Heating
    • Natural Gas, Forced Air
    Cooling
    • Central Air
    Appliances
    • Included: Range, Microwave, Dishwasher, High End Refrigerator, Freezer, Washer, Dryer, Stainless Steel Appliance(s), Humidifier
    • Laundry: Washer Hookup
    Features
    • Storage
    • Flooring: Hardwood
    • Windows: Screens, Skylight(s)
    • Basement: Finished,Full
    • Number of fireplaces: 2
    • Fireplace features: Double Sided, Gas Starter, Family Room, Living Room, Basement
    Interior area
    • Total structure area: 0
    • Total interior livable area: 2,700 sqft

    Property

    Parking
    • Total spaces: 1
    • Parking features: Side Driveway, Assigned, Guest, On Site, Owned
    • Has uncovered spaces: Yes
    Accessibility
    • Accessibility features: No Disability Access
    Features
    • Patio & porch: Patio
    Details
    • Parcel number: 14211100211002
    • Special conditions: None
    • Other equipment: Ceiling Fan(s), Sump Pump

    Construction

    Type & style
    • Home type: Townhouse
    • Property subtype: Townhouse, Single Family Residence
    Materials
    • Brick
    • Foundation: Concrete Perimeter
    Condition
    • New construction: No
    • Year built: 1978

    Utilities & green energy

    • Electric: Circuit Breakers
    • Sewer: Public Sewer
    • Water: Lake Michigan

    Community & HOA

    Community
    • Security: Security System, Carbon Monoxide Detector(s)
    HOA
    • Has HOA: Yes
    • Amenities included: Security Door Lock(s)
    • Services included: Water, Insurance, Exterior Maintenance, Scavenger, Snow Removal
    • HOA fee: $354 monthly
    Location
    • Region: Chicago

    Financial & listing details

    • Price per square foot: $324/sqft
    • Tax assessed value: $641,310
    • Annual tax amount: $11,637
    • Date on market: 3/28/2024
    • Listing terms: Conventional
    • Ownership: Condo

    Price history

    DateEventPrice
    5/24/2024Sold$875,000-2.7%$324/sqft
    Source: MRED as distributed by MLS GRID #12015363 Report a problem
    4/12/2024Listing removed--
    Source: Zillow Rentals Report a problem
    3/28/2024Listed for sale$899,000+62%$333/sqft
    Source: MRED as distributed by MLS GRID #12015363 Report a problem
    3/14/2024Listed for rent$6,700$2/sqft
    Source: Zillow Rentals Report a problem
    3/13/2023Sold$555,000-3.5%$206/sqft
    Source: MRED as distributed by MLS GRID #11705749 Report a problem
    3/5/2023Contingent$575,000$213/sqft
    Source: MRED as distributed by MLS GRID #11705749 Report a problem
    3/2/2023Listed for sale$575,000$213/sqft
    Source: MRED as distributed by MLS GRID #11705749 Report a problem
    1/26/2023Contingent$575,000$213/sqft
    Source: MRED as distributed by MLS GRID #11705749 Report a problem
    1/23/2023Listed for sale$575,000$213/sqft
    Source: MRED as distributed by MLS GRID #11705749 Report a problem
    1/23/2023Listing removed--
    Source: MRED as distributed by MLS GRID #11689336 Report a problem
    1/15/2023Pending sale$575,000$213/sqft
    Source: MRED as distributed by MLS GRID #11689336 Report a problem
    1/10/2023Price change$575,000-4.2%$213/sqft
    Source: MRED as distributed by MLS GRID #11689336 Report a problem
    12/17/2022Listed for sale$599,990+33.3%$222/sqft
    Source: MRED as distributed by MLS GRID #11689336 Report a problem
    11/2/2022Sold$450,000$167/sqft
    Source: Public Record Report a problem

    Public tax history

    YearProperty taxesTax assessment
    2024-- $64,131 +6.9%
    2023$12,659 +8.8%$59,999
    2022$11,637 +2.1%$59,999
    2021$11,396 -4.1%$59,999 +6.3%
    2020$11,882 +0.6%$56,440 -9.3%
    2019$11,808 +1.7%$62,203
    2018$11,609 +39.5%$62,203 +48%
    2017$8,323 +5.1%$42,038
    2016$7,920 +9.7%$42,038
    2015$7,223 +10.4%$42,038 +11.1%
    2014$6,543 +2.2%$37,835
    2013$6,403 +1%$37,835
    2012$6,342 +6.1%$37,835 -11.8%
    2011$5,978 +18.4%$42,898
    2010$5,050 +14%$42,898
    2009$4,429 +2.8%$42,898 0%
    2008$4,308 -10.1%$42,899
    2007$4,794 +11.4%$42,899
    2006$4,303 -1.5%$42,899 +43.9%
    2005$4,368 +1.9%$29,820
    2004$4,286 +4.5%$29,820
    2003$4,103 -5.4%$29,820 +14.8%
    2002$4,338 +4.6%$25,967
    2001$4,146 +0.8%$25,967
    2000$4,112 -0.4%$25,967 +10.9%
    1999$4,128 $23,407
    Find assessor info on the county website

    Neighborhood: Lake View

    Nearby schools

    GreatSchools rating
    Schools provided by the listing agent
    • District: 299

    Source: MRED as distributed by MLS GRID. This data may not be complete. We recommend contacting the local school district to confirm school assignments for this home.

    Get a cash offer in 3 minutes
    Find out how much your home could sell for in as little as 3 minutes with a no-obligation cash offer.
    Estimated market value
    $1,035,800
    Get a cash offer in 3 minutes
    Find out how much your home could sell for in as little as 3 minutes with a no-obligation cash offer.
    Estimated market value
    $1,035,800