FISHERMAN'S DREAM! Located on a deep canal to Lake Istokpoga with boathouse & lift, dock, newer sea wall, and fish cleaning station with water and electric. This spacious home boasts over 2000 square feet of living space, plus an attached deep two-car garage with lots of storage cabinets, and a detached one-car garage/workshop with storage room & separate shed. Open plan with vaulted ceilings & newer wood laminate flooring in living & dining room. Gorgeous kitchen with wood cabinets, granite counter tops, pantry, breakfast bar & breakfast nook, plus an adjacent enclosed lanai/Florida room overlooking the lovely backyard & canal. The primary suite features wood laminate flooring, walk-in closet, large bathroom with walk-in shower & double sink vanity, and an adjoining room with closet that could serve as an office, nursery, craft or exercise room overlooking the water. There's also a convenient inside laundry room with sink & plenty of cabinets for storage. Out back you'll find a patio for grilling, a gas fire pit, and a concrete path leading to the deck, dock, cleaning station & boathouse. This home also features an extra wide driveway, Skeeter Beater garage screen door, new water filtration system, 2022 hot water heater, 2022 AC handler, 2017 roof, and more. Lake Istokpoga is one of the best fishing lakes in the state of Florida with 27,000 acres of world class bass fishing. Bring your boat, cast your line & start living the dream!
Sold for $409,000
$409,000
3631 Oakview Dr, Sebring, FL 33876
3beds
2,068sqft
Single Family Residence
Built in 1993
0.28 Acres Lot
$407,300 Zestimate®
$198/sqft
$1,918 Estimated rent
Home value
$407,300
$383,000 - $428,000
$1,918/mo
Zestimate® history
Owner options
List your home for rent
$1,918/mo
Rent Zestimate®
Find your next renter with Zillow Rental Manager. Plus, with online applications, you can quickly screen prospective tenants – for free.
$1,918/mo
Rent Zestimate®
Refinance and save
$2,944/mo
Est. payment
Refinancing to a lower rate could help reduce your monthly payments and save thousands over the life of the loan.
$2,944/mo
Est. payment
Explore your selling options
Work with a Zillow partner agent
Leverage their expertise and Zillow's premium Showcase listings to get your home seen by more buyers.
Get startedList with your own agent
Get your home in front of millions of buyers by listing it on Zillow.
Learn how to do itSell it yourself
Take full control of how buyers see your home on Zillow by listing For Sale by Owner (FSBO).
List your homeWhat's special
Zillow last checked:
Listing updated:
Listed by:
Helen Ferry,
BHHS Florida Properties Group
Bought with:
Sue Dean, 3056833
RE/MAX REALTY PLUS
Source: HFMLS,MLS#: 306369Originating MLS: Heartland Association Of Realtors
Facts & features
Interior
Bedrooms & bathrooms
- Bedrooms: 3
- Bathrooms: 2
- Full bathrooms: 2
Primary bedroom
- Dimensions: 12 x 17
Bedroom 2
- Dimensions: 12 x 13
Bedroom 3
- Dimensions: 12 x 11
Primary bathroom
- Dimensions: 10 x 12
Bathroom 2
- Dimensions: 6 x 9
Bonus room
- Dimensions: 12 x 14
Breakfast room nook
- Dimensions: 9 x 11
Dining room
- Dimensions: 10 x 14
Family room
- Dimensions: 12 x 15
Garage
- Dimensions: 21 x 27
Garage
- Dimensions: 11 x 18
Kitchen
- Dimensions: 10 x 15
Living room
- Dimensions: 14 x 18
Utility room
- Dimensions: 6 x 11
Heating
- Central, Electric
Cooling
- Central Air, Electric
Appliances
- Included: Dryer, Dishwasher, Electric Water Heater, Disposal, Microwave, Oven, Range, Refrigerator, Washer, Water Softener
Features
- Ceiling Fan(s), Vaulted Ceiling(s), Split Bedrooms
- Flooring: Carpet, Laminate, Simulated Wood, Tile
- Windows: Single Hung, Blinds, Drapes
Interior area
- Total structure area: 3,050
- Total interior livable area: 2,068 sqft
Property
Parking
- Parking features: Garage, Three or more Spaces, Garage Door Opener
- Garage spaces: 3
Features
- Levels: One
- Stories: 1
- Patio & porch: Rear Porch, Covered, Enclosed, Front Porch, Patio
- Exterior features: Dock, Sprinkler/Irrigation, Patio, Shed, Workshop
- Pool features: None
- Has view: Yes
- View description: Canal
- Has water view: Yes
- Water view: Canal
- Waterfront features: Bulkhead, Seawall
- Body of water: Non Highlands Co. See Remarks
- Frontage type: Canal
- Frontage length: 92
Lot
- Size: 0.28 Acres
Details
- Additional structures: Boat House
- Additional parcels included: ,,
- Parcel number: C12353001000A00120
- Zoning description: R1
- Special conditions: None
Construction
Type & style
- Home type: SingleFamily
- Architectural style: One Story
- Property subtype: Single Family Residence
Materials
- Block, Concrete, Stucco
- Roof: Shingle
Condition
- Resale
- Year built: 1993
Utilities & green energy
- Sewer: None, Septic Tank
- Water: Private, Well
- Utilities for property: Sewer Not Available
Community & HOA
HOA
- Has HOA: No
- Amenities included: Boating, Powered Boats Allowed
- HOA fee: $50 annually
Location
- Region: Sebring
Financial & listing details
- Price per square foot: $198/sqft
- Tax assessed value: $322,547
- Annual tax amount: $1,690
- Date on market: 7/8/2024
- Cumulative days on market: 60 days
- Listing agreement: Exclusive Right To Sell
- Listing terms: Cash,Conventional,VA Loan
- Road surface type: Paved
Price history
| Date | Event | Price |
|---|---|---|
| 9/27/2024 | Sold | $409,000-4.9%$198/sqft |
Source: HFMLS #306369 Report a problem | ||
| 9/6/2024 | Pending sale | $429,900$208/sqft |
Source: HFMLS #306369 Report a problem | ||
| 8/2/2024 | Price change | $429,900-4.3%$208/sqft |
Source: HFMLS #306369 Report a problem | ||
| 7/8/2024 | Listed for sale | $449,000+1396.7%$217/sqft |
Source: HFMLS #306369 Report a problem | ||
| 5/19/2003 | Sold | $30,000$15/sqft |
Source: Public Record Report a problem | ||
Public tax history
| Year | Property taxes | Tax assessment |
|---|---|---|
| 2025 | $3,837 +119.2% | $298,221 +105.6% |
| 2024 | $1,750 +3.5% | $145,077 +3% |
| 2023 | $1,690 -1.3% | $140,851 +3% |
| 2022 | $1,712 -0.1% | $136,749 +3% |
| 2021 | $1,715 +3.9% | $132,766 +1.4% |
| 2020 | $1,651 | $130,933 +2.3% |
| 2019 | -- | $127,989 +3.1% |
| 2018 | $1,615 +2.8% | $124,182 +2.1% |
| 2017 | $1,571 +7.6% | $121,628 +2.1% |
| 2016 | $1,460 -0.1% | $119,126 +0.7% |
| 2015 | $1,462 +2.3% | $118,298 |
| 2014 | $1,429 | -- |
| 2013 | -- | -- |
| 2012 | -- | -- |
| 2011 | -- | -- |
| 2010 | -- | -- |
| 2009 | -- | -- |
| 2008 | -- | -- |
| 2007 | -- | -- |
| 2006 | -- | -- |
| 2005 | -- | -- |
| 2004 | -- | -- |
| 2003 | -- | -- |
| 2002 | -- | -- |
| 2001 | -- | -- |
| 2000 | -- | -- |
Find assessor info on the county website
Neighborhood: 33876
Nearby homes
- $51,50010,530 sqft3625 Oakview Drive, Sebring, FL 33876Off Market
- $245,7002 bd2 ba1.4k sqft3701 Oakview Dr, Sebring, FL 33876Off Market
- $348,4003 bd2 ba2.2k sqft3619 Oakview Dr, Sebring, FL 33876Off Market

- $212,4003 bd1 ba1.8k sqft3707 Oakview Dr, Sebring, FL 33876Off Market
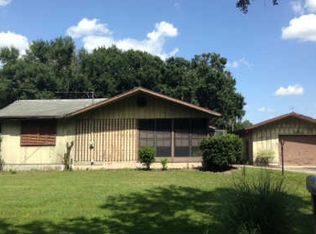
- $247,5003 bd2 ba1.2k sqft3707 Oakview Dr, Sebring, FL 33870Off Market
- $316,9003 bd-- ba1.6k sqft3624 Little Lake Dr, Sebring, FL 33876Off Market
- $435,0003 bd2 ba2k sqft3613 Oakview Dr, Sebring, FL 33876For Sale
- $263,7002 bd1 ba1.3k sqft3713 Oakview Dr, Sebring, FL 33876Off Market
Nearby schools
GreatSchools rating
- 4/10Fred Wild Elementary SchoolGrades: PK-5Distance: 9.6 mi
- 4/10Sebring Middle SchoolGrades: 6-8Distance: 10.2 mi
- 3/10Sebring High SchoolGrades: PK,9-12Distance: 9.6 mi
Get a cash offer in 3 minutes
Find out how much your home could sell for in as little as 3 minutes with a no-obligation cash offer.
Estimated market value
$407,300
Get a cash offer in 3 minutes
Find out how much your home could sell for in as little as 3 minutes with a no-obligation cash offer.
Estimated market value
$407,300
- Florida
- Highlands County
- Sebring
- 33876
- 3631 Oakview Dr
