Skip main navigation
Pending
  • $645,000

    3631 Portland Trail Dr, Suwanee, GA 30024

    4beds
    3,275sqft
    : 
    $4,334/mo
    Get pre-qualified
    Single Family Residence
    Built in 2005
    5,227 Square Feet Lot
    $646,300 Zestimate®
    $197/sqft
    $171/mo HOA

    What's special

    Stainless steel appliancesBreakfast barWalk-in closetSeparate tiled showerCorner lotSoaking tubFireside family room
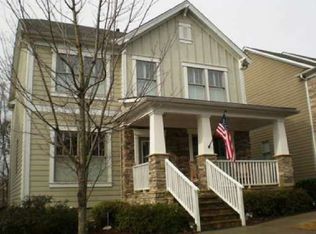
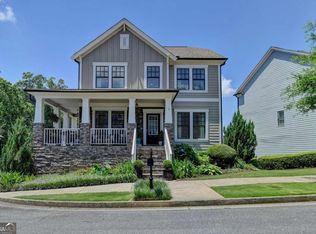
    Live just steps from everything that makes Suwanee Town Center one of the area's most desirable destinations. From weekend farmers markets and community events to concerts at the amphitheater, local restaurants, the public library, brewery, Town Center on Main park, Food Truck Fridays, and the Suwanee Greenway, you'll enjoy a lifestyle where entertainment, recreation, and everyday conveniences are all close to home. Located in the sought-after Shadowbrook at Suwanee Town Center community, residents also enjoy direct access to the Suwanee Creek nature corridor, top-rated North Gwinnett schools, and quick access to major roadways and expressways. Perfectly positioned on a corner lot, this home welcomes you with a wraparound front porch overlooking wooded HOA green space, offering a rare sense of privacy in the heart of Suwanee Town Center. Inside, rich hardwood floors extend throughout the main level. The formal living room provides flexible space for a home office, playroom, or sitting room, while the formal dining room showcases wainscoting and french doors leading directly to the side porch for easy indoor-outdoor entertaining. The spacious kitchen features granite countertops, stainless steel appliances, a pantry, breakfast bar, and dedicated breakfast area overlooking the fireside family room, creating a comfortable gathering space for everyday living. Upstairs, the primary suite offers a vaulted ceiling, walk-in closet, and private bath with dual vanities, a soaking tub, and a separate tiled shower. Two additional bedrooms, a full bath with extended vanity, and a large loft provide flexible space for work, study, or relaxing. The finished basement expands the home's versatility with a fourth bedroom, third full bath, and an additional flex room ideal for a home office, media room, fitness space, or hobby area. Windows are adorned with beautiful plantation shutters. Offering a lifestyle that puts Suwanee's best amenities just outside your door, this home is ready for its next owners.
    23 days
    |
    1,150
    |
    46
    |

    Zillow last checked:

    Listing updated:

    Listed by:

    Holly Norman 678-575-0665,

    RE/MAX Center

    Source: GAMLS,MLS#: 10817801MLS Logo

      Facts & features

      Interior

      Bedrooms & bathrooms
      • Bedrooms: 4
      • Bathrooms: 4
      • Full bathrooms: 3
      • 1/2 bathrooms: 1
      Rooms
      • Room types: Bonus Room, Foyer, Laundry, Loft, Office
      Kitchen
      • Features: Breakfast Area, Breakfast Bar, Kitchen Island, Pantry
      Heating
      • Central, Forced Air, Natural Gas, Zoned
      Cooling
      • Ceiling Fan(s), Central Air, Electric
      Appliances
      • Included: Dishwasher, Disposal, Gas Water Heater, Microwave
      • Laundry: Other
      Features
      • Double Vanity, High Ceilings, Split Bedroom Plan, Vaulted Ceiling(s), Walk-In Closet(s)
      • Flooring: Carpet, Hardwood, Tile
      • Windows: Double Pane Windows
      • Basement: Bath Finished,Daylight,Exterior Entry,Finished,Interior Entry
      • Attic: Pull Down Stairs
      • Number of fireplaces: 1
      • Fireplace features: Family Room, Gas Log, Gas Starter
      • Common walls with other units/homes: No Common Walls
      Interior area
      • Total structure area: 3,275
      • Total interior livable area: 3,275 sqft
      • Finished area above ground: 2,218
      • Finished area below ground: 1,057

      Property

      Parking
      • Total spaces: 2
      • Parking features: Attached, Basement, Garage, Garage Door Opener, Side/Rear Entrance
      • Has attached garage: Yes
      Features
      • Levels: Three Or More
      • Stories: 3
      • Patio & porch: Deck
      • Waterfront features: No Dock Or Boathouse
      • Body of water: None
      Lot
      • Size: 5,227 Square Feet
      • Features: Corner Lot, Level, Private
      Details
      • Parcel number: R7211 199

      Construction

      Type & style
      • Home type: SingleFamily
      • Architectural style: Craftsman,Traditional
      • Property subtype: Single Family Residence
      Materials
      • Stone
      • Roof: Other
      Condition
      • Resale
      • New construction: No
      • Year built: 2005

      Utilities & green energy

      • Sewer: Public Sewer
      • Water: Public
      • Utilities for property: Cable Available, Electricity Available, Natural Gas Available, Sewer Available, Underground Utilities, Water Available

      Community & HOA

      Community
      • Features: Park, Sidewalks, Street Lights, Walk To Schools, Near Shopping
      • Security: Smoke Detector(s)
      • Subdivision: Shadowbrook
      HOA
      • Has HOA: Yes
      • Services included: Maintenance Grounds, Trash
      • HOA fee: $2,052 annually
      Location
      • Region: Suwanee

      Financial & listing details

      • Price per square foot: $197/sqft
      • Tax assessed value: $585,800
      • Annual tax amount: $6,553
      • Date on market: 8/1/2026
      • Cumulative days on market: 23 days
      • Listing agreement: Exclusive Right To Sell
      • Listing terms: Cash,Conventional,FHA,VA Loan
      • Electric utility on property: Yes

        Estimated market value

        $646,300

        $614,000 - $679,000

        $3,382/mo

        Price history

        DateEventPrice
        8/6/2026Pending sale$645,000$197/sqft
        Source: GAMLS #10817801 Report a problem
        8/1/2026Listed for sale$645,000+115%$197/sqft
        Source: FMLS GA #7813878 Report a problem
        12/15/2016Sold$300,000+23%$92/sqft
        Source: Public Record Report a problem
        4/7/2005Sold$244,000$75/sqft
        Source: Public Record Report a problem

        Public tax history

        YearProperty taxesTax assessment
        2025$5,309 -4%$234,320 -1.1%
        2024$5,530 +6.2%$236,960 -2.9%
        2023$5,209 +14.1%$243,960 +29%
        2022$4,566 +28.5%$189,120 +39.4%
        2021$3,554 -8.8%$135,640 -9.5%
        2020$3,896 +0.2%$149,880
        2019$3,890 $149,880 +22%
        2018$3,890 +437%$122,840 +65.7%
        2016$724 -68.4%$74,120
        2015$2,294 $74,120 -16.2%
        2014$2,294 -24.2%$88,434 -7.1%
        2013$3,025 $95,200
        2012-- $95,200 -5.7%
        2011-- $100,960
        2010-- $100,960
        2009-- $100,960
        2007-- $100,960
        2006-- $100,960 +432.5%
        2005-- $18,960
        Find assessor info on the county website

        Monthly payment

        Est. payment

        Payment breakdown

        Explore the cost of this home by adjusting the details. Changes won't be saved.
        All calculations are estimates and provided by Zillow, Inc. for informational purposes only. Actual amounts may vary.
        HOA fees may include property taxes on listings classified as Co-Ops. Contact the listing agent and/or owner for fee details.
        See how much you could borrow to make a competitive offer.

        Climate risks

        Neighborhood: 30024

        Getting around

        56 / 100
        Somewhat Walkable
        40 / 100
        Somewhat Bikeable

        Nearby schools

        GreatSchools rating
        Schools provided by the listing agent
        • Elementary: Roberts
        • Middle: North Gwinnett
        • High: North Gwinnett

        Source: GAMLS. This data may not be complete. We recommend contacting the local school district to confirm school assignments for this home.

        A local agent can set up tours, give advice and negotiate with sellers.

        Browse local experts

        Similar homes