Skip main navigation
Closed
  • $499,900

    3631 Pulsar Ln #2, Carson City, NV 89705

    3beds
    1,717sqft
    Condominium
    Built in 2023
    -- sqft lot
    $514,000 Zestimate®
    $291/sqft
    $2,853 Estimated rent

    Home value

    $514,000

    $447,000 - $586,000

    $2,853/mo

    Zestimate® history
    Loading
    Loading...

    Owner options

    List your home for rent

    $2,853/mo

    Rent Zestimate®

    Find your next renter with Zillow Rental Manager. Plus, with online applications, you can quickly screen prospective tenants – for free.

    Learn more

    $2,853/mo

    Rent Zestimate®

    Refinance and save

    $2,522/mo

    Est. payment

    Refinancing to a lower rate could help reduce your monthly payments and save thousands over the life of the loan.

    See today's rates

    $2,522/mo

    Est. payment

    Explore your selling options

    Work with a Zillow partner agent

    Leverage their expertise and Zillow's premium Showcase listings to get your home seen by more buyers.

    Get started

    List with your own agent

    Get your home in front of millions of buyers by listing it on Zillow.

    Learn how to do it

    Sell it yourself

    Take full control of how buyers see your home on Zillow by listing For Sale by Owner (FSBO).

    List your home

    What's special

    Granite and quartz countertopsMotorized climate-control blindSealed paversSmart home technologyMaple treesOversized backyardFlagstone walkway
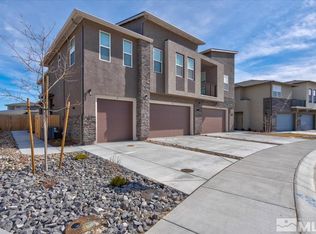
    Beautiful move-in ready home at the Village South at Valley Knolls. This 1717 sqft. smart home features LVP flooring throughout the main level, a 9-foot multi-slider door, and oversized backyard. The community is a low-maintenance community, where the HOA takes care of the landscape and exterior maintenance and provides many amenities, including a dedicated RV and boat parking and a fitness center just a block away., This home is filled with many tasteful interior upgrades, including granite and quartz countertops in the kitchen, beautiful tile in the master bath, blinds throughout, a motorized climate-control blind for the multi-slider door, side-by-side refrigerator, full size washer/dryer, heavy duty shelving in the garage, and smart home technology. The oversized backyard is fully and professionally landscaped, including sealed pavers, a pergola, rock edging, flagstone walkway, 2 maple trees and an irrigation system. This home is located on the south end of Carson City, just minutes away from shopping, entertainment, and dining, and just 25 minutes from the world-renowned Lake Tahoe.

    Zillow last checked:

    Listing updated:

    Listed by:

    Nicole Kastens S.191080 775-901-1177,

    Dickson Realty - Carson City

    Bought with:

    Jeanne Koerner, BS.146345

    eXp

    Michael Koerner, S.179266

    eXp

    Source: NNRMLS,MLS#: 250001456MLS Logo

    Facts & features

    Interior

    Bedrooms & bathrooms
    • Bedrooms: 3
    • Bathrooms: 3
    • Full bathrooms: 2
    • 1/2 bathrooms: 1
    Heating
    • Forced Air, Natural Gas
    Cooling
    • Central Air, Refrigerated
    Appliances
    • Included: Dishwasher, Disposal, Dryer, Gas Cooktop, Microwave, Oven, Refrigerator, Washer
    • Laundry: In Hall, Laundry Area, Shelves
    Features
    • High Ceilings, Kitchen Island, Smart Thermostat, Walk-In Closet(s)
    • Flooring: Carpet, Laminate
    • Windows: Blinds, Double Pane Windows, Low Emissivity Windows, Vinyl Frames
    • Has fireplace: No
    Interior area
    • Total structure area: 1,717
    • Total interior livable area: 1,717 sqft

    Property

    Parking
    • Total spaces: 2
    • Parking features: Attached, Garage Door Opener, RV Access/Parking
    • Attached garage spaces: 2
    Features
    • Stories: 2
    • Patio & porch: Patio
    • Exterior features: None
    • Fencing: Back Yard
    • Has view: Yes
    • View description: Desert, Mountain(s), Peek, Valley
    Lot
    • Size: 3,484 sqft
    • Features: Common Area, Landscaped, Level
    Details
    • Parcel number: 142005427002
    • Zoning: MFR

    Construction

    Type & style
    • Home type: Condo
    • Property subtype: Condominium
    • Attached to another structure: Yes
    Materials
    • Stone, Stucco
    • Foundation: Slab
    • Roof: Composition,Pitched,Shingle
    Condition
    • Year built: 2023

    Utilities & green energy

    • Sewer: Public Sewer
    • Water: Public
    • Utilities for property: Cable Available, Electricity Available, Internet Available, Natural Gas Available, Phone Available, Sewer Available, Water Available, Centralized Data Panel, Water Meter Installed

    Community & neighborhood

    Security
    • Security features: Fire Sprinkler System, Keyless Entry, Smoke Detector(s)
    Location
    • Region: Carson City
    • Subdivision: The Commons South

    HOA & financial

    HOA
    • Has HOA: Yes
    • HOA fee: $221 monthly
    • Amenities included: Fitness Center, Landscaping, Maintenance Grounds, Parking
    • Services included: Insurance

    Other

    Other facts
    • Listing terms: 1031 Exchange,Cash,Conventional,FHA,VA Loan

    Price history

    DateEventPrice
    4/28/2025Sold$499,900+0.6%$291/sqft
    Source: NNRMLS #250001456 Report a problem
    3/20/2025Pending sale$497,000$289/sqft
    Source: NNRMLS #250001456 Report a problem
    2/7/2025Listed for sale$497,000+5.3%$289/sqft
    Source: NNRMLS #250001456 Report a problem
    8/30/2023Sold$472,000$275/sqft
    Source: NNRMLS #230006564 Report a problem
    8/21/2023Pending sale$472,000$275/sqft
    Source: NNRMLS #230006564 Report a problem
    7/15/2023Price change$472,000-1.7%$275/sqft
    Source: NNRMLS #230006564 Report a problem
    7/1/2023Pending sale$479,990$280/sqft
    Source: NNRMLS #230006564 Report a problem
    6/17/2023Listed for sale$479,990$280/sqft
    Source: NNRMLS #230006564 Report a problem

    Public tax history

    YearProperty taxesTax assessment
    2025$2,657 +3%$100,273 +0.3%
    2024$2,580 +366.9%$99,963 +419.3%
    2023$552 $19,250

    Find assessor info on the county website

    Neighborhood: 89705

    Nearby schools

    GreatSchools rating
    Schools provided by the listing agent
    • Elementary: Jacks Valley
    • Middle: Carson Valley
    • High: Douglas

    Source: NNRMLS. This data may not be complete. We recommend contacting the local school district to confirm school assignments for this home.

    Get a cash offer in 3 minutes
    Find out how much your home could sell for in as little as 3 minutes with a no-obligation cash offer.
    Estimated market value
    $514,000
    Get a cash offer in 3 minutes
    Find out how much your home could sell for in as little as 3 minutes with a no-obligation cash offer.
    Estimated market value
    $514,000