Embrace the charm of this Cypresswood home, featuring spacious interiors, well-sized rooms, timeless character, and a functional layout for everyday living. The inviting living area is designed with a warm fireplace centerpiece, wet bar, and built-in study desk, while the kitchen offers generous workspace, abundant cabinetry, pantry, and seamless flow into the formal dining and sunny breakfast area. The primary suite enjoys privacy and has an en-suite bath and dual walk-in closets. Outside, you have a detached garage and expansive fenced backyard with plenty of room for gatherings, recreation, gardening, and future personalization. Residents have access to community amenities including a swimming pool, parks, and tennis courts. Conveniently located near highly regarded schools, shopping, dining, entertainment, medical centers, I-45, Grand Parkway, FM 1960, and George Bush Intercontinental Airport.
Pending
Price cut: $10.1K (8/18)
$269,900
3631 Rolling Terrace Dr, Spring, TX 77388
4beds
2,307sqft
Single Family Residence
Built in 1981
7,705 Square Feet Lot
$265,300 Zestimate®
$117/sqft
$45/mo HOA
What's special
- 42 days
- 215
- 13
Likely to sell faster than
Zillow last checked:
Listing updated:
Listed by:
Lance Loken TREC #0608840 832-564-4527,
Keller Williams Platinum,
Aaron Porter TREC #0647291 936-537-4192,
Keller Williams Platinum
Source: HAR,MLS#: 41931102
Facts & features
Interior
Bedrooms & bathrooms
- Bedrooms: 4
- Bathrooms: 2
- Full bathrooms: 2
Rooms
- Room types: Den, Utility Room
Primary bedroom
- Level: First
- Area: 225
- Dimensions: 15x15
Bedroom
- Level: First
- Area: 132
- Dimensions: 12x11
Bedroom
- Level: First
- Area: 120
- Dimensions: 12x10
Bedroom
- Level: First
- Area: 120
- Dimensions: 12x10
Breakfast
- Level: First
- Area: 108
- Dimensions: 12x9
Den
- Level: First
- Area: 210
- Dimensions: 15x14
Dining room
- Level: First
- Area: 130
- Dimensions: 13x10
Kitchen
- Level: First
- Area: 144
- Dimensions: 12x12
Living room
- Level: First
- Area: 418
- Dimensions: 22x19
Utility room
- Level: First
- Area: 42
- Dimensions: 7x6
Heating
- Electric
Cooling
- Ceiling Fan(s), Electric
Appliances
- Included: Disposal, Microwave, Dishwasher
- Laundry: Electric Dryer Hookup, Washer Hookup
Features
- Walk-In Closet(s)
- Flooring: Carpet, Laminate, Tile
- Number of fireplaces: 1
- Fireplace features: Gas, Wood Burning
Interior area
- Total structure area: 2,307
- Total interior livable area: 2,307 sqft
Property
Parking
- Total spaces: 2
- Parking features: Detached, Driveway
- Garage spaces: 2
Features
- Stories: 1
- Patio & porch: Patio/Deck
- Fencing: Back Yard
Lot
- Size: 7,705 Square Feet
- Features: Back Yard, Subdivided, 0 Up To 1/4 Acre
Details
- Parcel number: 1130910000021
Construction
Type & style
- Home type: SingleFamily
- Architectural style: Traditional
- Property subtype: Single Family Residence
Materials
- Brick, Wood Siding
- Foundation: Slab
- Roof: Composition
Condition
- New construction: No
- Year built: 1981
Utilities & green energy
- Sewer: Public Sewer
- Water: Water District
Green energy
- Energy efficient items: Thermostat
Community & HOA
Community
- Subdivision: Cypresswood Sec 08
HOA
- Has HOA: Yes
- HOA fee: $45 monthly
Location
- Region: Spring
Financial & listing details
- Price per square foot: $117/sqft
- Tax assessed value: $285,641
- Annual tax amount: $6,395
- Date on market: 8/18/2026
- Listing terms: Cash,Conventional,FHA,Texas Veterans Land Board,VA Loan
- Exclusions: See Exclusions List
- Road surface type: Concrete
Estimated market value
$265,300
$252,000 - $279,000
$2,353/mo
Price history
| Date | Event | Price |
|---|---|---|
| 9/11/2026 | Pending sale | $269,900$117/sqft |
Source:  HAR #41931102 Report a problem HAR #41931102 Report a problem | ||
| 8/18/2026 | Price change | $269,900-3.6%$117/sqft |
Source: HAR #41931102 Report a problem | ||
| 7/21/2026 | Listed for sale | $280,000$121/sqft |
Source: HAR #44731518 Report a problem | ||
Public tax history
| Year | Property taxes | Tax assessment |
|---|---|---|
| 2025 | $5,384 +1274.4% | $285,641 -1.4% |
| 2024 | $392 +18.2% | $289,552 -7% |
| 2023 | $331 -68.6% | $311,328 +11.2% |
| 2022 | $1,056 | $280,011 +30.2% |
| 2021 | -- | $214,981 +5.8% |
| 2020 | $1,046 +225.8% | $203,277 -0.7% |
| 2019 | $321 -82.2% | $204,687 +6.4% |
| 2018 | $1,803 | $192,371 |
| 2017 | $1,803 +5.4% | $192,371 |
| 2016 | $1,710 +0.8% | $192,371 +20.2% |
| 2015 | $1,697 | $159,976 +7.8% |
| 2014 | $1,697 | $148,394 +6.1% |
| 2013 | -- | $139,830 +2.8% |
| 2012 | -- | $136,070 |
| 2011 | -- | $136,070 |
| 2010 | -- | $136,070 -2.1% |
| 2009 | -- | $139,000 -3.3% |
| 2007 | -- | $143,804 +2.9% |
| 2006 | -- | $139,700 |
| 2005 | -- | $139,700 |
| 2004 | -- | $139,700 +2.6% |
| 2003 | -- | $136,100 |
| 2002 | -- | $136,100 +4.9% |
| 2001 | -- | $129,800 +7.5% |
| 2000 | -- | $120,700 |
Find assessor info on the county website
Monthly payment
Est. payment
Payment breakdown
Explore the cost of this home by adjusting the details. Changes won't be saved.Climate risks
Neighborhood: Cypresswood
Nearby schools
Schools provided by the listing agent
- Elementary: Haude Elementary School
- Middle: Strack Intermediate School
- High: Klein Collins High School
Source: HAR. This data may not be complete. We recommend contacting the local school district to confirm school assignments for this home.
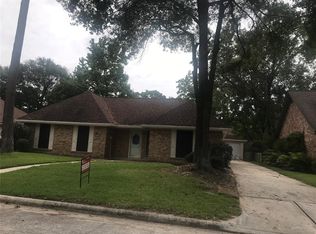
Similar homes
- $--4 bd2 ba2.8k sqft3310 Candlelon Dr, Spring, TX 77388Auction
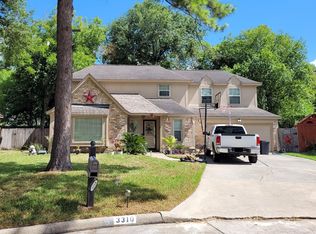 ServiceLink Auction
 - $270,0004 bd3 ba2.4k sqft3915 Snag Ln, Spring, TX 77388For Sale
 MLS ID #93364084, Holly Pierce, Central Metro Realty. HAR
 - $275,0003 bd3 ba2.1k sqft3706 Cypresswood Dr, Spring, TX 77388For Sale
 MLS ID #40376536, Genevieve Hadwin, Southern Star Realty. HAR
 - $--4 bd3 ba3k sqft3202 Flickering Candle Dr, Spring, TX 77388Auction
 Auction.com 2
