Enjoy unobstructed ocean views with Catalina Island visible on clear days from this 4-bedroom, 3-bath home in the sought-after Palisades area of San Pedro. Designed to capture the coastal setting, the home offers panoramic views from both living rooms, the kitchen, and both the front and rear patios. Inside, hardwood floors, exposed wood-beamed ceilings, and expansive picture windows create a warm, inviting atmosphere. The flexible floor plan features two spacious living areas and a well-appointed kitchen with abundant cabinetry and generous granite counter space that opens seamlessly to the main living areas. The spacious primary suite serves as a private retreat, offering ocean views, direct patio access, a large walk-in closet, and an ensuite bath. Character abounds with a blend of hardwood flooring, Saltillo tile, and natural stone finishes throughout. The remodeled secondary bathroom features a beautifully tiled walk-in shower, while the additional bathrooms showcase timeless stone finishes. Multiple patios and landscaped outdoor spaces provide the perfect setting to relax, entertain, or take in the ocean breeze. Located in the desirable Palisades neighborhood, this home is just moments from parks, coastal trails, beaches, dining, shopping, and the San Pedro waterfront. A rare opportunity to enjoy unobstructed ocean views and exceptional coastal living.
Pending
Listed by: Beach City Brokers • Cristina Arneson-Cabrera • Contact: 310-874-3988
$1,749,000
3631 Roxbury St, San Pedro, CA 90731
4beds
2,787sqft
Single Family Residence
Built in 1979
5,171 Square Feet Lot
$1,714,400 Zestimate®
$628/sqft
$-- HOA
What's special
- 54 days
- 1,023
- 44
Likely to sell faster than
Zillow last checked:
Listing updated:
Listed by:
Cristina Arneson-Cabrera DRE #02058796 310-874-3988,
Beach City Brokers,
Amber Romo DRE #02036543 310-543-3536,
Beach City Brokers
Source: CRMLS,MLS#: SB26154265 Originating MLS: California Regional MLS
Originating MLS: California Regional MLSFacts & features
Interior
Bedrooms & bathrooms
- Bedrooms: 4
- Bathrooms: 3
- Full bathrooms: 3
Rooms
- Room types: Bedroom, Primary Bedroom, Other
Primary bedroom
- Features: Primary Suite
Bedroom
- Features: Multi-Level Bedroom
Bathroom
- Features: Jetted Tub, Tub Shower, Walk-In Shower
Other
- Features: Walk-In Closet(s)
Heating
- Central
Cooling
- Central Air
Appliances
- Laundry: In Garage, None
Features
- Beamed Ceilings, Primary Suite, Walk-In Closet(s)
- Has fireplace: Yes
- Fireplace features: Living Room
- Common walls with other units/homes: No Common Walls
Interior area
- Total interior livable area: 2,787 sqft
Video & virtual tour
Property
Parking
- Total spaces: 2
- Parking features: Garage - Attached
- Attached garage spaces: 2
Features
- Levels: Multi/Split
- Entry location: 1
- Pool features: None
- Has view: Yes
- View description: Ocean, Panoramic
- Has water view: Yes
- Water view: Ocean
Lot
- Size: 5,171 Square Feet
- Features: Back Yard, Front Yard, Lawn
Details
- Parcel number: 7469019020
- Special conditions: Standard
Construction
Type & style
- Home type: SingleFamily
- Property subtype: Single Family Residence
Condition
- New construction: No
- Year built: 1979
Utilities & green energy
- Sewer: Public Sewer
- Water: Public
Community & HOA
Community
- Features: Curbs, Sidewalks
Location
- Region: San Pedro
Financial & listing details
- Price per square foot: $628/sqft
- Tax assessed value: $1,624,854
- Date on market: 7/16/2026
- Cumulative days on market: 54 days
- Listing terms: Submit
Estimated market value
$1,714,400
$1.63M - $1.80M
$6,307/mo
Price history
| Date | Event | Price |
|---|---|---|
| 9/1/2026 | Pending sale | $1,749,000$628/sqft |
Source:  CRMLS #SB26154265 Report a problem CRMLS #SB26154265 Report a problem | ||
| 7/16/2026 | Listed for sale | $1,749,000+47.1%$628/sqft |
Source: CRMLS #SB26154265 Report a problem | ||
| 11/28/2006 | Sold | $1,189,000+82.9%$427/sqft |
Source: Public Record Report a problem | ||
| 12/6/2002 | Sold | $650,000$233/sqft |
Source: Public Record Report a problem | ||
Public tax history
| Year | Property taxes | Tax assessment |
|---|---|---|
| 2026 | -- | $1,624,854 +2% |
| 2025 | $19,315 +1.3% | $1,592,995 +2% |
| 2024 | $19,074 +2% | $1,561,761 +2% |
| 2023 | $18,702 +10% | $1,531,139 +7.1% |
| 2022 | $16,997 +28.4% | $1,430,000 +30% |
| 2021 | $13,236 -2% | $1,100,000 |
| 2020 | $13,506 | $1,100,000 +6.6% |
| 2019 | $13,506 +7.3% | $1,032,200 |
| 2018 | $12,582 | $1,032,200 +5.1% |
| 2017 | $12,582 +5.3% | $982,000 +25.1% |
| 2016 | $11,948 +25.2% | $785,000 |
| 2015 | $9,547 -21.2% | $785,000 -19.4% |
| 2014 | $12,122 | $974,000 +13.9% |
| 2012 | -- | $855,000 |
| 2011 | -- | $855,000 |
| 2010 | -- | $855,000 |
| 2009 | -- | $855,000 -22.5% |
| 2008 | -- | $1,103,700 -7.2% |
| 2007 | -- | $1,189,000 +72.6% |
| 2006 | -- | $688,883 |
| 2005 | -- | $688,883 +4% |
| 2004 | -- | $662,134 +1.9% |
| 2003 | -- | $650,000 +22.4% |
| 2002 | -- | $531,228 +11.4% |
| 2000 | -- | $477,000 |
Find assessor info on the county website
Monthly payment
Est. payment
Payment breakdown
Explore the cost of this home by adjusting the details. Changes won't be saved.Climate risks
Neighborhood: San Pedro
Nearby schools
Schools provided by the listing agent
- High: San Pedro
Source: CRMLS. This data may not be complete. We recommend contacting the local school district to confirm school assignments for this home.
Similar homes
- $1,799,0004 bd4 ba3.8k sqft3448 S Carolina St, San Pedro, CA 90731For Sale
 MLS ID #PW26137675, Kathy Leimkuhler, First Team Real Estate. CRMLS
 - $1,999,0004 bd3 ba3k sqft526 W 40th St, San Pedro, CA 90731For Sale
 MLS ID #SB26013293, Keely McKeighan, Thompson Team Real Estate, Inc.. CRMLS
 - $1,295,0003 bd2 ba2.3k sqft456 W 40th St, San Pedro, CA 90731For Sale
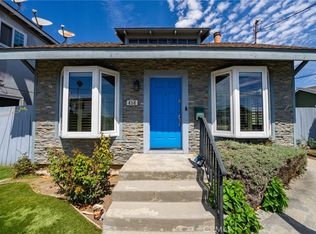 MLS ID #SB26189203, Maria Lauro, Keller Williams Realty. CRMLS
 - $1,190,0004 bd3 ba2.2k sqft3513 S Kerckhoff Ave, San Pedro, CA 90731For Sale
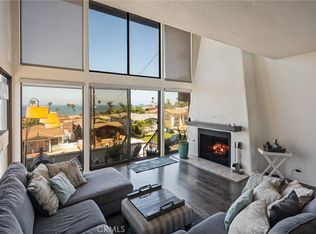 MLS ID #PV26144550, Lee Williams, Real Brokerage Technologies, I. CRMLS
Local buyer's agents are ready to help
