Skip main navigation
Sold
  • Price Unknown

    3631 Rue Colette, New Orleans, LA 70131

    4beds
    2,225sqft
    Single Family Residence
    Built in 1969
    6,615 Square Feet Lot
    $321,900 Zestimate®
    $--/sqft
    $2,136 Estimated rent

    Home value

    $321,900

    $280,000 - $370,000

    $2,136/mo

    Zestimate® history
    Loading
    Loading...

    Owner options

    List your home for rent

    $2,136/mo

    Rent Zestimate®

    Find your next renter with Zillow Rental Manager. Plus, with online applications, you can quickly screen prospective tenants – for free.

    Learn more

    $2,136/mo

    Rent Zestimate®

    Refinance and save

    Refinancing to a lower rate could help reduce your monthly payments and save thousands over the life of the loan.

    See today's rates

    Explore your selling options

    Work with a Zillow partner agent

    Leverage their expertise and Zillow's premium Showcase listings to get your home seen by more buyers.

    Get started

    List with your own agent

    Get your home in front of millions of buyers by listing it on Zillow.

    Learn how to do it

    Sell it yourself

    Take full control of how buyers see your home on Zillow by listing For Sale by Owner (FSBO).

    List your home

    What's special

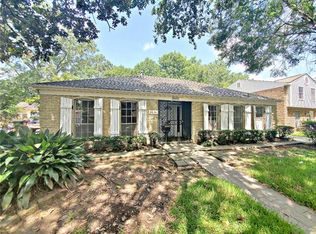
    Welcome to 3631 Rue Colette—a beautifully renovated 4-bedroom, 2.5-bath home nestled in the quiet, tree-lined streets of the Bocage subdivision. With 2,225 square feet of thoughtfully designed living space, this two-story residence blends classic charm with modern updates, including a new AC system (2022) and a new roof (2022). The spacious kitchen features granite countertops, stainless steel appliances, and a walk-in pantry — ideal for everyday living and entertaining alike. Downstairs has gorgeous tile floors and offers flexible spaces for a home office, formal dining room, or music room. Upstairs has a large primary bedroom with walk-in closet and en-suite bathroom, 3 additional bedrooms, and vinyl plank flooring. French doors lead to a generous backyard that is the perfect shady oasis for relaxing and entertaining.  A detached two+ car garage would make the perfect workshop.  Located just minutes from downtown New Orleans, Belle Chasse, and Federal City, this home offers the tranquility of suburban living with the convenience of city access. Welcome Home!

    Zillow last checked:

    Listing updated:

    Listed by:

    Kristi E Salvaggio,

    Sound Realty LLC

    Bought with:

    Monika Sood, 995705194

    NOLA Living Realty

    Source: ROAM MLS,MLS#: 2492269MLS Logo

    Facts & features

    Interior

    Bedrooms & bathrooms
    • Bedrooms: 4
    • Bathrooms: 3
    • Full bathrooms: 2
    • 1/2 bathrooms: 1
    Primary bedroom
    • Description: Ceiling Ht: 8, Flooring: Vinyl Wood Plank
    • Level: Second
    • Area: 223.25 Square Feet
    • Dimensions: 11.75 x 19
    Bedroom
    • Description: Ceiling Ht: 8, Flooring: Vinyl Wood Plank
    • Level: Second
    • Area: 117 Square Feet
    • Dimensions: 9.75 x 12
    Bedroom
    • Description: Ceiling Ht: 8, Flooring: Vinyl Wood Plank
    • Level: Second
    • Area: 132 Square Feet
    • Dimensions: 11x12
    Bedroom
    • Description: Ceiling Ht: 8, Flooring: Vinyl Wood Plank
    • Level: Second
    • Area: 140 Square Feet
    • Dimensions: 10x14
    Primary bathroom
    • Description: Ceiling Ht: 8, Flooring: Tile
    • Level: Second
    • Area: 82.88 Square Feet
    • Dimensions: 8.5x9.75
    Bathroom
    • Description: Ceiling Ht: 8, Flooring: Vinyl Wood Plank
    • Level: Second
    • Area: 60 Square Feet
    • Dimensions: 5 x 12
    Breakfast
    • Description: Ceiling Ht: 8, Flooring: Tile
    • Level: First
    • Area: 42 Square Feet
    • Dimensions: 6 x 7
    Dining room
    • Description: Ceiling Ht: 8, Flooring: Tile
    • Level: First
    • Area: 102.5 Square Feet
    • Dimensions: 10 x 10.25
    Family room
    • Description: Ceiling Ht: 8, Flooring: Tile
    • Level: First
    • Area: 266.5 Square Feet
    • Dimensions: 20.5x 13
    Foyer
    • Description: Ceiling Ht: 8, Flooring: Tile
    • Level: First
    • Area: 77 Square Feet
    • Dimensions: 11 x 7
    Kitchen
    • Description: Ceiling Ht: 8, Flooring: Tile
    • Level: First
    • Area: 143.82 Square Feet
    • Dimensions: 12.24 x 11.75
    Laundry
    • Description: Ceiling Ht: 8, Flooring: Tile
    • Level: First
    • Area: 43.5 Square Feet
    • Dimensions: 6x 7.25
    Living room
    • Description: Ceiling Ht: 8, Flooring: Tile
    • Level: First
    • Area: 192.63 Square Feet
    • Dimensions: 11. 5x 16.75
    Other
    • Description: Half Bath, Ceiling Ht: 8, Flooring: Tile
    • Level: First
    • Area: 27 Square Feet
    • Dimensions: 4.5 x 6
    Other
    • Description: Ceiling Ht: 8, Flooring: Vinyl Wood Plank
    • Level: Second
    • Area: 36 Square Feet
    • Dimensions: 6 x 6
    Heating
    • Central, Other
    Cooling
    • Central Air, Ceiling Fan(s), Other
    Appliances
    • Included: Dryer, Dishwasher, Microwave, Refrigerator, Washer, Range, Oven
    Features
    • Flooring: Plank, Tile, Vinyl, Wood
    • Has fireplace: Yes
    • Fireplace features: Wood Burning
    Interior area
    • Total structure area: 6,615
    • Total interior livable area: 2,225 sqft

    Property

    Parking
    • Total spaces: 3
    • Parking features: Off Street
    • Has garage: Yes
    Features
    • Levels: Two
    • Stories: 2
    • Fencing: Other,Wood
    Lot
    • Size: 6,615 Square Feet
    • Dimensions: 63 x 105
    • Features: Other
    Details
    • Parcel number: 513829032

    Construction

    Type & style
    • Home type: SingleFamily
    • Architectural style: Traditional
    • Property subtype: Single Family Residence
    Materials
    • Brick, Vinyl Siding
    • Foundation: Slab
    • Roof: Shingle
    Condition
    • Year built: 1969
    • Major remodel year: 2022

    Utilities & green energy

    • Sewer: Public Sewer
    • Water: Public
    • Utilities for property: Natural Gas Available

    Community & HOA

    Community
    • Subdivision: Bocage
    HOA
    • Has HOA: No
    Location
    • Region: New Orleans

    Financial & listing details

    • Tax assessed value: $256,600
    • Annual tax amount: $3,387
    • Date on market: 3/19/2025

    Price history

    DateEventPrice
    7/31/2025Sold--
    Source: ROAM MLS #2492269 Report a problem
    7/28/2025Listed for sale$299,000$134/sqft
    Source: GSREIN #2492269 Report a problem
    6/10/2025Contingent$299,000$134/sqft
    Source: GSREIN #2492269 Report a problem
    5/27/2025Price change$299,000-3.2%$134/sqft
    Source: GSREIN #2492269 Report a problem
    5/7/2025Price change$309,000-3.4%$139/sqft
    Source: GSREIN #2492269 Report a problem
    4/11/2025Price change$320,000-4.5%$144/sqft
    Source: GSREIN #2492269 Report a problem
    3/19/2025Listed for sale$335,000+11.7%$151/sqft
    Source: GSREIN #2492269 Report a problem
    10/25/2022Sold--
    Source: ROAM MLS #2359690 Report a problem
    9/16/2022Pending sale$299,900$135/sqft
    Source: GSREIN #2359690 Report a problem
    8/26/2022Listed for sale$299,900+87.4%$135/sqft
    Source: GSREIN #2359690 Report a problem
    6/6/2022Sold--
    Source: Public Record Report a problem
    10/18/2015Listing removed$160,000$72/sqft
    Source: Keller Williams - New Orleans - Westbank #2009675 Report a problem
    8/25/2015Price change$160,000-8.3%$72/sqft
    Source: Keller Williams - New Orleans - Westbank #2009675 Report a problem
    6/23/2015Listed for sale$174,500+9.1%$78/sqft
    Source: Keller Williams - New Orleans - Westbank #2009675 Report a problem
    6/8/2011Listing removed$159,900$72/sqft
    Source: Algiers Office #857872 Report a problem
    3/11/2011Listed for sale$159,900-3.1%$72/sqft
    Source: Algiers Office #857872 Report a problem
    7/17/2010Price change$165,000-2.9%$74/sqft
    Source: Algiers Office #835437 Report a problem
    7/12/2010Listed for sale$169,900$76/sqft
    Source: Algiers Office #835437 Report a problem
    7/25/2003Sold--
    Source: ROAM MLS #522233 Report a problem

    Public tax history

    YearProperty taxesTax assessment
    2026$3,387 +36.4%$25,660
    2025$2,484 -1.4%$25,660
    2024$2,520 +61.6%$25,660 +133.3%
    2023$1,560 -26.4%$11,000 -26.4%
    2022$2,120 -5.9%$14,950 -3.7%
    2021$2,252 -1%$15,530
    2020$2,275 -3.2%$15,530
    2019$2,351 +79.1%$15,530
    2018$1,313 $15,530
    2017$1,313 -1.8%$15,530 -3.8%
    2016$1,337 -0.2%$16,150
    2015$1,339 $16,150
    2014$1,339 -2.4%$16,150
    2013$1,372 $16,150 -1.8%
    2012-- $16,450
    2011-- $16,450
    2010-- $16,450
    2009-- $16,450
    2007-- $16,450 +26.9%
    2006-- $12,960 +22.8%
    2004-- $10,550
    2002-- $10,550
    2001-- $10,550
    2000-- $10,550
    Find assessor info on the county website

    Neighborhood: Old Aurora

    Nearby schools

    GreatSchools rating
    Get a cash offer in 3 minutes
    Find out how much your home could sell for in as little as 3 minutes with a no-obligation cash offer.
    Estimated market value

    $321,900

    Get a cash offer in 3 minutes
    Find out how much your home could sell for in as little as 3 minutes with a no-obligation cash offer.
    Estimated market value

    $321,900