Welcome to this captivating two-story home boasting 4 bedrooms, 3 bathrooms, a bonus room, and an array of desirable features. Situated in a desirable neighborhood, this residence offers a harmonious blend of elegance, practicality, and modern living. Upon entering, you'll be greeted by a welcoming foyer that leads you into a thoughtfully designed floor plan. The main level showcases an open-concept living space, ideal for both relaxation and entertainment. The heart of the home is the stunning kitchen, adorned with exquisite granite countertops, high-quality appliances, ample cabinet space, and a spacious island. The adjacent dining area offers a delightful space for enjoying meals with loved ones. Completing the main level is a well-appointed bedroom, which can be utilized as a guest room, home office, or den. A full bathroom is conveniently situated nearby. The upstairs master bedroom has a very large en-suite bathroom and his and her closets. Also upstairs are 2 more bedrooms and another guest bathroom with tub, and all furniture shown is included! In addition to the 4 bedrooms, this home features an upstairs bonus room, perfect for a home office, playroom, or media center. Also upstairs, you'll find a convenient laundry room, eliminating the need to carry loads of laundry up and down the stairs, streamlining your household tasks. Outside, a private vinyl fenced backyard awaits, ready to be transformed into your personal oasis. Whether you envision creating a serene garden, a play area for children, or a tranquil outdoor living space, the possibilities are endless. Located in close proximity to schools, parks, shopping, and dining, this home offers convenience and easy access to amenities, including a community pool. Don't miss out on the opportunity to make this exceptional house your new home. Schedule a showing today and embrace a lifestyle of comfort, convenience, and style.
Sold for $450,000
$450,000
3631 RYEGRASS STREET, CLERMONT, FL 34714
4beds
2,904sqft
Single Family Residence
Built in 2009
5,865 Square Feet Lot
$443,300 Zestimate®
$155/sqft
$2,828 Estimated rent
Home value
$443,300
$421,000 - $465,000
$2,828/mo
Zestimate® history
Owner options
List your home for rent
$2,828/mo
Rent Zestimate®
Find your next renter with Zillow Rental Manager. Plus, with online applications, you can quickly screen prospective tenants – for free.
$2,828/mo
Rent Zestimate®
Refinance and save
$3,098/mo
Est. payment
Refinancing to a lower rate could help reduce your monthly payments and save thousands over the life of the loan.
$3,098/mo
Est. payment
Explore your selling options
Work with a Zillow partner agent
Leverage their expertise and Zillow's premium Showcase listings to get your home seen by more buyers.
Get startedList with your own agent
Get your home in front of millions of buyers by listing it on Zillow.
Learn how to do itSell it yourself
Take full control of how buyers see your home on Zillow by listing For Sale by Owner (FSBO).
List your homeWhat's special
Modern livingSpacious islandGuest roomPrivate vinyl fenced backyardStunning kitchenWell-appointed bedroomHigh-quality appliances
Zillow last checked:
Listing updated:
Listed by:
Nancy Haufe 386-748-0092,
WEICHERT, REALTORS-HALLMARK PR 352-536-9948,
Brenda Lopez 407-694-1972,
WEICHERT, REALTORS-HALLMARK PR
Bought with:
Bazelais Estime, 3474137
ZENITH HOMES CENTER LLC
Source: Stellar MLS,MLS#: G5070395 Originating MLS: Lake and Sumter
Originating MLS: Lake and Sumter
Facts & features
Interior
Bedrooms & bathrooms
- Bedrooms: 4
- Bathrooms: 3
- Full bathrooms: 3
Rooms
- Room types: Attic, Bonus Room, Den/Library/Office, Family Room, Great Room, Utility Room
Primary bedroom
- Features: Ceiling Fan(s), En Suite Bathroom, Walk-In Closet(s)
- Level: Second
- Dimensions: 16x23
Bedroom 2
- Features: Ceiling Fan(s), Built-in Closet
- Level: Second
- Dimensions: 14x30
Bedroom 3
- Features: Ceiling Fan(s), Built-in Closet
- Level: Second
- Dimensions: 14x16
Bathroom 1
- Features: Ceiling Fan(s)
- Level: First
- Dimensions: 16x13
Balcony porch lanai
- Level: First
- Dimensions: 10x13
Bonus room
- Features: Ceiling Fan(s)
- Level: Second
- Dimensions: 18x17
Dinette
- Level: First
- Dimensions: 8x11
Dining room
- Features: Ceiling Fan(s)
- Level: First
- Dimensions: 14x18
Family room
- Level: First
- Dimensions: 15x20
Kitchen
- Features: Granite Counters
- Level: First
- Dimensions: 16x13
Laundry
- Level: Second
- Dimensions: 11x17
Living room
- Features: Ceiling Fan(s)
- Level: First
- Dimensions: 13x18
Heating
- Central, Zoned
Cooling
- Central Air, Zoned
Appliances
- Included: Dishwasher, Disposal, Dryer, Electric Water Heater, Microwave, Range, Refrigerator, Washer
- Laundry: Inside, Laundry Room, Upper Level
Features
- Ceiling Fan(s), Eating Space In Kitchen, High Ceilings, Kitchen/Family Room Combo, PrimaryBedroom Upstairs, Open Floorplan, Stone Counters, Thermostat, Walk-In Closet(s)
- Flooring: Carpet, Laminate
- Doors: French Doors
- Windows: Window Treatments
- Has fireplace: No
Interior area
- Total structure area: 3,468
- Total interior livable area: 2,904 sqft
Property
Parking
- Total spaces: 2
- Parking features: Garage - Attached
- Attached garage spaces: 2
Features
- Levels: Two
- Stories: 2
- Patio & porch: Covered, Rear Porch, Screened
- Exterior features: Irrigation System, Lighting, Sidewalk
Lot
- Size: 5,865 Square Feet
- Features: Landscaped
- Residential vegetation: Mature Landscaping
Details
- Parcel number: 142426010100003500
- Special conditions: None
Construction
Type & style
- Home type: SingleFamily
- Property subtype: Single Family Residence
Materials
- Block, Stone
- Foundation: Slab
- Roof: Shingle
Condition
- Completed
- New construction: No
- Year built: 2009
Utilities & green energy
- Sewer: Public Sewer
- Water: Public
- Utilities for property: Electricity Connected, Public, Underground Utilities
Community & HOA
Community
- Features: Pool
- Pet fee: $0 monthly
- Subdivision: SAWGRASS BAY PHASE 1B
HOA
- Has HOA: Yes
- HOA fee: $38 monthly
- HOA name: Access Management
- HOA phone: 407-480-4200
Location
- Region: Clermont
Financial & listing details
- Price per square foot: $155/sqft
- Tax assessed value: $382,414
- Annual tax amount: $5,468
- Date on market: 6/27/2023
- Cumulative days on market: 13 days
- Listing terms: Cash,Conventional,FHA,VA Loan
- Ownership: Fee Simple
- Total actual rent: 0
- Electric utility on property: Yes
- Road surface type: Paved
Price history
| Date | Event | Price |
|---|---|---|
| 9/27/2023 | Sold | $450,000$155/sqft |
Source:  Stellar MLS #G5070395 Report a problem Stellar MLS #G5070395 Report a problem | ||
| 7/11/2023 | Pending sale | $450,000$155/sqft |
Source: Stellar MLS #G5070395 Report a problem | ||
| 6/27/2023 | Listed for sale | $450,000+41.7%$155/sqft |
Source: Stellar MLS #G5070395 Report a problem | ||
| 11/23/2020 | Sold | $317,500-6.6%$109/sqft |
Source: Public Record Report a problem | ||
| 10/6/2020 | Pending sale | $339,900$117/sqft |
Source: WEICHERT, REALTORS-HALLMARK PR #G5033491 Report a problem | ||
| 9/28/2020 | Price change | $339,900-2.9%$117/sqft |
Source: Clermont - WEICHERT, REALTORS - Hallmark Properties #G5033491 Report a problem | ||
| 9/11/2020 | Listed for sale | $349,900+100%$120/sqft |
Source: WEICHERT, REALTORS-HALLMARK PR #G5033491 Report a problem | ||
| 4/20/2012 | Sold | $174,990$60/sqft |
Source: Public Record Report a problem | ||
Public tax history
| Year | Property taxes | Tax assessment |
|---|---|---|
| 2025 | $6,206 -14.4% | $382,414 -9.8% |
| 2024 | $7,251 +14.8% | $423,741 +30.5% |
| 2023 | $6,315 +15.5% | $324,800 +10% |
| 2022 | $5,468 +6.8% | $295,280 +10% |
| 2021 | $5,121 +30.2% | $268,443 +23.1% |
| 2020 | $3,933 -1.7% | $217,990 +2.3% |
| 2019 | $4,001 +3.2% | $213,089 +1.9% |
| 2018 | $3,876 | $209,116 +1.8% |
| 2017 | $3,876 +1.9% | $205,321 +2.1% |
| 2016 | $3,802 +0.1% | $201,098 +0.7% |
| 2015 | $3,800 -15.4% | $199,701 +0.1% |
| 2014 | $4,493 +63% | $199,486 +6.2% |
| 2013 | $2,756 +13.2% | $187,865 +14.5% |
| 2012 | $2,434 -3.1% | $164,098 -3.2% |
| 2011 | $2,512 -5.4% | $169,576 -3.7% |
| 2010 | $2,656 +552.7% | $176,002 +551.9% |
| 2009 | $407 -30.7% | $27,000 -30.8% |
| 2008 | $587 | $39,000 |
| 2007 | -- | -- |
Find assessor info on the county website
Neighborhood: 34714
Nearby homes
- $359,3004 bd2 ba1.8k sqft3635 Ryegrass St, Clermont, FL 34714Off Market
- $376,0004 bd2 ba1.9k sqft3627 Ryegrass St, Clermont, FL 34714Off Market
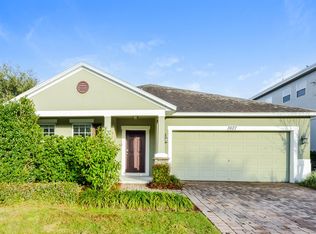
- $395,2503 bd3 ba2.2k sqft3639 Ryegrass St, Clermont, FL 34714Sold

- $396,5005 bd2 ba1.2k sqft3844 Ryegrass St, Clermont, FL 34714Off Market
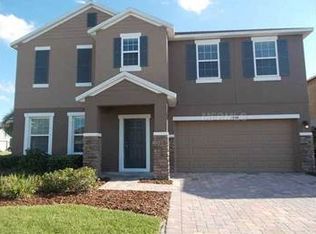
- $2,6493 bd2 ba2k sqft3835 Ryegrass St, Clermont, FL 34714For Rent
- $379,2004 bd3 ba2.2k sqft3636 Ryegrass St, Clermont, FL 34714Off Market
- $369,3003 bd2 ba1.7k sqft3643 Ryegrass St, Clermont, FL 34714Off Market
- $406,9004 bd2 ba2.7k sqft16338 Saint Augustine St, Clermont, FL 34714Off Market
Nearby schools
GreatSchools rating
- 3/10Sawgrass Bay Elementary SchoolGrades: PK-5Distance: 0.1 mi
- 6/10Windy Hill Middle SchoolGrades: 6-8Distance: 7.7 mi
- 5/10East Ridge High SchoolGrades: 9-12Distance: 9.6 mi
Schools provided by the listing agent
- Elementary: Sawgrass bay Elementary
- Middle: Windy Hill Middle
- High: East Ridge High
Source: Stellar MLS. This data may not be complete. We recommend contacting the local school district to confirm school assignments for this home.
Get a cash offer in 3 minutes
Find out how much your home could sell for in as little as 3 minutes with a no-obligation cash offer.
Estimated market value
$443,300
Get a cash offer in 3 minutes
Find out how much your home could sell for in as little as 3 minutes with a no-obligation cash offer.
Estimated market value
$443,300
- Florida
- Lake County
- Clermont
- 34714
- 3631 RYEGRASS STREET
Nearby cities
Nearby zip codes
Other Clermont Topics
