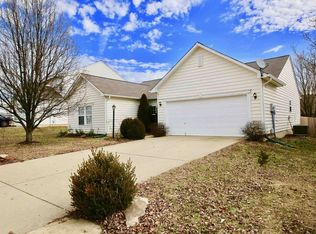
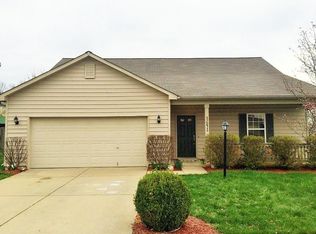
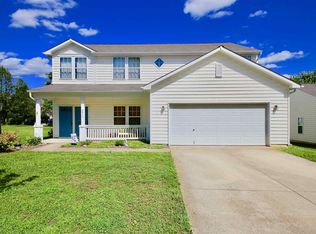
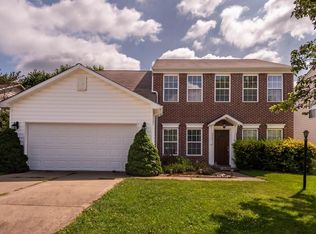
Welcome to this spacious 4-bedroom, 2.5-bath home offering comfort, functionality, and great everyday living in a well-established neighborhood. Situated on a generously sized lot, this property provides plenty of outdoor space. Inside, you’ll find a practical and inviting layout with multiple living areas and well-proportioned bedrooms. The kitchen offers ample cabinet and counter space and flows conveniently into the living areas, making it ideal for both daily living and gatherings with family and friends. The primary suite features its own private bath and comfortable closet space, while the additional bedrooms provide flexibility for guests, a home office, or hobbies. A convenient half bath on the main level adds to the home’s functionality. With solid construction, comfortable living spaces, and room to personalize over time, this home presents an excellent opportunity for buyers seeking value, space, and a welcoming place to call home. Conveniently located near schools, shopping, parks, and commuter routes, it combines everyday convenience with neighborhood charm.
Active
Price cut: $5.9K (5/30)
$379,000
3631 S Wickens St, Bloomington, IN 47403
4beds
2,394sqft
Single Family Residence
Built in 2005
8,276 Square Feet Lot
$373,700 Zestimate®
$--/sqft
$10/mo HOA
What's special
Generously sized lotComfortable living spacesPractical and inviting layoutWell-proportioned bedroomsPlenty of outdoor space
- 51 days |
- 367 |
- 12 |
Likely to sell faster than
Zillow last checked:
Listing updated:
Listed by:
Brad Seifers cell:812-318-4663,
RE/MAX Acclaimed Properties
Source: IRMLS,MLS#: 202618756
Loading...
Facts & features
Interior
Bedrooms & bathrooms
- Bedrooms: 4
- Bathrooms: 3
- Full bathrooms: 2
- 1/2 bathrooms: 1
Bedroom 1
- Level: Upper
Bedroom 2
- Level: Upper
Family room
- Level: Main
- Area: 195
- Dimensions: 15 x 13
Kitchen
- Level: Main
- Area: 132
- Dimensions: 12 x 11
Living room
- Level: Main
- Area: 221
- Dimensions: 13 x 17
Heating
- Electric, Forced Air
Cooling
- Central Air
Appliances
- Included: Dishwasher, Microwave, Refrigerator, Washer, Dryer-Electric, Electric Range
Features
- Has basement: No
- Number of fireplaces: 1
- Fireplace features: Family Room, Wood Burning
Interior area
- Total structure area: 2,394
- Total interior livable area: 2,394 sqft
- Finished area above ground: 2,394
- Finished area below ground: 0
Video & virtual tour
Property
Parking
- Total spaces: 2
- Parking features: Attached
- Attached garage spaces: 2
Features
- Levels: Two
- Stories: 2
Lot
- Size: 8,276 Square Feet
- Features: Irregular Lot
Details
- Additional structures: Shed
- Parcel number: 530817301132.000008
Construction
Type & style
- Home type: SingleFamily
- Property subtype: Single Family Residence
Materials
- Brick, Vinyl Siding
- Foundation: Slab
Condition
- New construction: No
- Year built: 2005
Utilities & green energy
- Sewer: Public Sewer
- Water: Public
Community & HOA
Community
- Subdivision: The Highlands
HOA
- Has HOA: Yes
- HOA fee: $115 annually
Location
- Region: Bloomington
Financial & listing details
- Tax assessed value: $323,300
- Annual tax amount: $2,292
- Date on market: 5/17/2026
Estimated market value
$373,700
$355,000 - $392,000
$2,389/mo
Price history
| Date | Event | Price |
|---|---|---|
| 5/30/2026 | Price change | $379,000-1.5% |
Source: | ||
| 5/17/2026 | Listed for sale | $384,900+60.4% |
Source: | ||
| 6/3/2019 | Sold | $240,000-2%$100/sqft |
Source: Agent Provided Report a problem | ||
| 5/9/2019 | Listed for sale | $245,000+40.1%$102/sqft |
Source: FC Tucker/Bloomington REALTORS #201918005 Report a problem | ||
| 4/26/2012 | Sold | --0 |
Source: Agent Provided Report a problem | ||
| 3/15/2012 | Listed for sale | $174,900$73/sqft |
Source: RE/MAX Acclaimed Properties #20121210 Report a problem | ||
Public tax history
| Year | Property taxes | Tax assessment |
|---|---|---|
| 2025 | $2,459 -0.4% | $323,300 -1.8% |
| 2024 | $2,468 +10.7% | $329,300 -0.1% |
| 2023 | $2,230 +23.6% | $329,600 +12.3% |
| 2022 | $1,804 +0.5% | $293,600 +19.8% |
| 2021 | $1,794 +29.8% | $245,000 +4.3% |
| 2020 | $1,383 +0.4% | $235,000 +9.8% |
| 2019 | $1,377 +9.5% | $214,000 +3.2% |
| 2018 | $1,257 +19.1% | $207,300 +7.4% |
| 2017 | $1,056 | $193,000 +6.6% |
| 2016 | $1,056 +2% | $181,000 +4.4% |
| 2014 | $1,035 +2.4% | $173,400 +1.5% |
| 2013 | $1,011 +9.3% | $170,800 +5% |
| 2012 | $925 -1.3% | $162,600 -3% |
| 2011 | $938 -2.3% | $167,600 -0.8% |
| 2010 | $960 +5.4% | $168,900 -2.8% |
| 2009 | $911 +9.7% | $173,800 +7% |
| 2007 | $830 | $162,500 +5.7% |
| 2006 | -- | $153,800 |
| 2005 | -- | $153,800 |
Find assessor info on the county website
Monthly payment
Est. payment$--/mo
Payment breakdown
Explore the cost of this home by adjusting the details. Changes won't be saved.All calculations are estimates and provided by Zillow, Inc. for informational purposes only. Actual amounts may vary.
HOA fees may include property taxes on listings classified as Co-Ops. Contact the listing agent and/or owner for fee details.
Mortgage interest rates are dependent on a number of factors, including credit score, down payment, and repayment length. Interest rate data provided by Zillow Group Marketplace, Inc. as of 1/1/1970 from various mortgage lenders with which we have lead or other similar arrangements; the Estimated Payment is an average of those rates.
See how much you could borrow to make a competitive offer.
Climate risks
Neighborhood: 47403
Nearby schools
GreatSchools rating
- 5/10Summit Elementary SchoolGrades: PK-6Distance: 1.1 mi
- 7/10Lora L Batchelor Middle SchoolGrades: 7-8Distance: 0.5 mi
- 10/10Bloomington High School SouthGrades: 9-12Distance: 1.7 mi
Schools provided by the listing agent
- Elementary: Summit
- Middle: Batchelor
- High: Bloomington South
- District: Monroe County Community School Corp.
Source: IRMLS. This data may not be complete. We recommend contacting the local school district to confirm school assignments for this home.
A local agent can set up tours, give advice and negotiate with sellers.
A local lender can help you make sure your offer is ready when you are.
- Indiana
- Monroe County
- Bloomington
- 47403
- 3631 S Wickens St