This exceptional home blends spacious, modern living with stylish updates and practical features. It's open floor plan is ideal for both entertaining and comfortable everyday living. With five bedrooms and a versatile loft, there's ample space for family and guests. The finished basement adds even more flexibility, while the extensive storage options, including a crawl space, ensure you'll have plenty of room for all your belongings.
The heart of this home is the fully remodeled kitchen, which showcases high-end appliances like a Viking induction stove top, LG Double Convection Oven, Sharp built-in mircrowave and Whirpool Refrigerator and Dishwasher. The kitchen is a chef’s dream with neutral granite countertops, a large farmhouse sink, & an additional soaking sink with disposal in the massive 11 x 5.5 ft island. Elegant details such as tall cabinets with crown molding and smart lighting are complemented by the abundant natural light streaming through large windows.
Recent updates enhance the home's value and functionality, including a NEW furnace, A/C unit, water heater, roof, gutters, siding, and landscaping, all completed in 2019-2023. For outdoor enjoyment, the Trex deck installed in 2021 and the large covered backyard patio surrounded by mature trees provide space for relaxation and gatherings.
The oversized 2-car garage accommodates vehicles that includes a large work bench space for tools. This home also features extra parking space on the side of the house for an RV or additional cars, plus an attached shed for extra storage. Pet owners will appreciate the back yard dog run.
The neighborhood is family-friendly with nearby parks, schools, and shopping centers. Convenient access to major highways makes commuting a breeze. Don't miss the opportunity to make this stunning home your own and start creating lasting memories in this desirable community. Schedule a showing today & experience the luxury and convenience this property has to offer.
Sold for $635,000
$635,000
3631 S Yampa Street, Aurora, CO 80013
5beds
2,880sqft
Single Family Residence
Built in 1980
7,536 Square Feet Lot
$598,300 Zestimate®
$220/sqft
$3,387 Estimated rent
Home value
$598,300
$568,000 - $628,000
$3,387/mo
Zestimate® history
Owner options
List your home for rent
$3,387/mo
Rent Zestimate®
Find your next renter with Zillow Rental Manager. Plus, with online applications, you can quickly screen prospective tenants – for free.
$3,387/mo
Rent Zestimate®
Refinance and save
$2,960/mo
Est. payment
Refinancing to a lower rate could help reduce your monthly payments and save thousands over the life of the loan.
$2,960/mo
Est. payment
Explore your selling options
Work with a Zillow partner agent
Leverage their expertise and Zillow's premium Showcase listings to get your home seen by more buyers.
Get startedList with your own agent
Get your home in front of millions of buyers by listing it on Zillow.
Learn how to do itSell it yourself
Take full control of how buyers see your home on Zillow by listing For Sale by Owner (FSBO).
List your homeWhat's special
Zillow last checked:
Listing updated:
Listed by:
Courtney Trembly 720-296-6371 courtney.trembly@8z.com,
8z Real Estate
Bought with:
Karina Marsh, 100105827
Atlas Real Estate Group
Source: REcolorado as distributed by MLS GRID,MLS#: 2596068
Facts & features
Interior
Bedrooms & bathrooms
- Bedrooms: 5
- Bathrooms: 4
- Full bathrooms: 3
- 1/2 bathrooms: 1
Primary bedroom
- Level: Upper
- Area: 203.04 Square Feet
- Dimensions: 14.1 x 14.4
Bedroom
- Level: Upper
- Area: 152.39 Square Feet
- Dimensions: 14.11 x 10.8
Bedroom
- Level: Upper
- Area: 129.47 Square Feet
- Dimensions: 12.1 x 10.7
Bedroom
- Description: Bedroom In Basement
- Level: Basement
- Area: 158.73 Square Feet
- Dimensions: 11.1 x 14.3
Bedroom
- Description: Bedroom In Basement
- Level: Basement
- Area: 145.8 Square Feet
- Dimensions: 10.8 x 13.5
Primary bathroom
- Level: Upper
- Area: 46.17 Square Feet
- Dimensions: 8.1 x 5.7
Bathroom
- Level: Lower
- Area: 33.55 Square Feet
- Dimensions: 5.5 x 6.1
Bathroom
- Level: Upper
- Area: 36.21 Square Feet
- Dimensions: 7.1 x 5.1
Bathroom
- Level: Basement
- Area: 55.08 Square Feet
- Dimensions: 10.8 x 5.1
Dining room
- Level: Main
- Area: 137.28 Square Feet
- Dimensions: 9.6 x 14.3
Family room
- Level: Lower
- Area: 398.88 Square Feet
- Dimensions: 14.4 x 27.7
Kitchen
- Level: Main
- Area: 281.3 Square Feet
- Dimensions: 14.5 x 19.4
Kitchen
- Description: Breakfast Nook
- Level: Main
- Area: 128.16 Square Feet
- Dimensions: 14.4 x 8.9
Laundry
- Level: Lower
- Area: 48.66 Square Feet
- Dimensions: 6 x 8.11
Loft
- Level: Upper
- Area: 157.62 Square Feet
- Dimensions: 11.1 x 14.2
Heating
- Forced Air
Cooling
- Central Air
Appliances
- Included: Convection Oven, Dishwasher, Disposal, Dryer, Oven, Refrigerator, Washer
Features
- Built-in Features, Ceiling Fan(s), Eat-in Kitchen, Entrance Foyer, Granite Counters, High Ceilings, Kitchen Island, Open Floorplan, Pantry, Primary Suite, Solid Surface Counters, Vaulted Ceiling(s), Walk-In Closet(s)
- Flooring: Carpet, Cork, Tile, Vinyl
- Windows: Bay Window(s), Double Pane Windows, Window Coverings, Window Treatments
- Basement: Crawl Space,Finished
- Number of fireplaces: 1
- Fireplace features: Family Room, Gas
Interior area
- Total structure area: 2,880
- Total interior livable area: 2,880 sqft
- Finished area above ground: 2,170
- Finished area below ground: 710
Property
Parking
- Total spaces: 3
- Parking features: Garage - Attached
- Attached garage spaces: 2
- Details: RV Spaces: 1
Features
- Levels: Tri-Level
- Patio & porch: Covered, Deck, Front Porch, Patio
- Exterior features: Private Yard, Rain Gutters
- Fencing: Full
Lot
- Size: 7,536 Square Feet
- Features: Landscaped, Level, Many Trees, Near Public Transit, Sprinklers In Front, Sprinklers In Rear
Details
- Parcel number: 031608929
- Special conditions: Standard
- Other equipment: Satellite Dish
Construction
Type & style
- Home type: SingleFamily
- Architectural style: Contemporary
- Property subtype: Single Family Residence
Materials
- Brick, Frame, Wood Siding
- Roof: Composition,Wood
Condition
- Updated/Remodeled
- Year built: 1980
Utilities & green energy
- Sewer: Public Sewer
- Water: Public
Community & HOA
Community
- Security: Carbon Monoxide Detector(s), Security Entrance, Security System, Smart Cameras, Smart Locks, Smart Security System, Smoke Detector(s), Video Doorbell, Water Leak/Flood Alarm
- Subdivision: Summer Valley
HOA
- Has HOA: No
Location
- Region: Aurora
Financial & listing details
- Price per square foot: $220/sqft
- Tax assessed value: $567,500
- Annual tax amount: $2,469
- Date on market: 9/20/2024
- Listing terms: 1031 Exchange,Cash,Conventional,FHA,VA Loan
- Exclusions: Seller's Personal Property And Staging Items
- Ownership: Individual
Price history
| Date | Event | Price |
|---|---|---|
| 11/6/2024 | Sold | $635,000$220/sqft |
Source:  REcolorado as distributed by MLS GRID #2596068 Report a problem REcolorado as distributed by MLS GRID #2596068 Report a problem | ||
| 10/1/2024 | Pending sale | $635,000$220/sqft |
Source: REcolorado as distributed by MLS GRID #2596068 Report a problem | ||
| 9/20/2024 | Listed for sale | $635,000+159.2%$220/sqft |
Source: REcolorado as distributed by MLS GRID #2596068 Report a problem | ||
| 3/9/2004 | Sold | $245,000$85/sqft |
Source: Public Record Report a problem | ||
Public tax history
| Year | Property taxes | Tax assessment |
|---|---|---|
| 2025 | $2,800 +13.4% | $35,469 -0.6% |
| 2024 | $2,469 +21.7% | $35,691 -10.2% |
| 2023 | $2,030 -0.6% | $39,758 +41.9% |
| 2022 | $2,042 | $28,022 -2.8% |
| 2021 | -- | $28,829 +2.3% |
| 2020 | $2,024 +18.8% | $28,179 |
| 2019 | $1,703 | -- |
| 2018 | $1,703 +1.5% | $23,105 |
| 2017 | $1,679 | $23,105 +9.6% |
| 2016 | -- | $21,078 |
| 2015 | -- | $21,078 +36.6% |
| 2014 | $1,554 +21% | $15,434 -2.8% |
| 2013 | $1,285 | $15,880 |
| 2012 | -- | $15,880 |
| 2011 | $1,315 +2.7% | $15,880 -6.3% |
| 2010 | $1,280 -12.8% | $16,940 |
| 2009 | $1,468 | $16,940 -11.8% |
| 2008 | -- | $19,199 |
| 2007 | -- | $19,199 +2.7% |
| 2006 | -- | $18,690 |
| 2005 | -- | $18,690 +0.2% |
| 2002 | $1,375 +12% | $18,660 +18% |
| 2001 | $1,228 | $15,810 |
Find assessor info on the county website
Neighborhood: Carriage Place
Nearby homes
- $514,4004 bd3 ba2k sqft3641 S Yampa St, Aurora, CO 80013Off Market
- $532,5004 bd2 ba2.6k sqft3621 S Yampa St, Aurora, CO 80013Sold
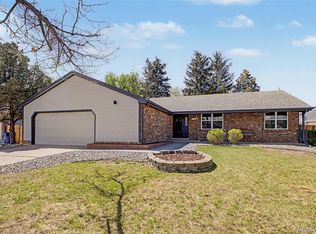
- $532,4003 bd3 ba1.5k sqft3626 S Walden St, Aurora, CO 80013Off Market
- $544,6004 bd4 ba2.8k sqft3656 S Walden St, Aurora, CO 80013Off Market
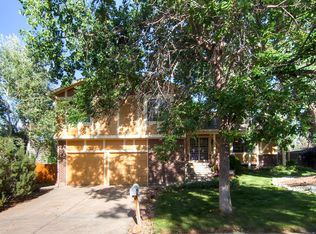
- $467,2003 bd2 ba1.6k sqft3642 S Yampa St, Aurora, CO 80013Off Market
- $469,0003 bd3 ba1.5k sqft3661 S Yampa St, Aurora, CO 80013Off Market
- $486,2003 bd3 ba2k sqft3632 S Yampa St, Aurora, CO 80013Off Market
- $365,0004 bd3 ba2k sqft3652 S Yampa St, Aurora, CO 80013Sold
Nearby schools
GreatSchools rating
- 4/10Cimarron Elementary SchoolGrades: PK-5Distance: 0.5 mi
- 5/10Horizon Middle SchoolGrades: 6-8Distance: 0.4 mi
- 5/10Smoky Hill High SchoolGrades: 9-12Distance: 1.9 mi
Schools provided by the listing agent
- Elementary: Cimarron
- Middle: Horizon
- High: Smoky Hill
- District: Cherry Creek 5
Source: REcolorado as distributed by MLS GRID. This data may not be complete. We recommend contacting the local school district to confirm school assignments for this home.
Get a cash offer in 3 minutes
Find out how much your home could sell for in as little as 3 minutes with a no-obligation cash offer.
Estimated market value
$598,300
Get a cash offer in 3 minutes
Find out how much your home could sell for in as little as 3 minutes with a no-obligation cash offer.
Estimated market value
$598,300
- Colorado
- Arapahoe County
- Aurora
- 80013
- Carriage Place
- 3631 S Yampa Street
Nearby cities
Nearby neighborhoods
Nearby zip codes
Other Aurora Topics
