Skip main navigation
Sold for $562,170
  • $562,170

    3631 Sunset Bluff Dr, Dayton, OH 45430

    4beds
    2,677sqft
    Single Family Residence
    Built in 2019
    10,123.34 Square Feet Lot
    $600,400 Zestimate®
    $210/sqft
    $3,055 Estimated rent

    Home value

    $600,400

    $528,000 - $678,000

    $3,055/mo

    Zestimate® history
    Loading
    Loading...

    Owner options

    List your home for rent

    $3,055/mo

    Rent Zestimate®

    Find your next renter with Zillow Rental Manager. Plus, with online applications, you can quickly screen prospective tenants – for free.

    Learn more

    $3,055/mo

    Rent Zestimate®

    Refinance and save

    $4,184/mo

    Est. payment

    Refinancing to a lower rate could help reduce your monthly payments and save thousands over the life of the loan.

    See today's rates

    $4,184/mo

    Est. payment

    Explore your selling options

    Work with a Zillow partner agent

    Leverage their expertise and Zillow's premium Showcase listings to get your home seen by more buyers.

    Get started

    List with your own agent

    Get your home in front of millions of buyers by listing it on Zillow.

    Learn how to do it

    Sell it yourself

    Take full control of how buyers see your home on Zillow by listing For Sale by Owner (FSBO).

    List your home

    What's special

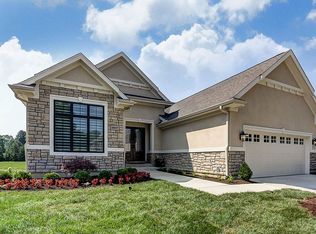
    Custom built Dungan raised ranch home with three levels and over 4000 square feet of living space - Main level has great room with coffered ceiling, kitchen, dining area, owners suite with tray ceiling and attached full bath, office/bedroom, half bath, utility room and garage. First level down is the patio area that overlooks the neighborhood water feature (stocked). The lower level features a great room, game area, and two additional bedrooms with a full bath. This is truly a custom home with every detail addressed. Quartz countertops in the kitchen, granite in all of the bathrooms. Upgrade cabinetry with under cabinet lighting. Owners suite has a full bath attached that also has a large walk in closet that opens to the main floor utility room. The lower level bedrooms (both with egress windows) share a full bath. There is plenty of light in every room of this custom home. The garage has updated floor coating. There is a sprinkler system.

    Zillow last checked:

    Listing updated:

    Listed by:

    Brian Sharp (937)306-6181,

    BHHS Professional Realty

    Bought with:

    Kory Pierson, 2009000297

    BHHS Professional Realty

    Source: DABR MLS,MLS#: 927735MLS LogoOriginating MLS: Dayton Area Board of REALTORS

    Facts & features

    Interior

    Bedrooms & bathrooms
    • Bedrooms: 4
    • Bathrooms: 3
    • Full bathrooms: 2
    • 1/2 bathrooms: 1
    • Main level bathrooms: 2
    Primary bedroom
    • Level: Main
    • Dimensions: 15 x 14
    Bedroom
    • Level: Main
    • Dimensions: 13 x 11
    Bedroom
    • Level: Lower
    • Dimensions: 15 x 13
    Bedroom
    • Level: Lower
    • Dimensions: 15 x 13
    Dining room
    • Level: Main
    • Dimensions: 13 x 10
    Entry foyer
    • Level: Main
    • Dimensions: 11 x 9
    Game room
    • Level: Lower
    • Dimensions: 9 x 7
    Great room
    • Level: Main
    • Dimensions: 17 x 15
    Great room
    • Level: Lower
    • Dimensions: 18 x 15
    Kitchen
    • Level: Main
    • Dimensions: 12 x 10
    Utility room
    • Level: Main
    • Dimensions: 11 x 7
    Heating
    • Forced Air, Natural Gas
    Cooling
    • Central Air
    Appliances
    • Included: Built-In Oven, Cooktop, Dryer, Dishwasher, Disposal, Microwave, Refrigerator, Washer, Electric Water Heater
    Features
    • Kitchen/Family Room Combo, Quartz Counters, Solid Surface Counters, Walk-In Closet(s)
    • Windows: Casement Window(s)
    • Basement: Full,Partially Finished
    • Number of fireplaces: 1
    • Fireplace features: One, Gas
    Interior area
    • Total structure area: 2,677
    • Total interior livable area: 2,677 sqft

    Property

    Parking
    • Total spaces: 2
    • Parking features: Garage, Two Car Garage, Garage Door Opener
    • Garage spaces: 2
    Features
    • Levels: Two
    • Stories: 2
    • Patio & porch: Patio, Porch
    • Exterior features: Sprinkler/Irrigation, Porch, Patio
    Lot
    • Size: 10,123 sqft
    Details
    • Parcel number: B42000300160021300
    • Zoning: Residential
    • Zoning description: Residential

    Construction

    Type & style
    • Home type: SingleFamily
    • Property subtype: Single Family Residence
    Materials
    • Brick
    Condition
    • Year built: 2019

    Utilities & green energy

    • Sewer: Storm Sewer
    • Water: Public
    • Utilities for property: Natural Gas Available, Water Available

    Community & neighborhood

    Location
    • Region: Dayton
    • Subdivision: Sunset Bluff Sec Three

    HOA & financial

    HOA
    • Has HOA: Yes
    • HOA fee: $500 annually
    • Services included: Maintenance Grounds, Maintenance Structure, Snow Removal
    • Association name: Sunset Bluff HOA Assn
    • Association phone: 937-429-0245

    Other

    Other facts
    • Listing terms: Conventional,FHA,VA Loan

    Price history

    DateEventPrice
    3/19/2025Sold$562,170-3.1%$210/sqft
    Source: DABR MLS #927735 Report a problem
    2/15/2025Pending sale$579,900$217/sqft
    Source: DABR MLS #927735 Report a problem
    2/14/2025Listed for sale$579,900+746.6%$217/sqft
    Source: DABR MLS #927735 Report a problem
    5/31/2019Sold$68,500$26/sqft
    Source: Public Record Report a problem

    Public tax history

    YearProperty taxesTax assessment
    2025$11,494 +1%$174,360
    2024$11,383 -0.5%$174,360
    2023$11,442 +16.1%$174,360 +30.9%
    2022$9,852 +2.1%$133,220
    2021$9,652 -0.7%$133,220
    2020$9,725 +649.5%$133,220 +737.9%
    2019$1,298 +13%$15,900
    2018$1,148 +1.7%$15,900
    2017$1,129 -4.8%$15,900
    2016$1,186 $15,900
    2015-- --

    Find assessor info on the county website

    Neighborhood: 45430

    Nearby schools

    GreatSchools rating
    Schools provided by the listing agent
    • District: Beavercreek

    Source: DABR MLS. This data may not be complete. We recommend contacting the local school district to confirm school assignments for this home.

    Get a cash offer in 3 minutes
    Find out how much your home could sell for in as little as 3 minutes with a no-obligation cash offer.
    Estimated market value
    $600,400
    Get a cash offer in 3 minutes
    Find out how much your home could sell for in as little as 3 minutes with a no-obligation cash offer.
    Estimated market value
    $600,400