Come see this beautiful single story, ranch style home on a corner lot in desirable Heritage Lakes, a gated community with resort style amenities that make every day feel like a getaway. The smart split floor plan offers 4 bedrooms, all with generous closet space, plus an office flex room, creating a convenient, functional layout for all lifestyles. The spacious primary bedroom offers an ensuite bathroom with a soaker tub, and a walk-in closet. An open-concept living and dining area provides plenty of gathering space and is anchored by a large kitchen island. Off the kitchen is a walk-in pantry with space for extra appliances and big grocery trips. There are two dining areas for effortless entertaining and great flow with beautiful travertine tile throughout the living areas. The dining room overlooks the gorgeous pool and spa, bringing natural light and indoor-outdoor flow. Outside, a nice grassy backyard leaves plenty of room for play equipment and pets alongside the pool and spa zone. The board on board fence offers privacy and security. Enjoy the Heritage Lakes lifestyle with gated entry and abundant community amenities, all in a premier location close to schools, shopping, dining, and commuter routes. This home has been lovingly maintained and is move in ready!
Sold
Price Unknown
3631 Vanguard Dr, Frisco, TX 75034
4beds
2,701sqft
Single Family Residence
Built in 2005
9,583 Square Feet Lot
$641,600 Zestimate®
$--/sqft
$3,926 Estimated rent
Home value
$641,600
$603,000 - $680,000
$3,926/mo
Zestimate® history
Owner options
List your home for rent
$3,926/mo
Rent Zestimate®
Find your next renter with Zillow Rental Manager. Plus, with online applications, you can quickly screen prospective tenants – for free.
$3,926/mo
Rent Zestimate®
Refinance and save
$234/mo
Est. payment
Refinancing to a lower rate could help reduce your monthly payments and save thousands over the life of the loan.
$234/mo
Est. payment
Explore your selling options
Work with a Zillow partner agent
Leverage their expertise and Zillow's premium Showcase listings to get your home seen by more buyers.
Get startedList with your own agent
Get your home in front of millions of buyers by listing it on Zillow.
Learn how to do itSell it yourself
Take full control of how buyers see your home on Zillow by listing For Sale by Owner (FSBO).
List your homeWhat's special
Grassy backyardBoard on board fenceSplit floor planCorner lotOffice flex roomWalk-in closetGenerous closet space
Zillow last checked:
Listing updated:
Listed by:
Heather Kobs 0714934 972-978-3287,
Call It Closed International, 833-242-7007
Bought with:
Jan Yeager Evans
Ebby Halliday Realtors
Source: NTREIS,MLS#: 21051030
Facts & features
Interior
Bedrooms & bathrooms
- Bedrooms: 4
- Bathrooms: 3
- Full bathrooms: 2
- 1/2 bathrooms: 1
Primary bedroom
- Features: En Suite Bathroom, Garden Tub/Roman Tub, Separate Shower, Walk-In Closet(s)
- Level: First
- Dimensions: 21 x 16
Bedroom
- Features: Walk-In Closet(s)
- Level: First
- Dimensions: 16 x 10
Bedroom
- Features: Walk-In Closet(s)
- Level: First
- Dimensions: 10 x 12
Bedroom
- Features: Walk-In Closet(s)
- Level: First
- Dimensions: 11 x 12
Breakfast room nook
- Level: First
- Dimensions: 11 x 7
Dining room
- Level: First
- Dimensions: 16 x 14
Kitchen
- Features: Breakfast Bar, Built-in Features, Eat-in Kitchen, Granite Counters, Kitchen Island, Pantry, Stone Counters
- Level: First
- Dimensions: 11 x 18
Laundry
- Level: First
- Dimensions: 10 x 11
Living room
- Features: Fireplace
- Level: First
- Dimensions: 17 x 20
Office
- Features: Built-in Features
- Level: First
- Dimensions: 10 x 13
Heating
- Central, Electric, Fireplace(s)
Cooling
- Central Air
Appliances
- Included: Dishwasher, Electric Cooktop, Electric Oven, Disposal
- Laundry: Electric Dryer Hookup, Laundry in Utility Room
Features
- Built-in Features, Decorative/Designer Lighting Fixtures, Double Vanity, Eat-in Kitchen, Granite Counters, High Speed Internet, Kitchen Island, Open Floorplan, Pantry, Walk-In Closet(s), Wired for Sound
- Flooring: Carpet, Ceramic Tile
- Windows: Window Coverings
- Has basement: No
- Number of fireplaces: 1
- Fireplace features: Gas, Living Room, Masonry
Interior area
- Total interior livable area: 2,701 sqft
Property
Parking
- Total spaces: 2
- Parking features: Alley Access, Door-Single, Driveway, Garage, Garage Door Opener, Garage Faces Rear
- Attached garage spaces: 2
- Has uncovered spaces: Yes
Features
- Levels: One
- Stories: 1
- Patio & porch: Covered
- Exterior features: Rain Gutters
- Pool features: Fenced, In Ground, Outdoor Pool, Pool, Pool/Spa Combo, Water Feature, Community
- Fencing: Back Yard,Wood
Lot
- Size: 9,583 Square Feet
- Features: Corner Lot, Irregular Lot, Level, Subdivision, Sprinkler System, Few Trees
- Residential vegetation: Grassed
Details
- Parcel number: R254991
Construction
Type & style
- Home type: SingleFamily
- Architectural style: Ranch,Traditional,Detached
- Property subtype: Single Family Residence
Materials
- Brick, Rock, Stone
- Foundation: Slab
- Roof: Composition
Condition
- Year built: 2005
Utilities & green energy
- Sewer: Public Sewer
- Water: Public
- Utilities for property: Sewer Available, Water Available
Community & HOA
Community
- Features: Clubhouse, Curbs, Golf, Lake, Playground, Park, Pool, Trails/Paths
- Security: Gated with Guard
- Subdivision: Heritage Lakes Ph 4 & 5
HOA
- Has HOA: Yes
- Services included: All Facilities, Maintenance Grounds
- HOA fee: $234 monthly
- HOA name: Real Management
- HOA phone: 866-473-2573
Location
- Region: Frisco
Financial & listing details
- Tax assessed value: $656,715
- Annual tax amount: $9,287
- Date on market: 9/5/2025
- Cumulative days on market: 25 days
- Listing terms: Cash,Conventional,VA Loan
- Exclusions: washer/dryer fridge negotiable
Price history
| Date | Event | Price |
|---|---|---|
| 9/30/2025 | Sold | -- |
Source: NTREIS #21051030 Report a problem | ||
| 9/8/2025 | Contingent | $639,000$237/sqft |
Source: NTREIS #21051030 Report a problem | ||
| 9/5/2025 | Listed for sale | $639,000+90.8%$237/sqft |
Source: NTREIS #21051030 Report a problem | ||
| 9/18/2014 | Sold | -- |
Source: Agent Provided Report a problem | ||
| 8/16/2014 | Listed for sale | $334,900$124/sqft |
Source: Ebby Halliday, REALTORS Frisco #13000612 Report a problem | ||
Public tax history
| Year | Property taxes | Tax assessment |
|---|---|---|
| 2025 | $6,116 +4.1% | $590,094 +10% |
| 2024 | $5,875 +11% | $536,449 +10% |
| 2023 | $5,293 -10.9% | $487,681 +10% |
| 2022 | $5,941 +1.1% | $443,346 +10% |
| 2021 | $5,875 +1.2% | $403,042 +3% |
| 2020 | $5,805 -0.7% | $391,326 -1% |
| 2019 | $5,845 -2.4% | $395,409 +1.8% |
| 2018 | $5,991 -10.9% | $388,400 +16.3% |
| 2017 | $6,720 | $334,000 |
| 2016 | $6,720 +3.2% | $334,000 +9.4% |
| 2015 | $6,515 | $305,285 +3.5% |
| 2014 | $6,515 | $294,904 +10.4% |
| 2013 | $6,515 | $267,244 |
| 2012 | -- | $267,244 -3.1% |
| 2011 | -- | $275,743 +7.6% |
| 2010 | -- | $256,313 +3.8% |
| 2009 | -- | $246,829 -10.4% |
| 2007 | -- | $275,417 +7.2% |
| 2006 | $5,182 +547.2% | $256,989 +549.8% |
| 2005 | $801 | $39,546 |
Find assessor info on the county website
Neighborhood: Heritage Lakes
Nearby homes
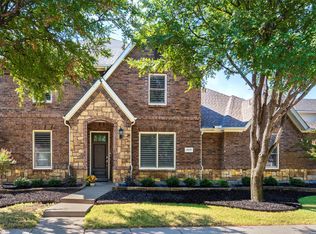
- $--4 bd3 ba3.4k sqft3609 Vanguard Dr, Frisco, TX 75034Sold
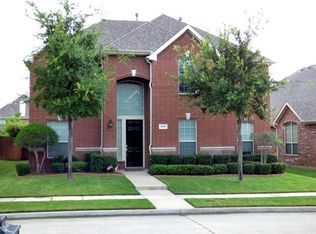
- $503,3004 bd2 ba2.3k sqft3493 Mayflower Dr, Frisco, TX 75034Off Market
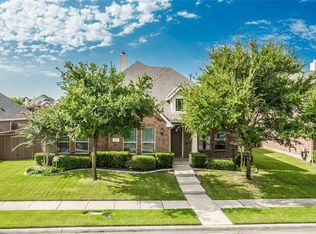
- $589,8004 bd3 ba3k sqft3481 Mayflower Dr, Frisco, TX 75034Off Market
- $628,1004 bd4 ba3.1k sqft3587 Vanguard Dr, Frisco, TX 75034Off Market
- $--4 bd3 ba2.9k sqft3488 Mayflower Dr, Frisco, TX 75034Sold
- $689,2004 bd3 ba3.7k sqft3652 Vanguard Dr, Frisco, TX 75034Off Market
- $750,4005 bd5 ba3.8k sqft3630 Vanguard Dr, Frisco, TX 75034Off Market
- $671,6004 bd4 ba3.1k sqft3476 Pilgrim Dr, Frisco, TX 75034Off Market
Nearby schools
GreatSchools rating
- 9/10Tom Hicks Elementary SchoolGrades: PK-5Distance: 0.7 mi
- 8/10Arbor Creek Middle SchoolGrades: 6-8Distance: 5.1 mi
- 7/10Hebron High SchoolGrades: 9-12Distance: 5.1 mi
Schools provided by the listing agent
- Elementary: Hicks
- Middle: Arbor Creek
- High: Hebron
- District: Lewisville ISD
Source: NTREIS. This data may not be complete. We recommend contacting the local school district to confirm school assignments for this home.
Get a cash offer in 3 minutes
Find out how much your home could sell for in as little as 3 minutes with a no-obligation cash offer.
Estimated market value
$641,600
Get a cash offer in 3 minutes
Find out how much your home could sell for in as little as 3 minutes with a no-obligation cash offer.
Estimated market value
$641,600
- Texas
- Denton County
- Frisco
- 75034
- Heritage Lakes
- 3631 Vanguard Dr
Nearby cities
Nearby neighborhoods
Nearby zip codes
Other Frisco Topics
