Skip main navigation
Sold for $386,500
  • $386,500

    3631 W 90th St N, Porter, OK 74454

    4beds
    2,932sqft
    Single Family Residence
    Built in 1975
    5 Acres Lot
    $430,300 Zestimate®
    $132/sqft
    $2,557 Estimated rent

    Home value

    $430,300

    $404,000 - $460,000

    $2,557/mo

    Zestimate® history
    Loading
    Loading...

    Owner options

    List your home for rent

    $2,557/mo

    Rent Zestimate®

    Find your next renter with Zillow Rental Manager. Plus, with online applications, you can quickly screen prospective tenants – for free.

    Learn more

    $2,557/mo

    Rent Zestimate®

    Refinance and save

    $1,882/mo

    Est. payment

    Refinancing to a lower rate could help reduce your monthly payments and save thousands over the life of the loan.

    See today's rates

    $1,882/mo

    Est. payment

    Explore your selling options

    Work with a Zillow partner agent

    Leverage their expertise and Zillow's premium Showcase listings to get your home seen by more buyers.

    Get started

    List with your own agent

    Get your home in front of millions of buyers by listing it on Zillow.

    Learn how to do it

    Sell it yourself

    Take full control of how buyers see your home on Zillow by listing For Sale by Owner (FSBO).

    List your home

    What's special

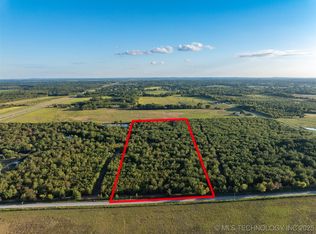
    Welcome to your dream ranch-style estate nestled on 5 picturesque acres of Oklahoma's lush countryside. This charming residence boasts a seamless blend of modern amenities and rustic elegance, offering a tranquil retreat for you and your family. Step inside this 4-bedroom, 3-bathroom sanctuary and be greeted by the airy open-concept living space adorned with vaulted ceilings and halo can lights, creating a warm and inviting atmosphere. Meticulously updated within the past 5 years, this home exudes timeless appeal and contemporary comfort at every turn. Entertain effortlessly in the spacious living/ dining/ kitchen combo, featuring beautiful hardwood floors, luxurious travertine tiles, and gleaming granite countertops accented by soft-close hinges. Unwind in the oversized master suite, complete with a lavish en-suite bathroom boasting a soaker tub and walk-in shower. Three additional generous bedrooms, along with a convenient jack and jill bathroom plus hall bath, provide ample space for family and guests to feel right at home. Enjoy the convenience of a 2+ car garage with a sink, complemented by a drive-through carport for added versatility. With multiple access points to the expansive back patio, indoor-outdoor living is seamlessly integrated into your daily lifestyle. Outside, the 5 acres is fully fenced with additional pipe fence surrounding the house, ensuring privacy and security. A storage shop equipped with power and a water spigot offers endless possibilities for hobbies and projects. Conveniently located off HWY 69 between Wagoner and the Muskogee Turnpike, this idyllic retreat is just 7 miles from Wagoner, 9 miles from Muskogee, 17 miles from Broken Arrow, and a mere 25 miles from vibrant Tulsa. Embrace the best of country living with easy access to urban amenities, making this property the perfect place to call home. Don't miss your chance to experience the epitome of rural luxury living.

    Zillow last checked:

    Listing updated:

    Listed by:

    James Steed 918-284-5094,

    Coldwell Banker Select

    Bought with:

    James Steed, 180632

    Coldwell Banker Select

    Source: MLS Technology, Inc.,MLS#: 2414517MLS LogoOriginating MLS: MLS Technology

    Facts & features

    Interior

    Bedrooms & bathrooms
    • Bedrooms: 4
    • Bathrooms: 3
    • Full bathrooms: 3
    Primary bedroom
    • Description: Master Bedroom,Private Bath,Walk-in Closet
    • Level: First
    Bedroom
    • Description: Bedroom,
    • Level: First
    Bedroom
    • Description: Bedroom,
    • Level: First
    Bedroom
    • Description: Bedroom,
    • Level: First
    Primary bathroom
    • Description: Master Bath,Bathtub,Full Bath,Separate Shower
    • Level: First
    Bathroom
    • Description: Hall Bath,Full Bath,Half Bath
    • Level: First
    Dining room
    • Description: Dining Room,Breakfast
    • Level: First
    Kitchen
    • Description: Kitchen,Island
    • Level: First
    Living room
    • Description: Living Room,Fireplace,Great Room
    • Level: First
    Utility room
    • Description: Utility Room,Inside
    • Level: First
    Heating
    • Central, Gas, Multiple Heating Units
    Cooling
    • Central Air, 2 Units
    Appliances
    • Included: Dishwasher, Disposal, Microwave, Oven, Range, Gas Oven, Gas Range, Gas Water Heater, Plumbed For Ice Maker
    • Laundry: Washer Hookup, Electric Dryer Hookup
    Features
    • Central Vacuum, Granite Counters, High Ceilings, High Speed Internet, Pullman Bath, Vaulted Ceiling(s), Wired for Data
    • Flooring: Carpet, Tile, Wood
    • Windows: Vinyl
    • Basement: None
    • Number of fireplaces: 1
    • Fireplace features: Gas Log, Gas Starter
    Interior area
    • Total structure area: 2,932
    • Total interior livable area: 2,932 sqft

    Property

    Parking
    • Total spaces: 2
    • Parking features: Attached, Carport, Garage, Workshop in Garage
    • Attached garage spaces: 2
    • Has carport: Yes
    Features
    • Levels: One
    • Stories: 1
    • Patio & porch: Covered, Patio
    • Exterior features: Concrete Driveway, Rain Gutters
    • Pool features: None
    • Fencing: Barbed Wire,Pipe
    Lot
    • Size: 5 Acres
    • Features: Corner Lot, Farm, Mature Trees, Pond on Lot, Ranch
    Details
    • Additional structures: Workshop
    • Parcel number: 730015501
    • Horses can be raised: Yes
    • Horse amenities: Horses Allowed

    Construction

    Type & style
    • Home type: SingleFamily
    • Architectural style: Ranch
    • Property subtype: Single Family Residence
    Materials
    • Stone, Wood Frame
    • Foundation: Slab
    • Roof: Asphalt,Fiberglass
    Condition
    • Year built: 1975

    Utilities & green energy

    • Sewer: Septic Tank
    • Water: Public
    • Utilities for property: Cable Available, Electricity Available, Natural Gas Available, Phone Available, Water Available

    Community & neighborhood

    Security
    • Security features: No Safety Shelter, Security System Leased, Smoke Detector(s)
    Community
    • Community features: Gutter(s)
    Location
    • Region: Porter
    • Subdivision: Wagoner Co Unplatted

    Other

    Other facts
    • Listing terms: Conventional,FHA,Other,VA Loan

    Price history

    DateEventPrice
    7/31/2024Sold$386,500+1.7%$132/sqft
    Source: MLS Technology, Inc. #2414517 Report a problem
    6/9/2024Pending sale$380,000$130/sqft
    Source: MLS Technology, Inc. #2414517 Report a problem
    6/3/2024Listed for sale$380,000+35.8%$130/sqft
    Source: MLS Technology, Inc. #2414517 Report a problem
    6/12/2019Sold$279,900$95/sqft
    Source: MLS Technology, Inc. #1910072 Report a problem
    5/14/2019Listed for sale$279,900$95/sqft
    Source: Keller Williams Advantage #1910072 Report a problem
    5/14/2019Pending sale$279,900$95/sqft
    Source: Keller Williams Advantage #1910072 Report a problem
    3/21/2019Price change$279,900-1.8%$95/sqft
    Source: Keller Williams Advantage #1910072 Report a problem
    1/11/2019Listed for sale$285,000$97/sqft
    Source: Owner Report a problem

    Public tax history

    YearProperty taxesTax assessment
    2024-- $22,099 +3%
    2023-- $21,456 +3%
    2022$1,836 +1.3%$20,831 +3%
    2021$1,812 +1.3%$20,225 +3%
    2020$1,789 -0.8%$19,636 +2.8%
    2019$1,803 +24.2%$19,093 +17.4%
    2017$1,452 $16,267 +5%
    2016$1,452 +13.7%$15,493 +3%
    2015$1,277 +6%$15,041 +3%
    2014$1,205 $14,603
    2013-- $14,603
    2012-- $14,603
    2011-- $14,603 +2.8%
    2010-- $14,212 +5%
    2009-- $13,535 +5%
    2008-- $12,891 +5%
    2007-- $12,277 +5%
    2006-- $11,692 +5%
    2005$807 -9%$11,136 -88.8%
    2004$886 +3.8%$99,425 +5%
    2003$854 +9.1%$94,690 +10.2%
    2002$783 $85,887
    2001-- $85,887

    Find assessor info on the county website

    Neighborhood: 74454

    Nearby schools

    GreatSchools rating
    Schools provided by the listing agent
    • Elementary: Porter
    • High: Porter
    • District: Porter - Sch Dist (32)

    Source: MLS Technology, Inc.. This data may not be complete. We recommend contacting the local school district to confirm school assignments for this home.

    Get pre-qualified for a loan
    At Zillow Home Loans, we can pre-qualify you in as little as 5 minutes with no impact to your credit score.

    An equal housing lender. NMLS #10287.