OWNER MOTIVATED. NEW PRICE, NEW ROOF (2024), NEWLY REFURBISHED AC UNIT 2024, 1 YEAR HOME WARRANTY. Welcome to your new home nestled in the quiet cul-de-sac of Grand Island Ridge, a highly desirable community in the growing Grand Island area. This beautifully maintained 3-bedroom, 2-bath split floor plan home offers 1,914 sq ft of living space on an oversized lot with no rear neighbors and plenty of privacy. The home features a new roof and AC system for added peace of mind and efficiency. Step inside to soaring ceilings, natural light, and an inviting Living & Formal Dining combo that flows to a covered back lanai. The spacious kitchen features abundant cabinetry, an island with bar seating, a pantry, and a breakfast nook perfect for entertaining and everyday living. The open Family Room overlooks the backyard, ideal for relaxing or watching the kids and pets play. The Master Suite boasts tray ceilings, a walk-in closet, sliding doors to the lanai, and an en-suite bath with double sinks, a soaking tub, a separate shower, and an interior laundry room to complete the layout. Enjoy morning coffee on the porch or dream up your future pool—there’s room to expand! Call today to schedule your private tour!
Sold for $330,000
$330,000
36310 Cavalier Ct, Grand Island, FL 32735
3beds
1,914sqft
Single Family Residence
Built in 2006
10,880 Square Feet Lot
$329,900 Zestimate®
$172/sqft
$1,979 Estimated rent
Home value
$329,900
$313,000 - $346,000
$1,979/mo
Zestimate® history
Owner options
List your home for rent
$1,979/mo
Rent Zestimate®
Find your next renter with Zillow Rental Manager. Plus, with online applications, you can quickly screen prospective tenants – for free.
$1,979/mo
Rent Zestimate®
Refinance and save
$2,325/mo
Est. payment
Refinancing to a lower rate could help reduce your monthly payments and save thousands over the life of the loan.
$2,325/mo
Est. payment
Explore your selling options
Work with a Zillow partner agent
Leverage their expertise and Zillow's premium Showcase listings to get your home seen by more buyers.
Get startedList with your own agent
Get your home in front of millions of buyers by listing it on Zillow.
Learn how to do itSell it yourself
Take full control of how buyers see your home on Zillow by listing For Sale by Owner (FSBO).
List your homeWhat's special
Island with bar seatingEn-suite bathMaster suiteOpen family roomQuiet cul-de-sacBreakfast nookSoaring ceilings
Zillow last checked:
Listing updated:
Listed by:
Donald Toldson 352-459-2142,
OLYMPUS EXECUTIVE REALTY INC 407-469-0090
Bought with:
Non-Member Agent
STELLAR NON-MEMBER OFFICE
Source: Stellar MLS,MLS#: G5099747 Originating MLS: Orlando Regional
Originating MLS: Orlando Regional
Facts & features
Interior
Bedrooms & bathrooms
- Bedrooms: 3
- Bathrooms: 2
- Full bathrooms: 2
Primary bedroom
- Features: Walk-In Closet(s)
- Level: First
- Area: 192 Square Feet
- Dimensions: 12x16
Bedroom 2
- Features: Built-in Closet
- Level: First
- Area: 121 Square Feet
- Dimensions: 11x11
Bedroom 3
- Features: Built-in Closet
- Level: First
- Area: 121 Square Feet
- Dimensions: 11x11
Primary bathroom
- Level: First
Dining room
- Level: First
- Area: 168 Square Feet
- Dimensions: 12x14
Family room
- Level: First
- Area: 165 Square Feet
- Dimensions: 11x15
Kitchen
- Level: First
- Area: 168 Square Feet
- Dimensions: 12x14
Living room
- Level: First
- Area: 238 Square Feet
- Dimensions: 14x17
Heating
- Central, Electric
Cooling
- Central Air
Appliances
- Included: Dishwasher, Disposal, Dryer, Electric Water Heater, Microwave, Range, Range Hood, Refrigerator, Washer
- Laundry: Electric Dryer Hookup, Inside, Washer Hookup
Features
- Cathedral Ceiling(s), Ceiling Fan(s), High Ceilings, Kitchen/Family Room Combo, Living Room/Dining Room Combo, Open Floorplan, Split Bedroom, Thermostat, Vaulted Ceiling(s), Walk-In Closet(s)
- Flooring: Carpet, Ceramic Tile, Laminate
- Doors: Sliding Doors
- Windows: Blinds, Window Treatments
- Has fireplace: No
Interior area
- Total structure area: 2,826
- Total interior livable area: 1,914 sqft
Property
Parking
- Total spaces: 2
- Parking features: Driveway, Garage Door Opener
- Attached garage spaces: 2
- Has uncovered spaces: Yes
- Details: Garage Dimensions: 21X21
Features
- Levels: One
- Stories: 1
- Patio & porch: Covered, Rear Porch
- Exterior features: Irrigation System, Sidewalk
Lot
- Size: 10,880 Square Feet
- Dimensions: 80 x 136
- Features: Sidewalk, Oversized Lot, Cul-De-Sac, City Lot, In County, Landscaped
- Residential vegetation: Trees/Landscaped
Details
- Parcel number: 311826070000003500
- Zoning: R-6
- Special conditions: None
Construction
Type & style
- Home type: SingleFamily
- Architectural style: Contemporary
- Property subtype: Single Family Residence
Materials
- Block, Stucco
- Foundation: Slab
- Roof: Shingle
Condition
- New construction: No
- Year built: 2006
Utilities & green energy
- Sewer: Septic Tank
- Water: Public
- Utilities for property: BB/HS Internet Available, Cable Available, Electricity Connected, Street Lights, Underground Utilities
Community & HOA
Community
- Features: Deed Restrictions, Sidewalks
- Pet fee: $0 monthly
- Subdivision: GRAND ISLAND RIDGE SUB
HOA
- Has HOA: Yes
- HOA fee: $83 monthly
- HOA name: BEVERLY SCOTT
- HOA phone: 352-343-5706
Location
- Region: Grand Island
Financial & listing details
- Price per square foot: $172/sqft
- Tax assessed value: $280,646
- Annual tax amount: $2,841
- Date on market: 7/17/2025
- Cumulative days on market: 225 days
- Listing terms: Conventional,FHA
- Ownership: Fee Simple
- Total actual rent: 0
- Electric utility on property: Yes
- Road surface type: Paved, Asphalt
Price history
| Date | Event | Price |
|---|---|---|
| 3/27/2026 | Sold | $330,000-8.1%$172/sqft |
Source:  Stellar MLS #G5099747 Report a problem Stellar MLS #G5099747 Report a problem | ||
| 3/3/2026 | Pending sale | $358,900$188/sqft |
Source: Stellar MLS #G5099747 Report a problem | ||
| 11/4/2025 | Price change | $358,900-2.7%$188/sqft |
Source: Stellar MLS #G5099747 Report a problem | ||
| 7/25/2025 | Price change | $368,900-2.6%$193/sqft |
Source: Stellar MLS #G5099747 Report a problem | ||
| 7/18/2025 | Listed for sale | $378,900+2.4%$198/sqft |
Source: Stellar MLS #G5099747 Report a problem | ||
| 8/16/2024 | Listing removed | $369,900$193/sqft |
Source: Stellar MLS #G5084204 Report a problem | ||
| 7/21/2024 | Price change | $369,900-1.4%$193/sqft |
Source: Stellar MLS #G5084204 Report a problem | ||
| 7/3/2024 | Listed for sale | $375,000+90.4%$196/sqft |
Source: Stellar MLS #G5084204 Report a problem | ||
| 12/29/2017 | Sold | $197,000+1%$103/sqft |
Source: Public Record Report a problem | ||
| 12/6/2017 | Pending sale | $195,000$102/sqft |
Source: Orlando North #O5528769 Report a problem | ||
| 11/22/2017 | Price change | $195,000-6.7%$102/sqft |
Source: Orlando North #O5528769 Report a problem | ||
| 11/1/2017 | Price change | $209,000-3.2%$109/sqft |
Source: Orlando North #O5528769 Report a problem | ||
| 8/5/2017 | Listed for sale | $215,900-18.3%$113/sqft |
Source: KELLER WILLIAMS HERITAGE REALTY #O5528769 Report a problem | ||
| 9/13/2006 | Sold | $264,200$138/sqft |
Source: Public Record Report a problem | ||
Public tax history
| Year | Property taxes | Tax assessment |
|---|---|---|
| 2025 | $3,036 +2.6% | $206,640 +2.9% |
| 2024 | $2,960 +10.8% | $200,820 +3% |
| 2023 | $2,672 +7.7% | $194,980 +3% |
| 2022 | $2,481 +3.7% | $189,310 +3% |
| 2021 | $2,394 -4.3% | $183,802 +1.4% |
| 2020 | $2,502 +0.9% | $181,265 +2.3% |
| 2019 | $2,479 +2.6% | $177,190 |
| 2018 | $2,417 | $177,190 +18.6% |
| 2017 | $2,417 +11.9% | $149,376 +2.5% |
| 2016 | $2,161 +2.5% | $145,776 +2% |
| 2015 | $2,109 +15% | $142,935 +23.1% |
| 2014 | $1,834 +16.7% | $116,149 +10% |
| 2013 | $1,571 -11.4% | $105,600 -10.4% |
| 2012 | $1,773 +0.1% | $117,916 -0.1% |
| 2011 | $1,771 -22.1% | $117,999 -21% |
| 2010 | $2,275 -8.4% | $149,412 -8.5% |
| 2009 | $2,484 -25.5% | $163,351 -25.5% |
| 2008 | $3,332 -2.7% | $219,332 -2.5% |
| 2007 | $3,426 +594.7% | $224,946 +649.8% |
| 2006 | $493 | $30,000 |
| 2005 | -- | -- |
Find assessor info on the county website
Neighborhood: 32735
Nearby homes
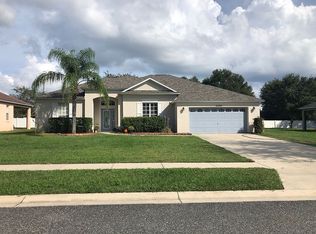
- $307,1003 bd2 ba1.7k sqft36306 Cavalier Ct, Grand Island, FL 32735Off Market
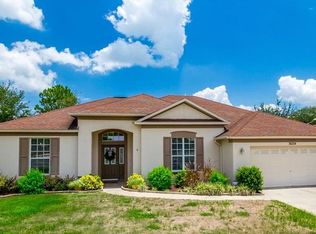
- $321,0003 bd2 ba2k sqft36314 Cavalier Ct, Grand Island, FL 32735Off Market
- $342,8004 bd2 ba2.2k sqft36427 Grand Island Oaks Cir, Grand Island, FL 32735Off Market

- $282,2003 bd2 ba1.4k sqft36318 Cavalier Ct, Grand Island, FL 32735Off Market
- $337,0004 bd2 ba2.1k sqft36431 Grand Island Oaks Cir, Grand Island, FL 32735Off Market
- $352,3004 bd2 ba2.1k sqft36302 Cavalier Ct, Grand Island, FL 32735Off Market
- $390,8003 bd2 ba1.8k sqft12926 Regiment Dr, Grand Island, FL 32735Off Market
- $331,5003 bd2 ba1.4k sqft36307 Cavalier Ct, Grand Island, FL 32735Off Market
Nearby schools
GreatSchools rating
- 7/10Treadway Elementary SchoolGrades: PK-5Distance: 3.3 mi
- 3/10Eustis Middle SchoolGrades: 6-8Distance: 6 mi
- 3/10Eustis High SchoolGrades: 9-12Distance: 4.8 mi
Get a cash offer in 3 minutes
Find out how much your home could sell for in as little as 3 minutes with a no-obligation cash offer.
Estimated market value
$329,900
Get a cash offer in 3 minutes
Find out how much your home could sell for in as little as 3 minutes with a no-obligation cash offer.
Estimated market value
$329,900
- Florida
- Lake County
- Grand Island
- 32735
- 36310 Cavalier Ct
Nearby cities
Nearby zip codes
Other Grand Island Topics
