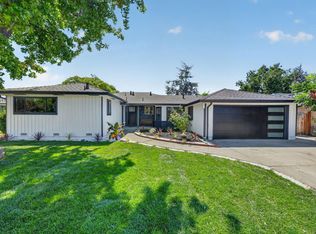
Beautifully upgraded northeast-facing corner-lot home in a desirable Fremont location! This spacious 3-bedroom, 2-bath residence offers approx. 1,773 sq ft of comfortable living. Enjoy a newly upgraded kitchen and bathrooms, fresh interior paint, hardwood flooring in all bedrooms and hallways, and recently added recessed lighting with dimmers and separate switches throughout. The large primary bedroom offers ample space for a home office or sitting area. Additional highlights include fully paid solar, central A/C and heating, newer kitchen appliances, newer washer, extensive garage cabinetry, front-yard sprinklers, and a large covered wooden storage structure in the side yard. Ideally located within walking distance of American High School, Thornton Junior High, and Oliveira Elementary, this move-in-ready home combines comfort, convenience, and thoughtful upgrades.
For sale
$1,528,000
36311 Alicante Ave, Fremont, CA 94536
3beds
1,773sqft
Single Family Residence, Residential
Built in 1962
6,369 Square Feet Lot
$1,502,600 Zestimate®
$862/sqft
$-- HOA
What's special
- 1 hour
- 48
- 8
Zillow last checked:
Listing updated:
Listed by:
Nagaraj Annaiah 02110146 858-880-4577,
TrueNorth Realty 949-202-8989
Source: MLSListings Inc,MLS#: ML82060637
Facts & features
Interior
Bedrooms & bathrooms
- Bedrooms: 3
- Bathrooms: 2
- Full bathrooms: 2
Dining room
- Features: BreakfastNook, DiningFamilyCombo, EatinKitchen, Skylights
Family room
- Features: SeparateFamilyRoom
Heating
- Central Forced Air Gas, Other, Solar
Cooling
- Central Air
Appliances
- Included: Water Softener
Features
- Fireplace features: Family Room
Interior area
- Total structure area: 1,773
- Total interior livable area: 1,773 sqft
Video & virtual tour
Property
Parking
- Total spaces: 2
- Parking features: Attached
- Attached garage spaces: 2
Features
- Stories: 1
Lot
- Size: 6,369 Square Feet
Details
- Parcel number: 5010042102
- Zoning: SFR
- Special conditions: Standard
Construction
Type & style
- Home type: SingleFamily
- Property subtype: Single Family Residence, Residential
Materials
- Foundation: Crawl Space
- Roof: Shingle
Condition
- New construction: No
- Year built: 1962
Utilities & green energy
- Gas: PublicUtilities
- Sewer: Public Sewer
- Water: Public
- Utilities for property: Public Utilities, Water Public
Community & HOA
Location
- Region: Fremont
Financial & listing details
- Price per square foot: $862/sqft
- Tax assessed value: $875,223
- Date on market: 9/9/2026
- Listing agreement: ExclusiveRightToSell
Estimated market value
$1,502,600
$1.43M - $1.58M
$4,731/mo
Price history
| Date | Event | Price |
|---|---|---|
| 9/10/2026 | Listed for sale | $1,528,000+118.3%$862/sqft |
Source:  MLSListings Inc #ML82060637 Report a problem MLSListings Inc #ML82060637 Report a problem | ||
| 10/4/2013 | Sold | $700,000+3.7%$395/sqft |
Source:  Bay East AOR #40629324 Report a problem Bay East AOR #40629324 Report a problem | ||
| 8/29/2013 | Listed for sale | $675,000$381/sqft |
Source: Better Homes and Gardens Real Estate Mason-McDuffie #40629324 Report a problem | ||
Public tax history
| Year | Property taxes | Tax assessment |
|---|---|---|
| 2026 | -- | $875,223 +2% |
| 2025 | $10,849 +4.8% | $858,066 +2% |
| 2024 | $10,351 +2.7% | $841,245 +2% |
| 2023 | $10,074 +1.3% | $824,753 +2% |
| 2022 | $9,946 +2.5% | $808,583 +2% |
| 2021 | $9,702 -0.3% | $792,735 +1% |
| 2020 | $9,732 +1.1% | $784,608 +2% |
| 2019 | $9,622 +4.6% | $769,230 +2% |
| 2018 | $9,200 | $754,151 +2% |
| 2017 | $9,200 +1.7% | $739,367 +2% |
| 2016 | $9,045 +3.1% | $724,870 +1.5% |
| 2015 | $8,774 | $713,985 +2% |
| 2014 | $8,774 | $700,000 +68.6% |
| 2013 | -- | $415,275 +2% |
| 2012 | -- | $407,133 +2% |
| 2011 | -- | $399,150 +0.8% |
| 2010 | -- | $396,168 -0.2% |
| 2009 | -- | $397,111 +9.1% |
| 2008 | -- | $364,031 +2% |
| 2007 | -- | $356,894 +2% |
| 2006 | -- | $349,897 +2% |
| 2005 | -- | $343,038 +2% |
| 2004 | -- | $336,313 +1.9% |
| 2003 | -- | $330,151 +2% |
| 2002 | -- | $323,676 +2% |
| 2001 | $3,488 | $317,332 |
Find assessor info on the county website
Monthly payment
Est. payment
Payment breakdown
Explore the cost of this home by adjusting the details. Changes won't be saved.Climate risks
Neighborhood: Cabrillo
Nearby schools
Schools provided by the listing agent
- District: FremontUnified
Source: MLSListings Inc. This data may not be complete. We recommend contacting the local school district to confirm school assignments for this home.

Similar homes
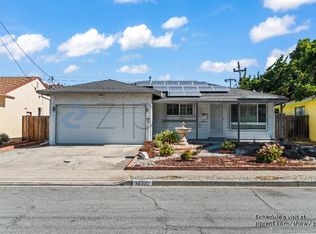
- $1,588,0003 bd2 ba1.8k sqft330 Hillview Dr, Fremont, CA 94536For Sale
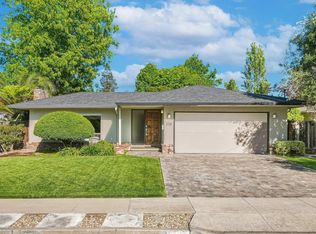 MLS ID #ML82059942, Serena Zhang. MLSListings Inc
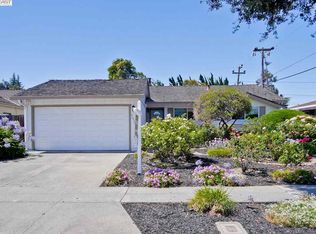
 - $1,498,0003 bd2 ba1.5k sqft1029 Bonner Ave, Fremont, CA 94536For Sale
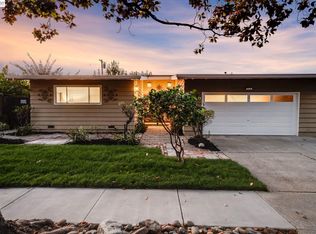 MLS ID #41144863, Joseph Sabeh Jr. Bay East AOR
 - $1,777,7773 bd2 ba1.7k sqft3207 Defoe Ct, Fremont, CA 94536For Sale
 MLS ID #ML82056756, Bernard Tan. MLSListings Inc
 - $1,850,0004 bd3 ba1.9k sqft37921 Granville Dr, Fremont, CA 94536For Sale
 MLS ID #226101995, Sonny Uppal. MetroList Services of CA
Local buyer's agents are ready to help
