Superior Upgrades. Exceptional Value $25,000 Price Reduction! Welcome to Your Abbott Square Dream Home. Forget builder-basic — this is better than new. Presenting the 2023 Lennar “Madrid II” floor plan: nearly 1,800 sq. ft. of highly upgraded living space featuring 4 bedrooms, 2.5 baths, and a 2-car garage — all perfectly positioned in the sought-after community of Abbott Square. Bonus: One percent of the loan amount in lender closing cost credit if buyer closes loan with preferred lender, Melonny Thompson at United Direct Lending for both of these programs. (call for website to apply must qualify) From the moment you enter, you’ll notice elevated finishes that separate this home from every other listing in its class. Crown molding graces the entire downstairs, creating a polished and custom feel. The open-concept design flows effortlessly from the expansive Great Room to the dining space and chef-ready kitchen — now featuring a gorgeous new backsplash, high-end stainless appliances, and bright cabinetry that makes the whole space pop. Upstairs, you’ll find brand-new laminate wood flooring throughout the hallways and into the spacious owner’s suite. The primary bathroom is a true retreat — now featuring a stunning custom backsplash and brand-new shower doors that bring spa-style elegance into your daily routine. The secondary bathroom also features a new glass shower door, continuing the upscale aesthetic throughout. Step outside through sliding glass doors into your private backyard — a blank canvas for outdoor fun, weekend BBQs, or peaceful Florida evenings under the stars. Professionally landscaped curb appeal and a low-maintenance exterior only add to the wow factor. Located in the vibrant Abbott Square community, you’ll enjoy access to resort-style amenities including a pool, splash pad, clubhouse, and more — all just steps. Bottom line? With top-tier upgrades, real monthly savings, and serious help with closing costs, this home outshines every other option in its price range. Act fast — value like this never lasts. Note: Included in tax amount is $2,085 CDD, tax will be altered when you homestead this for your primary home! Low HOA!!! See attachment for more mgt information!
Sold for $325,000
$325,000
36312 GARDEN WALL WAY, ZEPHYRHILLS, FL 33541
4beds
1,764sqft
Single Family Residence
Built in 2023
4,400 Square Feet Lot
$316,600 Zestimate®
$184/sqft
$2,410 Estimated rent
Home value
$316,600
$285,000 - $351,000
$2,410/mo
Zestimate® history
Owner options
List your home for rent
$2,410/mo
Rent Zestimate®
Find your next renter with Zillow Rental Manager. Plus, with online applications, you can quickly screen prospective tenants – for free.
$2,410/mo
Rent Zestimate®
Refinance and save
$2,353/mo
Est. payment
Refinancing to a lower rate could help reduce your monthly payments and save thousands over the life of the loan.
$2,353/mo
Est. payment
Explore your selling options
Work with a Zillow partner agent
Leverage their expertise and Zillow's premium Showcase listings to get your home seen by more buyers.
Get startedList with your own agent
Get your home in front of millions of buyers by listing it on Zillow.
Learn how to do itSell it yourself
Take full control of how buyers see your home on Zillow by listing For Sale by Owner (FSBO).
List your homeWhat's special
Private backyardElevated finishesStunning custom backsplashLow-maintenance exteriorOpen-concept designExpansive great roomBrand-new laminate wood flooring
Zillow last checked:
Listing updated:
Listed by:
Laura Bohannon-Myers 813-469-1804,
REALTY ONE GROUP MVP 800-896-8790
Bought with:
Nana Sleem, 3322803
FUTURE HOME REALTY INC
Source: Stellar MLS,MLS#: TB8391413 Originating MLS: Suncoast Tampa
Originating MLS: Suncoast Tampa
Facts & features
Interior
Bedrooms & bathrooms
- Bedrooms: 4
- Bathrooms: 3
- Full bathrooms: 2
- 1/2 bathrooms: 1
Rooms
- Room types: Great Room, Utility Room
Primary bedroom
- Features: Dual Sinks, En Suite Bathroom, Walk-In Closet(s)
- Level: Second
- Area: 195 Square Feet
- Dimensions: 15x13
Bedroom 2
- Features: Ceiling Fan(s), Built-in Closet
- Level: Second
- Area: 132 Square Feet
- Dimensions: 11x12
Bedroom 3
- Features: Ceiling Fan(s), Built-in Closet
- Level: Second
- Area: 110 Square Feet
- Dimensions: 11x10
Bedroom 4
- Features: Ceiling Fan(s), Walk-In Closet(s)
- Level: Second
- Area: 110 Square Feet
- Dimensions: 11x10
Dining room
- Features: No Closet
- Level: First
- Area: 140 Square Feet
- Dimensions: 14x10
Kitchen
- Features: Breakfast Bar, Storage Closet
- Level: First
- Area: 112 Square Feet
- Dimensions: 8x14
Living room
- Features: Ceiling Fan(s), No Closet
- Level: First
- Area: 168 Square Feet
- Dimensions: 14x12
Heating
- Central
Cooling
- Central Air
Appliances
- Included: Disposal, Microwave, Range, Refrigerator
- Laundry: Electric Dryer Hookup, Inside, Laundry Closet, Upper Level
Features
- Built-in Features, Ceiling Fan(s), Crown Molding, Kitchen/Family Room Combo, Open Floorplan, PrimaryBedroom Upstairs, Thermostat
- Flooring: Carpet, Ceramic Tile, Luxury Vinyl
- Has fireplace: No
Interior area
- Total structure area: 2,283
- Total interior livable area: 1,764 sqft
Property
Parking
- Total spaces: 2
- Parking features: Driveway, Garage Door Opener
- Attached garage spaces: 2
- Has uncovered spaces: Yes
Features
- Levels: Two
- Stories: 2
- Patio & porch: Covered, Front Porch, Patio, Rear Porch
- Exterior features: Other, Sidewalk
- Fencing: Vinyl
Lot
- Size: 4,400 Square Feet
- Dimensions: 110 x 40 x 110 x 40
- Residential vegetation: Trees/Landscaped
Details
- Parcel number: 2126040150006000240
- Zoning: PUD
- Special conditions: None
Construction
Type & style
- Home type: SingleFamily
- Architectural style: Florida
- Property subtype: Single Family Residence
Materials
- Block, Stucco, Wood Frame
- Foundation: Slab
- Roof: Shingle
Condition
- Completed
- New construction: No
- Year built: 2023
Details
- Builder model: Madrid II
- Builder name: Lennar
Utilities & green energy
- Sewer: Public Sewer
- Water: Public
- Utilities for property: BB/HS Internet Available, Electricity Connected, Public, Sewer Connected, Underground Utilities, Water Connected
Community & HOA
Community
- Features: Clubhouse, Deed Restrictions, Fitness Center, Playground, Pool
- Pet fee: $0 monthly
- Subdivision: ABBOTT SQUARE PH 1B
HOA
- Has HOA: Yes
- HOA fee: $127 monthly
- HOA name: HomeRiver Group/Tracie Pfenning
- HOA phone: 813-993-4000
Location
- Region: Zephyrhills
Financial & listing details
- Price per square foot: $184/sqft
- Tax assessed value: $254,126
- Annual tax amount: $7,982
- Date on market: 6/2/2025
- Cumulative days on market: 24 days
- Listing terms: Cash,Conventional,FHA,VA Loan
- Ownership: Fee Simple
- Total actual rent: 0
- Electric utility on property: Yes
- Road surface type: Paved
Price history
| Date | Event | Price |
|---|---|---|
| 7/28/2025 | Sold | $325,000$184/sqft |
Source:  Stellar MLS #TB8391413 Report a problem Stellar MLS #TB8391413 Report a problem | ||
| 6/27/2025 | Pending sale | $325,000$184/sqft |
Source: Stellar MLS #TB8391413 Report a problem | ||
| 6/20/2025 | Price change | $325,000-3%$184/sqft |
Source: Stellar MLS #TB8391413 Report a problem | ||
| 6/9/2025 | Price change | $335,000-4.3%$190/sqft |
Source: Stellar MLS #TB8391413 Report a problem | ||
| 6/2/2025 | Listed for sale | $350,000$198/sqft |
Source: Stellar MLS #TB8391413 Report a problem | ||
| 3/31/2025 | Listing removed | $350,000$198/sqft |
Source: Stellar MLS #TB8358173 Report a problem | ||
| 3/7/2025 | Listed for sale | $350,000+6.5%$198/sqft |
Source: Stellar MLS #TB8358173 Report a problem | ||
| 9/27/2023 | Sold | $328,670$186/sqft |
Source: Stellar MLS #T3454398 Report a problem | ||
| 6/26/2023 | Pending sale | $328,670$186/sqft |
Source: Stellar MLS #T3454398 Report a problem | ||
| 6/22/2023 | Listed for sale | $328,670$186/sqft |
Source: Stellar MLS #T3454398 Report a problem | ||
Public tax history
| Year | Property taxes | Tax assessment |
|---|---|---|
| 2024 | $7,983 +152.9% | $254,126 +397.9% |
| 2023 | $3,157 +604.8% | $51,040 +150% |
| 2022 | $448 | $20,416 |
Find assessor info on the county website
Neighborhood: 33541
Nearby homes
- $355,800-- bd2 ba2k sqft36300 Garden Wall Way, Zephyrhills, FL 33541Sold
- $356,7754 bd3 ba2k sqft36324 Garden Wall Way, Zephyrhills, FL 33541Sold
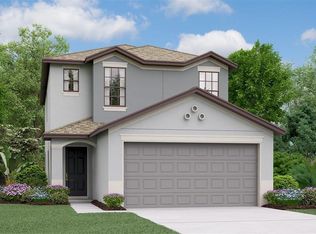
- $353,900-- bd2 ba2.2k sqft6238 Back 40 Loop, Zephyrhills, FL 33541Sold
- $321,9403 bd2 ba1.4k sqft6275 Back 40 Loop, Zephyrhills, FL 33541Sold
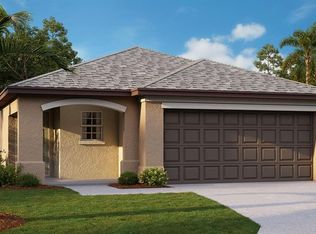
- $363,2754 bd3 ba2k sqft6794 Back 40 Loop, Zephyrhills, FL 33541Sold
- $359,2155 bd3 ba2.2k sqft6194 Back 40 Loop, Zephyrhills, FL 33541Sold
- $328,200-- bd2 ba1.7k sqft6290 Back 40 Loop, Zephyrhills, FL 33541Sold
- $361,7754 bd3 ba2k sqft6802 Back 40 Loop, Zephyrhills, FL 33541Sold
Nearby schools
GreatSchools rating
- 1/10West Zephyrhills Elementary SchoolGrades: PK-5Distance: 1.7 mi
- 3/10Raymond B. Stewart Middle SchoolGrades: 6-8Distance: 2.2 mi
- 2/10Zephyrhills High SchoolGrades: 9-12Distance: 2.1 mi
Schools provided by the listing agent
- Elementary: West Zephyrhills Elemen-PO
- Middle: Raymond B Stewart Middle-PO
- High: Zephryhills High School-PO
Source: Stellar MLS. This data may not be complete. We recommend contacting the local school district to confirm school assignments for this home.
Get a cash offer in 3 minutes
Find out how much your home could sell for in as little as 3 minutes with a no-obligation cash offer.
Estimated market value
$316,600
Get a cash offer in 3 minutes
Find out how much your home could sell for in as little as 3 minutes with a no-obligation cash offer.
Estimated market value
$316,600
- Florida
- Pasco County
- Zephyrhills
- 33541
- 36312 GARDEN WALL WAY
Nearby cities
Nearby neighborhoods
Nearby zip codes
Other Zephyrhills Topics
