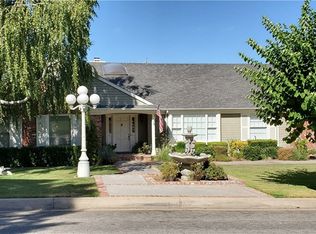
Don't miss this fantastic opportunity to own this stunning custom home that sits on a sweeping corner lot and is framed by evergreen and large shade trees in an established neighborhood in Yucaipa. Assessors square footage is 2746 but the home has been measured at over 3000 square feet. Per the NHD this property is not located in a High or Very High Fire severity zone. Lots of natural light throughout. No expense was spared in the quality of finishes including alder wood cabinets, stainless steel appliances, granite counter tops and custom plantation shutters. Open floor plan with the kitchen at the heart of the home. Stainless steel appliances are only two years old. Breakfast area and substantial granite counter accommodates multiple bar stools. Very pretty living room with granite surround gas fireplace. Formal dining room off of the kitchen. Convenient powder room and spacious laundry room with great storage. Three bedrooms including primary suite are on the main level. Primary bedroom has nice separation from the secondary bedrooms and bath. Double doors lead to spacious primary bedroom with tray ceiling and sliding door to the backyard patio. Beautiful primary bath has double sinks, jetted tub, spacious shower and walk-in closet. Upstairs is an exceptional huge 4th bedroom or flex space with a wet bar, full bathroom, storage closet and an alcove that could be a home office. This flex space can be used as a bedroom, family room, game room or home theater. Oversized 3 car garage includes multiple storage cabinets and a separate room for a craft/work/potting space with cabinets and a sink. This sweeping corner lot is exceptional. There is RV parking with full hookups in addition to parking for several cars in the driveway. Secluded fenced backyard with privacy on all sides, spacious covered patio and a grassy area. Home includes a Jacuzzi spa under a pergola. Spa needs a new heater. Three and five ton air conditioning units are less than a year old and a whole house fan. Home has a solar lease that must be transferred to new owner. Excellent established neighborhood with no HOA and low taxes and assessments.
Sold for $824,900
Listed by: Realty Masters & Associates • Lisa Stein • Contact: 951-268-5580
Bought with: RE/MAX ADVANTAGE
$824,900
36312 Highland Ave, Yucaipa, CA 92399
4beds
2,746sqft
Single Family Residence
Built in 2002
0.34 Acres Lot
$833,500 Zestimate®
$300/sqft
$3,415 Estimated rent
Home value
$833,500
$775,000 - $900,000
$3,415/mo
Zestimate® history
Owner options
List your home for rent
$3,415/mo
Rent Zestimate®
Find your next renter with Zillow Rental Manager. Plus, with online applications, you can quickly screen prospective tenants – for free.
$3,415/mo
Rent Zestimate®
Refinance and save
$5,229/mo
Est. payment
Refinancing to a lower rate could help reduce your monthly payments and save thousands over the life of the loan.
$5,229/mo
Est. payment
Explore your selling options
Work with a Zillow partner agent
Leverage their expertise and Zillow's premium Showcase listings to get your home seen by more buyers.
Get startedList with your own agent
Get your home in front of millions of buyers by listing it on Zillow.
Learn how to do itSell it yourself
Take full control of how buyers see your home on Zillow by listing For Sale by Owner (FSBO).
List your homeWhat's special
Zillow last checked:
Listing updated:
Listed by:
Lisa Stein DRE #01177006 lisastein4homes@gmail.com,
Realty Masters & Associates
Bought with:
KYLE DAVIES, DRE #01926838
RE/MAX ADVANTAGE
Source: CRMLS,MLS#: IG24123944 Originating MLS: California Regional MLS
Originating MLS: California Regional MLSFacts & features
Interior
Bedrooms & bathrooms
- Bedrooms: 4
- Bathrooms: 4
- Full bathrooms: 3
- 1/2 bathrooms: 1
- Main level bathrooms: 3
- Main level bedrooms: 3
Rooms
- Room types: Family Room, Living Room, Primary Bedroom, Other, Pantry
Primary bedroom
- Features: Main Level Primary
Primary bedroom
- Features: Primary Suite
Bathroom
- Features: Bathtub, Dual Sinks, Full Bath on Main Level, Granite Counters, Separate Shower, Walk-In Shower
Kitchen
- Features: Built-in Trash/Recycling, Granite Counters, Walk-In Pantry
Other
- Features: Walk-In Closet(s)
Pantry
- Features: Walk-In Pantry
Heating
- Central
Cooling
- Central Air
Appliances
- Included: Dishwasher, Gas Cooktop, Microwave, Trash Compactor
- Laundry: Laundry Room
Features
- Breakfast Area, Ceiling Fan(s), Crown Molding, Granite Counters, High Ceilings, Open Floorplan, Pantry, Storage, Main Level Primary, Primary Suite, Walk-In Pantry, Walk-In Closet(s)
- Flooring: Carpet, Tile
- Doors: Double Door Entry, Sliding Doors
- Windows: Double Pane Windows, Plantation Shutters
- Has fireplace: Yes
- Fireplace features: Living Room
- Common walls with other units/homes: No Common Walls
Interior area
- Total interior livable area: 2,746 sqft
Property
Parking
- Total spaces: 3
- Parking features: Door-Multi, Direct Access, Garage Faces Front, Garage, Garage Door Opener, RV Access/Parking
- Attached garage spaces: 3
Features
- Levels: Two
- Stories: 2
- Entry location: 1
- Patio & porch: Covered, Front Porch, Open, Patio, Wood
- Pool features: None
- Has spa: Yes
- Spa features: Above Ground
- Has view: Yes
- View description: Park/Greenbelt, Neighborhood, Panoramic
Lot
- Size: 0.34 Acres
- Features: 0-1 Unit/Acre, Corner Lot, Greenbelt, Sprinkler System, Trees
Details
- Additional structures: Shed(s)
- Parcel number: 0321292110000
- Special conditions: Standard
Construction
Type & style
- Home type: SingleFamily
- Architectural style: Traditional
- Property subtype: Single Family Residence
Materials
- Drywall, Stucco
- Roof: Tile
Condition
- Turnkey
- New construction: No
- Year built: 2002
Utilities & green energy
- Sewer: Public Sewer
- Water: Public
- Utilities for property: Cable Connected, Natural Gas Connected, Sewer Connected, Water Connected, Overhead Utilities
Community & HOA
Community
- Features: Hiking, Mountainous
- Security: Smoke Detector(s)
Location
- Region: Yucaipa
Financial & listing details
- Price per square foot: $300/sqft
- Tax assessed value: $824,500
- Annual tax amount: $10,326
- Date on market: 6/19/2024
- Cumulative days on market: 92 days
- Listing terms: Cash to New Loan
- Inclusions: Spa, shed
- Exclusions: Kitchen island cabinet, outdoor furniture
- Road surface type: Paved
Price history
| Date | Event | Price |
|---|---|---|
| 11/18/2024 | Sold | $824,900-4%$300/sqft |
Source:  CRMLS #IG24123944 Report a problem CRMLS #IG24123944 Report a problem | ||
| 9/19/2024 | Contingent | $858,900$313/sqft |
Source: CRMLS #IG24123944 Report a problem | ||
| 9/13/2024 | Price change | $858,9000%$313/sqft |
Source: CRMLS #IG24123944 Report a problem | ||
| 9/6/2024 | Price change | $859,000+1.2%$313/sqft |
Source: CRMLS #IG24123944 Report a problem | ||
| 9/5/2024 | Price change | $849,000-3.4%$309/sqft |
Source: CRMLS #IG24123944 Report a problem | ||
| 7/11/2024 | Price change | $879,000-2.2%$320/sqft |
Source: CRMLS #IG24123944 Report a problem | ||
| 6/19/2024 | Listed for sale | $899,000+21.7%$327/sqft |
Source: CRMLS #IG24123944 Report a problem | ||
| 5/7/2007 | Sold | $739,000+71.9%$269/sqft |
Source: Public Record Report a problem | ||
| 9/30/2002 | Sold | $430,000+814.9%$157/sqft |
Source: Public Record Report a problem | ||
| 5/31/2001 | Sold | $47,000+9.3%$17/sqft |
Source: Public Record Report a problem | ||
| 4/23/1998 | Sold | $43,000$16/sqft |
Source: Public Record Report a problem | ||
Public tax history
| Year | Property taxes | Tax assessment |
|---|---|---|
| 2025 | $10,326 +2.8% | $824,500 +1.8% |
| 2024 | $10,045 +8.6% | $810,000 +9.9% |
| 2023 | $9,249 +10.7% | $737,000 +12.2% |
| 2022 | $8,358 +2.5% | $657,000 +3.1% |
| 2021 | $8,153 -1.3% | $637,000 +0.4% |
| 2020 | $8,264 +3.8% | $634,500 +3% |
| 2019 | $7,961 +4.8% | $616,000 |
| 2018 | $7,595 +3.7% | $616,000 +3.5% |
| 2017 | $7,327 | $595,100 +7% |
| 2016 | $7,327 +6.1% | $556,200 +8% |
| 2015 | $6,905 +7.2% | $515,000 +9.1% |
| 2014 | $6,438 | $472,000 +26.6% |
| 2013 | -- | $372,900 +10% |
| 2012 | -- | $339,000 |
| 2011 | -- | $339,000 |
| 2010 | -- | $339,000 -5.3% |
| 2009 | -- | $358,000 -45.2% |
| 2008 | -- | $653,090 +40.5% |
| 2007 | -- | $464,840 +2% |
| 2006 | -- | $455,725 +2% |
| 2005 | -- | $446,790 +2% |
| 2004 | -- | $438,029 +1.9% |
| 2003 | -- | $430,000 +850.1% |
| 2001 | -- | $45,257 +2% |
| 2000 | -- | $44,370 |
Find assessor info on the county website
Neighborhood: 92399
Nearby homes
- $627,8004 bd2 ba2k sqft11518 Golden Gate Dr, Yucaipa, CA 92399Off Market
- $779,3004 bd3 ba2.6k sqft11529 Casa Blanca St, Yucaipa, CA 92399Off Market

- $632,3004 bd2 ba2.2k sqft11527 Casa Blanca St, Yucaipa, CA 92399Off Market
- $860,7004 bd3 ba3.1k sqft11504 Golden Gate Dr, Yucaipa, CA 92399Off Market
- $660,0004 bd3 ba2.2k sqft11523 Golden Gate Dr, Yucaipa, CA 92399Off Market
- $749,9993 bd2 ba2.3k sqft36313 Highland Ave, Yucaipa, CA 92399Sold
- $689,2004 bd3 ba2.3k sqft11503 Casa Blanca St, Yucaipa, CA 92399Off Market
- $835,3004 bd3 ba2.8k sqft11505 Golden Gate Way, Yucaipa, CA 92399Off Market
Nearby schools
GreatSchools rating
- 8/10Ridgeview Elementary SchoolGrades: K-5Distance: 1.7 mi
- 5/10Park View Middle SchoolGrades: 6-8Distance: 1.9 mi
- 8/10Yucaipa High SchoolGrades: 9-12Distance: 4.3 mi
Get a cash offer in 3 minutes
Find out how much your home could sell for in as little as 3 minutes with a no-obligation cash offer.
Estimated market value
$833,500
Get a cash offer in 3 minutes
Find out how much your home could sell for in as little as 3 minutes with a no-obligation cash offer.
Estimated market value
$833,500
- California
- San Bernardino County
- Yucaipa
- 92399
- 36312 Highland Ave
Nearby cities
Nearby zip codes
Other Yucaipa Topics
