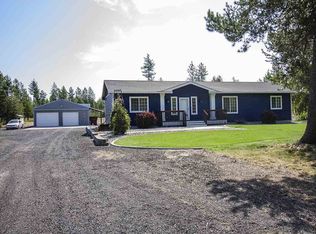
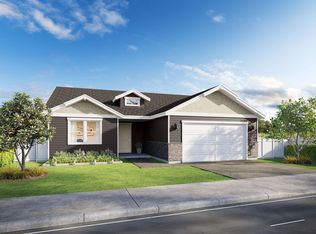
Experience peaceful country living in this better-than-new, move-in-ready rancher on 4.94 private, treed acres with gated road access! This beautiful 4-bedroom, 2-bath home offers main-floor living with a spacious primary suite featuring a walk-in closet, full bath, and double sinks. The kitchen boasts stainless steel appliances, a pantry, and abundant cabinet space. Relax year-round in the dual-zone swim spa/hot tub or enjoy the outdoors from the gazebo while watching abundant wildlife. An attached 2-car garage plus a 30x40 shop with its own electrical service provides plenty of room for vehicles, hobbies, and storage, plus room to park RV on the side. Located in the Deer Park School District near the Golf & Country Club, city park, airport, shopping, and everyday amenities. Just minutes from lakes, skiing, mountains, and an easy drive to Spokane—privacy, recreation, and convenience all in one!
Pending
Price cut: $40K (8/20)
$685,000
36314 N Sheldon Rd, Spokane, WA 99006
4beds
2baths
2,034sqft
Single Family Residence
Built in 2020
4.94 Acres Lot
$678,600 Zestimate®
$337/sqft
$-- HOA
What's special
Spacious primary suiteWalk-in closetDouble sinksGated road accessAbundant cabinet spaceMain-floor livingBetter-than-new move-in-ready rancher
- 43 days
- 1,088
- 78
Zillow last checked:
Listing updated:
Listed by:
Barbara Frye Phone:509-220-4373,
Amplify Real Estate Services
Source: SMLS as distributed by MLS GRID,MLS#: 202622652
Facts & features
Interior
Bedrooms & bathrooms
- Bedrooms: 4
- Bathrooms: 2
First floor
- Level: First
- Area: 2034 Square Feet
Heating
- Electric, Forced Air, Heat Pump
Cooling
- Central Air
Appliances
- Included: Free-Standing Range, Dishwasher, Refrigerator, Disposal, Microwave, Washer, Dryer
Features
- Windows: Vinyl Frames
- Basement: None
- Has fireplace: No
Interior area
- Total structure area: 2,034
- Total interior livable area: 2,034 sqft
Video & virtual tour
Property
Parking
- Total spaces: 4
- Parking features: Attached, Detached, RV Access/Parking, Workshop in Garage, Garage Door Opener, Off Site
- Garage spaces: 4
Features
- Levels: One
- Stories: 1
Lot
- Size: 4.94 Acres
- Features: Level, Secluded, Horses Allowed
Details
- Additional structures: Workshop
- Parcel number: 29252.9078
- Horses can be raised: Yes
Construction
Type & style
- Home type: SingleFamily
- Architectural style: Ranch,Contemporary
- Property subtype: Single Family Residence
Materials
- Fiber Cement
- Roof: Composition
Condition
- New construction: No
- Year built: 2020
Community & HOA
HOA
- Has HOA: No
Location
- Region: Spokane
Financial & listing details
- Price per square foot: $337/sqft
- Tax assessed value: $637,560
- Annual tax amount: $5,033
- Date on market: 8/14/2026
- Listing terms: VA Loan,Conventional,Cash
- Road surface type: Gravel
Estimated market value
$678,600
$645,000 - $713,000
$2,837/mo
Price history
| Date | Event | Price |
|---|---|---|
| 9/23/2026 | Pending sale | $685,000$337/sqft |
Source:  SMLS as distributed by MLS GRID #202622652 Report a problem SMLS as distributed by MLS GRID #202622652 Report a problem | ||
| 8/20/2026 | Price change | $685,000-5.5%$337/sqft |
Source: SMLS as distributed by MLS GRID #202622652 Report a problem | ||
| 8/14/2026 | Listed for sale | $725,000+2400%$356/sqft |
Source: SMLS as distributed by MLS GRID #202622652 Report a problem | ||
| 3/30/2018 | Sold | $29,000$14/sqft |
Source: Public Record Report a problem | ||
Public tax history
| Year | Property taxes | Tax assessment |
|---|---|---|
| 2025 | $5,034 -13% | $637,560 -1% |
| 2024 | $5,789 +4.1% | $644,190 |
| 2023 | $5,562 +1.2% | $644,190 +7% |
| 2022 | $5,495 +707.7% | $602,090 +724.4% |
| 2021 | $680 +18.3% | $73,030 +57% |
| 2020 | $575 +44.8% | $46,530 +45.7% |
| 2019 | $397 | $31,940 +42.8% |
| 2018 | $397 +24% | $22,360 -30% |
| 2017 | $320 -27.3% | $31,940 |
| 2016 | $441 -4.8% | $31,940 |
| 2015 | $463 | $31,940 |
| 2014 | $463 | $31,940 |
| 2013 | $463 -16.9% | -- |
| 2011 | $557 +4% | -- |
| 2010 | $535 | -- |
Find assessor info on the county website
Monthly payment
Est. payment
Payment breakdown
Explore the cost of this home by adjusting the details. Changes won't be saved.Climate risks
Neighborhood: 99006
Nearby schools
Schools provided by the listing agent
- District: Deer Park
Source: SMLS as distributed by MLS GRID. This data may not be complete. We recommend contacting the local school district to confirm school assignments for this home.
Similar homes
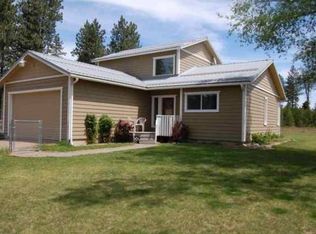
- $625,0003 bd2 ba1.7k sqft36112 N Pike Rd, Deer Park, WA 99006For Sale
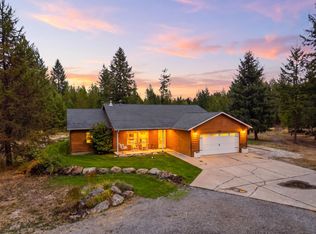 MLS ID #202623982, Jessica Smith, Amplify Real Estate Services. SMLS as distributed by MLS GRID
 - $724,9003 bd2 ba1.5k sqft1508 W Latting Ln, Deer Park, WA 99006For Sale
 MLS ID #202624304, Brian Zapotocky, Windermere Manito, LLC. SMLS as distributed by MLS GRID
 - $599,0003 bd2 ba2.2k sqft1414 E Sawgrass Ln, Deer Park, WA 99006For Sale
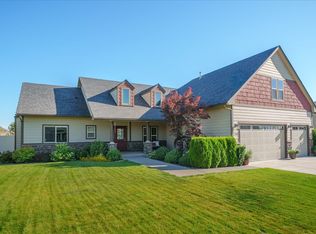 MLS ID #202620678, Seth Maefsky, Keller Williams Realty Coeur d. SMLS as distributed by MLS GRID
 - $628,9004 bd3 ba2k sqft1305 N High Desert Dr, Deer Park, WA 99006New Construction
 SMLS as distributed by MLS GRID
