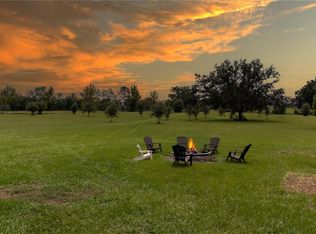
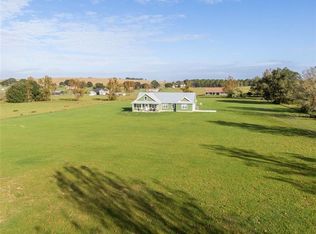
You will hardly believe anyone has lived in this immaculate, clean, like new custom built home. Pride in ownership and care have kept this home in great condition. Save hundreds of $$$ a year with low energy costs due to the energy efficient features including Icynene spray foam insulation, LED lighting, PGT brand double pane windows, heat pump HVAC system, and high reflectivity metal roof. High and dry land with no wetlands or flood issues with emergency power provided by a 22KW GENERAC propane generator. OPEN FLOOR PLAN features a large island kitchen and split bedrooms. GRANITE kitchen countertops adorn 42" custom cabinetry topped with crown molding and equipped with soft close hardware. PERGO OUTLAST brand engineered hardwood flooring is installed throughout the home. The interior space feels lofty and spacious thanks to the 8' solid doors and the soaring vaulted ceilings. Each bath features waist high vanities topped with Granite plus chair height toilets. The primary bathroom has dual sink vanities and custom tile shower with an easy to clean frameless glass enclosure. A massive 44'x80' detached barn offers plenty space for all your toys and includes a workshop, RV port, carport or boat space. The workshop has water and electricity plus it's own septic system for installation of a bathroom. Lot is completely fenced with access through and electronic gate. NO HOA or CDD rules or fees! Zoning allows for horses and livestock. Deed restricted with no mobile homes permitted. Conveniently located only 5.5 miles from I-75 access and 33 miles to Tampa city limits.
Sold for $600,000
$600,000
36315 FLORRIE MAE LANE, DADE CITY, FL 33523
3beds
1,472sqft
Single Family Residence
Built in 2018
5 Acres Lot
$587,800 Zestimate®
$408/sqft
$2,167 Estimated rent
Home value
$587,800
$535,000 - $647,000
$2,167/mo
Zestimate® history
Owner options
List your home for rent
$2,167/mo
Rent Zestimate®
Find your next renter with Zillow Rental Manager. Plus, with online applications, you can quickly screen prospective tenants – for free.
$2,167/mo
Rent Zestimate®
Refinance and save
$4,119/mo
Est. payment
Refinancing to a lower rate could help reduce your monthly payments and save thousands over the life of the loan.
$4,119/mo
Est. payment
Explore your selling options
Work with a Zillow partner agent
Leverage their expertise and Zillow's premium Showcase listings to get your home seen by more buyers.
Get startedList with your own agent
Get your home in front of millions of buyers by listing it on Zillow.
Learn how to do itSell it yourself
Take full control of how buyers see your home on Zillow by listing For Sale by Owner (FSBO).
List your homeWhat's special
Rv portElectronic gateLarge island kitchenOpen floor planSoaring vaulted ceilingsFrameless glass enclosureSplit bedrooms
Zillow last checked:
Listing updated:
Listed by:
Bobby Welbourn 352-235-0334,
KELLER WILLIAMS RLTY NEW TAMPA 813-994-4422
Bought with:
Deepak Advani, 3181473
MELANGE REAL ESTATE INC
Source: Stellar MLS,MLS#: TB8439089 Originating MLS: Suncoast Tampa
Originating MLS: Suncoast Tampa
Facts & features
Interior
Bedrooms & bathrooms
- Bedrooms: 3
- Bathrooms: 2
- Full bathrooms: 2
Primary bedroom
- Features: Ceiling Fan(s), Walk-In Closet(s)
- Level: First
- Area: 180 Square Feet
- Dimensions: 12x15
Bedroom 2
- Features: Ceiling Fan(s), Built-in Closet
- Level: First
- Area: 132 Square Feet
- Dimensions: 11x12
Bedroom 3
- Features: Ceiling Fan(s), Built-in Closet
- Level: First
- Area: 63 Square Feet
- Dimensions: 9x7
Primary bathroom
- Features: Dual Sinks, Exhaust Fan, Granite Counters, Shower No Tub, Split Vanities, Tall Countertops
- Level: First
- Area: 84 Square Feet
- Dimensions: 7x12
Bathroom 2
- Features: Single Vanity, Stone Counters, Tall Countertops, Tub With Shower
- Level: First
- Area: 40 Square Feet
- Dimensions: 5x8
Balcony porch lanai
- Features: Ceiling Fan(s)
- Level: First
- Area: 540 Square Feet
- Dimensions: 12x45
Dining room
- Level: First
- Area: 108 Square Feet
- Dimensions: 9x12
Kitchen
- Features: Breakfast Bar, Pantry, Kitchen Island, Stone Counters
- Level: First
- Area: 165 Square Feet
- Dimensions: 11x15
Living room
- Features: Ceiling Fan(s)
- Level: First
- Area: 300 Square Feet
- Dimensions: 15x20
Heating
- Central, Electric, Heat Pump
Cooling
- Central Air
Appliances
- Included: Dishwasher, Disposal, Electric Water Heater, Microwave, Range, Range Hood, Refrigerator
- Laundry: Electric Dryer Hookup, In Garage, Washer Hookup
Features
- Ceiling Fan(s), Living Room/Dining Room Combo, Open Floorplan, Stone Counters, Vaulted Ceiling(s), Walk-In Closet(s)
- Flooring: Engineered Hardwood
- Doors: French Doors
- Windows: Double Pane Windows
- Has fireplace: No
Interior area
- Total structure area: 3,116
- Total interior livable area: 1,472 sqft
Property
Parking
- Total spaces: 6
- Parking features: Garage - Attached, Carport
- Attached garage spaces: 2
- Carport spaces: 4
- Covered spaces: 6
Features
- Levels: One
- Stories: 1
- Patio & porch: Covered, Front Porch, Rear Porch, Screened
- Exterior features: Rain Gutters
- Fencing: Wire
Lot
- Size: 5 Acres
- Dimensions: 330 x 662
- Features: Cleared, In County, Pasture, Zoned for Horses
- Residential vegetation: Mature Landscaping
Details
- Additional structures: Barn(s), Workshop
- Parcel number: 212404000.0001.00002.4
- Zoning: AR
- Special conditions: None
Construction
Type & style
- Home type: SingleFamily
- Architectural style: Ranch
- Property subtype: Single Family Residence
Materials
- Block, Stucco
- Foundation: Slab
- Roof: Metal
Condition
- New construction: No
- Year built: 2018
Utilities & green energy
- Sewer: Septic Tank
- Water: Well
- Utilities for property: Electricity Connected
Green energy
- Energy efficient items: HVAC, Insulation, Lighting, Roof, Windows
Community & HOA
Community
- Pet fee: $0 monthly
- Subdivision: ACREAGE
HOA
- Has HOA: No
Location
- Region: Dade City
Financial & listing details
- Price per square foot: $408/sqft
- Tax assessed value: $364,399
- Annual tax amount: $3,749
- Date on market: 10/17/2025
- Cumulative days on market: 6 days
- Listing terms: Conventional,FHA,VA Loan
- Ownership: Fee Simple
- Total actual rent: 0
- Electric utility on property: Yes
- Road surface type: Paved, Asphalt
Price history
| Date | Event | Price |
|---|---|---|
| 11/24/2025 | Sold | $600,000+0.1%$408/sqft |
Source:  Stellar MLS #TB8439089 Report a problem Stellar MLS #TB8439089 Report a problem | ||
| 10/23/2025 | Pending sale | $599,500$407/sqft |
Source: Stellar MLS #TB8439089 Report a problem | ||
| 10/20/2025 | Listed for sale | $599,500+756.4%$407/sqft |
Source: Stellar MLS #TB8439089 Report a problem | ||
| 3/13/2018 | Sold | $70,000-20%$48/sqft |
Source: Public Record Report a problem | ||
| 9/25/2017 | Sold | $87,500-2.8%$59/sqft |
Source: Stellar MLS #E2204981 Report a problem | ||
| 2/22/2011 | Sold | $90,000$61/sqft |
Source: Public Record Report a problem | ||
Public tax history
| Year | Property taxes | Tax assessment |
|---|---|---|
| 2024 | $3,749 +3.9% | $250,010 |
| 2023 | $3,608 +11.4% | $250,010 +3% |
| 2022 | $3,239 +2% | $242,730 +6.1% |
| 2021 | $3,176 +1.7% | $228,800 +1.4% |
| 2020 | $3,125 +1.8% | $225,650 +2.3% |
| 2019 | $3,070 | $220,584 +89.5% |
| 2018 | $3,070 +102.8% | $116,426 +21.3% |
| 2017 | $1,514 -9.8% | $95,982 -0.7% |
| 2016 | $1,679 -2.6% | $96,699 -0.7% |
| 2015 | $1,723 -7.1% | $97,417 -9.4% |
| 2014 | $1,854 | $107,483 -0.7% |
| 2013 | -- | $108,200 -0.7% |
| 2012 | -- | $108,918 |
Find assessor info on the county website
Neighborhood: 33523
Nearby homes
- $260,0005.12 Acres36341 Florrie Mae Ln, Dade City, FL 33523Sold
- $990,400-- bd3 ba2.8k sqft36233 Florrie Mae Ln, Dade City, FL 33523Off Market
- $648,6003 bd2 ba2k sqft36365 Florrie Mae Ln, Dade City, FL 33523Off Market
- $1,076,9006 bd6 ba4.1k sqft36214 Florrie Mae Ln, Dade City, FL 33523Off Market
- $681,900-- bd2 ba2.3k sqft36320 Lanigan Rd, Dade City, FL 33523Off Market
- $349,9002 bd2 ba1.4k sqft36124 Florrie Mae Ln, Dade City, FL 33523Sold
- $557,3003 bd2 ba1.4k sqft36302 Florrie Mae Ln, Dade City, FL 33523Off Market
- $362,7002 bd2 ba1k sqft18124 Parrish Grove Rd, Dade City, FL 33523Off Market
Nearby schools
GreatSchools rating
- 3/10San Antonio Elementary SchoolGrades: PK-5Distance: 6.1 mi
- 3/10Pasco Middle SchoolGrades: 6-8Distance: 4.4 mi
- 3/10Pasco High SchoolGrades: PK,9-12Distance: 12 mi
Schools provided by the listing agent
- Elementary: San Antonio-PO
- Middle: Pasco Middle-PO
- High: Pasco High-PO
Source: Stellar MLS. This data may not be complete. We recommend contacting the local school district to confirm school assignments for this home.
Get a cash offer in 3 minutes
Find out how much your home could sell for in as little as 3 minutes with a no-obligation cash offer.
Estimated market value
$587,800
Get a cash offer in 3 minutes
Find out how much your home could sell for in as little as 3 minutes with a no-obligation cash offer.
Estimated market value
$587,800
- Florida
- Pasco County
- Dade City
- 33523
- 36315 FLORRIE MAE LANE
Nearby cities
Nearby neighborhoods
Nearby zip codes
Other Dade City Topics
