What a wonderful family home!! Located in the heart of Winchester and zoned for TOP Rated Temecula Schools! Enjoy 5 bedrooms, 3 full bathrooms and a HUGE Loft! With a sprawling 3258 sq. feet, you will just love all the space this home offers for a growing family. As you enter in you are greeted by a roomy entryway and massive dining room with french doors that lead out to the backyard and is open to a cozy living room. This home offers tons of natural light! Off to the left is an expansive kitchen with so much room to entertain and cook in! Loaded with tons of cabinets, granite counters, deep sink, stainless steel appliances with refrigerator included. Enjoy the nice butlers pantry between kitchen and dining rooms. Gorgeous pendant lighting and tiled backsplash. This opens up to a nicely sized family room with gas fireplace with mantel. From here you have another door that leads to the backyard. Off the kitchen is a large laundry room with sink, washer and dryer included. Downstairs you will enjoy 2 bedrooms and a full bathroom. Head up to the second level and be greeted by a Massive Loft and landing area. Primary bedroom is extremely spacious and has a lovely 5 piece bathroom and large walk-in closet. Two more good sized bedrooms and a full bath are located upstairs. Head back down and exit out either the french doors or the 2nd door off family room to a nice backyard with all your favorite fruit trees, apple, lemon, nectarine, fig and pomegranate. Enjoy the shade under the lovely gazebo with brand new cover. Soothing fountains make is such a peaceful and serene place to relax. This place just feels like HOME! You will love the savings on energy costs with the 20 SOLAR panels. Just minutes to parks, shopping and restaurants and just minutes from the 215 freeway. Get to Temecula Wine Country through the back roads in under 10 minutes. Hurry, this one won't last long!
Sold for $660,000
Listed by: eXp Realty of California Inc • Autumn Leroux • Contact: 951-691-9282
Bought with: eXp Realty of California, Inc.
Tax assessed value
$660,000
36315 Joltaire Way, Winchester, CA 92596
5beds
3,258sqft
Single Family Residence
Built in 2005
5,663 Square Feet Lot
$682,800 Zestimate®
$203/sqft
$3,663 Estimated rent
Home value
$682,800
$649,000 - $717,000
$3,663/mo
Zestimate® history
Owner options
List your home for rent
$3,663/mo
Rent Zestimate®
Find your next renter with Zillow Rental Manager. Plus, with online applications, you can quickly screen prospective tenants – for free.
$3,663/mo
Rent Zestimate®
Refinance and save
$4,315/mo
Est. payment
Refinancing to a lower rate could help reduce your monthly payments and save thousands over the life of the loan.
$4,315/mo
Est. payment
Explore your selling options
Work with a Zillow partner agent
Leverage their expertise and Zillow's premium Showcase listings to get your home seen by more buyers.
Get startedList with your own agent
Get your home in front of millions of buyers by listing it on Zillow.
Learn how to do itSell it yourself
Take full control of how buyers see your home on Zillow by listing For Sale by Owner (FSBO).
List your homeWhat's special
Zillow last checked:
Listing updated:
Listed by:
Autumn Leroux DRE #01956032 951-691-9282,
eXp Realty of California Inc,
Adrian Leroux DRE #02060742,
eXp Realty of California Inc
Bought with:
Blake Cory, DRE #01781649
eXp Realty of California, Inc.
Source: CRMLS,MLS#: SW24162839 Originating MLS: California Regional MLS
Originating MLS: California Regional MLSFacts & features
Interior
Bedrooms & bathrooms
- Bedrooms: 5
- Bathrooms: 3
- Full bathrooms: 3
- Main level bathrooms: 1
- Main level bedrooms: 2
Rooms
- Room types: Bedroom, Entry/Foyer, Family Room, Great Room, Kitchen, Laundry, Loft, Living Room, Primary Bathroom, Primary Bedroom, Other, Dining Room
Bedroom
- Features: Bedroom on Main Level
Bathroom
- Features: Bathtub, Closet, Dual Sinks, Soaking Tub, Separate Shower, Tub Shower, Walk-In Shower
Kitchen
- Features: Butler's Pantry, Granite Counters, Kitchen Island, Kitchen/Family Room Combo
Heating
- Central
Cooling
- Central Air
Appliances
- Included: Dishwasher, Free-Standing Range, Disposal, Microwave, Refrigerator, Dryer, Washer
- Laundry: Inside, Laundry Room
Features
- Breakfast Area, Ceiling Fan(s), Separate/Formal Dining Room, Eat-in Kitchen, Granite Counters, High Ceilings, Open Floorplan, Pantry, Bedroom on Main Level, Loft, Primary Suite, Walk-In Closet(s)
- Flooring: Carpet, Tile
- Windows: Blinds, Drapes, Screens
- Has fireplace: Yes
- Fireplace features: Family Room
- Common walls with other units/homes: No Common Walls
Interior area
- Total interior livable area: 3,258 sqft
Property
Parking
- Total spaces: 2
- Parking features: Direct Access, Garage, Garage Faces Side
- Attached garage spaces: 2
Features
- Levels: Two
- Stories: 2
- Entry location: 1
- Patio & porch: Covered, Front Porch
- Pool features: None
- Spa features: None
- Fencing: Wood
- Has view: Yes
- View description: None
Lot
- Size: 5,663 Square Feet
- Features: 0-1 Unit/Acre, Front Yard, Lawn, Landscaped, Near Park
Details
- Parcel number: 963312012
- Zoning: SP ZONE
- Special conditions: Standard
Construction
Type & style
- Home type: SingleFamily
- Architectural style: Contemporary
- Property subtype: Single Family Residence
Materials
- Stucco
- Foundation: Slab
- Roof: Concrete,Tile
Condition
- New construction: No
- Year built: 2005
Utilities & green energy
- Electric: Photovoltaics Third-Party Owned
- Sewer: Public Sewer
- Water: Public
- Utilities for property: Cable Connected, Electricity Connected, Natural Gas Connected, Phone Connected, Sewer Connected, Water Connected
Community & HOA
Community
- Features: Curbs, Gutter(s), Storm Drain(s), Street Lights, Suburban, Sidewalks, Park
- Security: Carbon Monoxide Detector(s), Smoke Detector(s)
Location
- Region: Winchester
Financial & listing details
- Price per square foot: $203/sqft
- Tax assessed value: $660,000
- Annual tax amount: $10,120
- Date on market: 8/7/2024
- Cumulative days on market: 21 days
- Listing terms: Conventional,1031 Exchange,FHA,VA Loan
- Exclusions: Gazebo, Refrigerator, Washer and Dryer
- Road surface type: Paved
Price history
| Date | Event | Price |
|---|---|---|
| 10/11/2024 | Sold | $660,000+2.3%$203/sqft |
Source:  CRMLS #SW24162839 Report a problem CRMLS #SW24162839 Report a problem | ||
| 9/25/2024 | Contingent | $645,000$198/sqft |
Source: CRMLS #SW24162839 Report a problem | ||
| 9/5/2024 | Pending sale | $645,000+82.2%$198/sqft |
Source: CRMLS #SW24162839 Report a problem | ||
| 12/10/2015 | Sold | $354,000-0.3%$109/sqft |
Source: Public Record Report a problem | ||
| 11/11/2015 | Pending sale | $354,900$109/sqft |
Source: Full Realty Services Inc #SW15110387 Report a problem | ||
| 9/5/2015 | Price change | $354,900-1.1%$109/sqft |
Source: Full Realty Services Inc #SW15110387 Report a problem | ||
| 8/9/2015 | Price change | $359,000-1.6%$110/sqft |
Source: Full Realty Services Inc #SW15110387 Report a problem | ||
| 7/2/2015 | Price change | $364,900-1.1%$112/sqft |
Source: Full Realty Services Inc #SW15110387 Report a problem | ||
| 5/22/2015 | Listed for sale | $369,000+77.4%$113/sqft |
Source: Full Realty Services Inc #SW15110387 Report a problem | ||
| 11/28/2012 | Listing removed | $1,875$1/sqft |
Source: Full Realty Services, Inc. #SW12130359 Report a problem | ||
| 11/7/2012 | Price change | $1,875-6.2%$1/sqft |
Source: Full Realty Services, Inc. #SW12130359 Report a problem | ||
| 10/20/2012 | Listed for rent | $1,999$1/sqft |
Source: Full Realty Services, Inc. #SW12130359 Report a problem | ||
| 4/21/2009 | Sold | $208,000+4.1%$64/sqft |
Source: Public Record Report a problem | ||
| 3/3/2009 | Listed for sale | $199,900-14.6%$61/sqft |
Source: SecondSpace #21215603 Report a problem | ||
| 1/30/2009 | Sold | $234,000-2.1%$72/sqft |
Source: Public Record Report a problem | ||
| 1/13/2009 | Price change | $239,000-4%$73/sqft |
Source: SecondSpace #20806663 Report a problem | ||
| 12/21/2008 | Listed for sale | $249,000-45.5%$76/sqft |
Source: SecondSpace #20806663 Report a problem | ||
| 6/22/2005 | Sold | $457,000$140/sqft |
Source: Public Record Report a problem | ||
Public tax history
| Year | Property taxes | Tax assessment |
|---|---|---|
| 2025 | $10,120 +72.8% | $660,000 +60.6% |
| 2024 | $5,857 -0.3% | $410,841 +2% |
| 2023 | $5,872 +0.1% | $402,786 +2% |
| 2022 | $5,864 +0.8% | $394,889 +2% |
| 2021 | $5,816 -19.1% | $387,147 +1% |
| 2020 | $7,186 +1.1% | $383,178 +2% |
| 2019 | $7,107 +1.2% | $375,666 +2% |
| 2018 | $7,020 +0.9% | $368,301 +2% |
| 2017 | $6,955 | $361,080 +2% |
| 2016 | $6,955 +21.5% | $354,000 +58.8% |
| 2015 | $5,725 +1.5% | $222,862 +2% |
| 2014 | $5,638 | $218,498 +0.5% |
| 2013 | -- | $217,512 +2% |
| 2012 | -- | $213,248 +2% |
| 2011 | -- | $209,067 +0.8% |
| 2010 | -- | $207,506 -10.2% |
| 2009 | -- | $231,000 -42.4% |
| 2008 | -- | $401,000 -15.7% |
| 2007 | -- | $475,462 +2% |
| 2006 | -- | $466,140 |
Find assessor info on the county website
Neighborhood: 92596
Nearby homes
- $635,0004 bd3 ba2.5k sqft36339 Joltaire Way, Winchester, CA 92596Sold

- $597,3003 bd2 ba2.1k sqft36303 Joltaire Way, Winchester, CA 92596Off Market
- $646,7004 bd3 ba2.7k sqft31575 Poppy St, Winchester, CA 92596Off Market
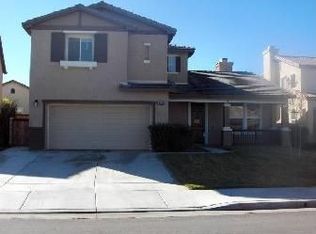
- $644,2004 bd3 ba2.7k sqft36351 Joltaire Way, Winchester, CA 92596Off Market

- $633,1004 bd3 ba2.5k sqft31563 Poppy St, Winchester, CA 92596Off Market
- $650,0004 bd3 ba2.7k sqft36299 Joltaire Way, Winchester, CA 92596Sold
- $673,8004 bd3 ba3k sqft31587 Poppy St, Winchester, CA 92596Off Market
- $619,4003 bd2 ba2.1k sqft31551 Poppy St, Winchester, CA 92596Off Market
Nearby schools
GreatSchools rating
- 9/10French Valley Elementary SchoolGrades: K-5Distance: 0.9 mi
- 8/10Bella Vista Middle SchoolGrades: 6-8Distance: 2.3 mi
- 9/10Chaparral High SchoolGrades: 9-12Distance: 4.6 mi
Schools provided by the listing agent
- Elementary: French Valley
- Middle: Bella Vista
- High: Chaparral
Source: CRMLS. This data may not be complete. We recommend contacting the local school district to confirm school assignments for this home.
Get a cash offer in 3 minutes
Find out how much your home could sell for in as little as 3 minutes with a no-obligation cash offer.
Estimated market value
$682,800
Get a cash offer in 3 minutes
Find out how much your home could sell for in as little as 3 minutes with a no-obligation cash offer.
Estimated market value
$682,800
- California
- Riverside County
- Winchester
- 92596
- 36315 Joltaire Way
Nearby cities
Nearby zip codes
Other Winchester Topics
