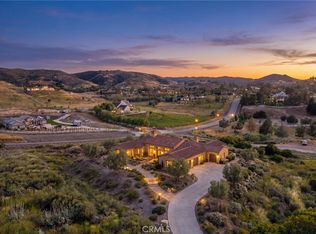
Welcome to your dream home! Better than new, this four year old SINGLE STORY CUSTOM HOME is a rare find, offering breathtaking PANORAMIC VIEWS on a gently sloping parcel that is perfect for those who appreciate the beauty of nature or a passion for horses. With 4 BEDROOMS and 3.5 BATHROOMS, this home is designed for both luxury and practicality. Stepping into the home, you'll be greeted by stunning, panoramic views that stretch as far as the eye can see. Whether you're enjoying a morning coffee or entertaining guests, these views will leave a lasting impression. The elegantly casual residence offers an OPEN CONCEPT FLOOR PLAN that lends itself perfectly to MULTI GENERATIONAL LIVING. With generously sized bedrooms, and a dedicated HOME OFFICE or 5th bedroom, FAMILY ROOM PLUS A GAME ROOM, there's ample space for family and guests. Always the heart of the home, the kitchen is a chef’s paradise. With rich ESPRESSO CABINETS, a massive GRANITE ISLAND, top of the line STAINLESS STEEL APPLIANCES including double ovens, 6 burner range with pot filler, this kitchen is second to none. The primary suite is spacious with TWO WALK-IN CLOSETS and a tastefully appointed bath with a JETTED TUB, walk in shower, luxurious materials, and a sense of spa-like relaxation. Every detail of this home is custom-crafted, ensuring a unique and modern aesthetic that stands out in the best possible way. With crown molding, 6” baseboards, plantation shutters, and wood look vinyl flooring throughout, the design reflects quality, style, and a focus on modern easy living. Indoor/outdoor living is seamlessly integrated with multiple sliding doors opening to covered patios, dramatic POOL AND SPA, FIRE PIT, GAZEBO. The LOW MAINTENANCE LANDSCAPE and hardscape will allow more time enjoying those jaw dropping views. A modern single-story custom home with panoramic views and horse-friendly acreage is truly unique. It combines the best of luxury living with the tranquility of nature, offering a lifestyle that many can only dream of. Don't miss the opportunity to make this exceptional property your own. Welcome to a life of serenity and style. Welcome to La Cresta!
Sold for $1,498,888
Listed by: M Coastal • Marjorie DeGrandmont • Contact: 949-697-0019
Bought with: Real Broker
$1,498,888
36317 Avenida La Cresta, Murrieta, CA 92562
4beds
3,652sqft
Single Family Residence
Built in 2019
5.62 Acres Lot
$1,833,900 Zestimate®
$410/sqft
$5,811 Estimated rent
Home value
$1,833,900
$1.67M - $2.05M
$5,811/mo
Zestimate® history
Owner options
List your home for rent
$5,811/mo
Rent Zestimate®
Find your next renter with Zillow Rental Manager. Plus, with online applications, you can quickly screen prospective tenants – for free.
$5,811/mo
Rent Zestimate®
Refinance and save
$10,495/mo
Est. payment
Refinancing to a lower rate could help reduce your monthly payments and save thousands over the life of the loan.
$10,495/mo
Est. payment
Explore your selling options
Work with a Zillow partner agent
Leverage their expertise and Zillow's premium Showcase listings to get your home seen by more buyers.
Get startedList with your own agent
Get your home in front of millions of buyers by listing it on Zillow.
Learn how to do itSell it yourself
Take full control of how buyers see your home on Zillow by listing For Sale by Owner (FSBO).
List your homeWhat's special
Horse-friendly acreagePanoramic viewsWalk in showerBreathtaking panoramic viewsCrown moldingSingle story custom homeGenerously sized bedrooms
Zillow last checked:
Listing updated:
Listed by:
Marjorie DeGrandmont DRE #01142866 949-697-0019,
M Coastal
Bought with:
Shawn Halan, DRE #01916884
Real Broker
Source: CRMLS,MLS#: OC23201193 Originating MLS: California Regional MLS
Originating MLS: California Regional MLSFacts & features
Interior
Bedrooms & bathrooms
- Bedrooms: 4
- Bathrooms: 4
- Full bathrooms: 3
- 1/2 bathrooms: 1
- Main level bathrooms: 4
- Main level bedrooms: 4
Rooms
- Room types: Bedroom, Entry/Foyer, Family Room, Game Room, Kitchen, Laundry, Living Room, Primary Bedroom, Other, Pantry, Dining Room
Primary bedroom
- Features: Main Level Primary
Primary bedroom
- Features: Primary Suite
Bedroom
- Features: All Bedrooms Down
Bathroom
- Features: Bathtub, Dual Sinks, Enclosed Toilet, Hollywood Bath, Jetted Tub, Linen Closet, Solid Surface Counters, Walk-In Shower
Kitchen
- Features: Granite Counters, Kitchen Island, Kitchen/Family Room Combo, Self-closing Drawers, Walk-In Pantry
Heating
- Central, Zoned
Cooling
- Central Air
Appliances
- Included: 6 Burner Stove, Built-In Range, Double Oven, Dishwasher, Disposal, Microwave, Range Hood
- Laundry: Laundry Room
Features
- Breakfast Bar, Breakfast Area, Crown Molding, Separate/Formal Dining Room, Granite Counters, High Ceilings, In-Law Floorplan, Open Floorplan, Pantry, All Bedrooms Down, Main Level Primary, Primary Suite, Walk-In Pantry, Walk-In Closet(s)
- Flooring: Laminate
- Doors: Sliding Doors
- Windows: Blinds, Plantation Shutters
- Has fireplace: Yes
- Fireplace features: Electric, Family Room
- Common walls with other units/homes: No Common Walls
Interior area
- Total interior livable area: 3,652 sqft
Property
Parking
- Total spaces: 3
- Parking features: Door-Multi, Direct Access, Driveway, Driveway Up Slope From Street, Garage, Paved, Garage Faces Side
- Attached garage spaces: 3
Accessibility
- Accessibility features: Safe Emergency Egress from Home, No Stairs, Accessible Doors
Features
- Levels: One
- Stories: 1
- Entry location: Front door
- Patio & porch: Covered
- Has private pool: Yes
- Pool features: Fenced, Heated, In Ground, Propane Heat, Private
- Has spa: Yes
- Spa features: In Ground, Private
- Fencing: Wrought Iron
- Has view: Yes
- View description: Hills, Panoramic
Lot
- Size: 5.62 Acres
- Features: 0-1 Unit/Acre, Front Yard, Gentle Sloping, Horse Property, Lot Over 40000 Sqft, Landscaped
Details
- Additional structures: Gazebo, Shed(s)
- Parcel number: 930220006
- Zoning: R-A-5
- Special conditions: Standard
- Horses can be raised: Yes
- Horse amenities: Riding Trail
Construction
Type & style
- Home type: SingleFamily
- Architectural style: Custom
- Property subtype: Single Family Residence
Materials
- Stone Veneer, Stucco
- Roof: Tile
Condition
- Turnkey
- New construction: No
- Year built: 2019
Utilities & green energy
- Electric: Standard
- Sewer: Septic Tank
- Water: Public
- Utilities for property: Electricity Connected, Phone Connected, Water Connected
Green energy
- Energy efficient items: Appliances, Construction, HVAC, Roof, Windows
Community & HOA
Community
- Features: Hiking, Horse Trails, Rural
- Security: Carbon Monoxide Detector(s), Smoke Detector(s)
HOA
- Has HOA: Yes
- Amenities included: Horse Trails
- HOA fee: $983 annually
- HOA name: La Cresta POA
- HOA phone: 951-244-0048
Location
- Region: Murrieta
Financial & listing details
- Price per square foot: $410/sqft
- Tax assessed value: $1,559,442
- Date on market: 11/1/2023
- Cumulative days on market: 2 days
- Listing terms: Cash,Cash to New Loan,Conventional
- Inclusions: Outdoor television, playset
- Exclusions: Refrigerator, washer/dryer, indoor televisions
- Road surface type: Paved
Price history
| Date | Event | Price |
|---|---|---|
| 11/16/2023 | Sold | $1,498,888-6.3%$410/sqft |
Source:  CRMLS #OC23201193 Report a problem CRMLS #OC23201193 Report a problem | ||
| 11/9/2023 | Pending sale | $1,599,000$438/sqft |
Source: CRMLS #OC23201193 Report a problem | ||
| 11/5/2023 | Contingent | $1,599,000$438/sqft |
Source: CRMLS #OC23201193 Report a problem | ||
| 11/1/2023 | Listed for sale | $1,599,000$438/sqft |
Source: CRMLS #OC23201193 Report a problem | ||
Public tax history
| Year | Property taxes | Tax assessment |
|---|---|---|
| 2026 | -- | $1,559,442 +2% |
| 2025 | $19,425 -3.5% | $1,528,865 -4.2% |
| 2024 | $20,133 +147.6% | $1,596,123 +108.4% |
| 2023 | $8,131 +0.7% | $766,030 +2% |
| 2022 | $8,070 +2% | $751,011 +2% |
| 2021 | $7,915 -31.5% | $736,287 -19.1% |
| 2020 | $11,559 | $910,245 +103.5% |
| 2019 | -- | $447,230 +203.2% |
| 2018 | $2,858 -27.5% | $147,500 -30.8% |
| 2017 | $3,943 -41.7% | $213,000 +8.1% |
| 2016 | $6,762 | $197,000 +17.3% |
| 2015 | -- | $168,000 +12% |
| 2014 | -- | $150,000 |
| 2013 | -- | $150,000 -62% |
| 2012 | -- | $395,033 +163.4% |
| 2011 | -- | $150,000 -11.8% |
| 2010 | -- | $170,000 -55.9% |
| 2009 | -- | $385,308 +2% |
| 2008 | -- | $377,753 +2% |
| 2007 | -- | $370,347 +2% |
| 2006 | -- | $363,086 +2% |
| 2005 | -- | $355,967 +110.6% |
| 2003 | -- | $169,000 +15.8% |
| 2002 | -- | $146,000 |
| 2001 | $3,069 +10.6% | $146,000 +12.7% |
| 2000 | $2,775 | $129,500 |
Find assessor info on the county website
Neighborhood: 92562
Nearby homes
- $1,943,1004 bd3 ba3.6k sqft36393 Avenida La Cresta, Murrieta, CA 92562Off Market
- $1,211,3004 bd3 ba2.9k sqft21270 Avenida Insook, Murrieta, CA 92562Off Market

- $465,0005.21 Acres38550 King Ct LOT A, Murrieta, CA 92562Lot/Land
- $1,292,6005 bd5 ba3.8k sqft21265 Avenida Insook, Murrieta, CA 92562Off Market

- $1,408,8004 bd4 ba3.8k sqft36275 Avenida La Cresta, Murrieta, CA 92562Off Market
- $202,2685.21 Acres38550 King Ct, Murrieta, CA 92562Off Market
- $675,00022.01 Acres22 Avenida La Cresta #37, Murrieta, CA 92562Sold
- $19,9959 bd8 ba9.2k sqft36475 Avenida La Cresta, Murrieta, CA 92562For Rent
Nearby schools
GreatSchools rating
- 8/10Cole Canyon Elementary SchoolGrades: K-5Distance: 2.8 mi
- 7/10Thompson Middle SchoolGrades: 6-8Distance: 3.4 mi
- 8/10Murrieta Valley High SchoolGrades: 9-12Distance: 3.5 mi
Schools provided by the listing agent
- Elementary: Cole Canyon
- Middle: Thompson
- High: Murrieta Valley
Source: CRMLS. This data may not be complete. We recommend contacting the local school district to confirm school assignments for this home.
Get a cash offer in 3 minutes
Find out how much your home could sell for in as little as 3 minutes with a no-obligation cash offer.
Estimated market value
$1,833,900
Get a cash offer in 3 minutes
Find out how much your home could sell for in as little as 3 minutes with a no-obligation cash offer.
Estimated market value
$1,833,900
- California
- Riverside County
- Murrieta
- 92562
- 36317 Avenida La Cresta
Nearby cities
Nearby zip codes
Other Murrieta Topics
