Skip main navigation
Closed
  • $504,900

    36319 PITCH Lane, Hilliard, FL 32046

    3beds
    2,063sqft
    Single Family Residence
    Built in 2024
    1 Acres Lot
    $494,200 Zestimate®
    $245/sqft
    $2,827 Estimated rent

    Home value

    $494,200

    $445,000 - $549,000

    $2,827/mo

    Zestimate® history
    Loading
    Loading...

    Owner options

    List your home for rent

    $2,827/mo

    Rent Zestimate®

    Find your next renter with Zillow Rental Manager. Plus, with online applications, you can quickly screen prospective tenants – for free.

    Learn more

    $2,827/mo

    Rent Zestimate®

    Refinance and save

    $3,541/mo

    Est. payment

    Refinancing to a lower rate could help reduce your monthly payments and save thousands over the life of the loan.

    See today's rates

    $3,541/mo

    Est. payment

    Explore your selling options

    Work with a Zillow partner agent

    Leverage their expertise and Zillow's premium Showcase listings to get your home seen by more buyers.

    Get started

    List with your own agent

    Get your home in front of millions of buyers by listing it on Zillow.

    Learn how to do it

    Sell it yourself

    Take full control of how buyers see your home on Zillow by listing For Sale by Owner (FSBO).

    List your home

    What's special



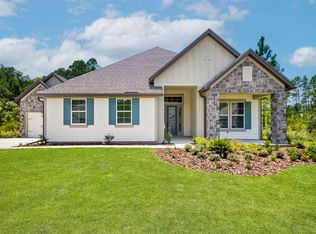
    This spacious, single-story floor plan is ideal for homeowners who enjoy entertaining friends and family. Featuring a large, open kitchen with an oversized island overlooking the dining area and family room you will never feel isolated from the action. If entertaining outdoors is more of your style, you won't want to miss the covered outdoor living area. Once the guests have left and the night has come to an end, the serene master bedroom will be calling your name. Designed to be an escape from the everyday hustle and bustle, the expansive master bedroom includes a large relaxing bathroom with a walk-in shower, an inviting soaker tub and two walk-in closets.

    Zillow last checked:

    Listing updated:

    Listed by:

    GAYLE K VAN WAGENEN 904-449-3938,

    LGI REALTY - FLORIDA, LLC 844-885-8913

    Bought with:

    GAYLE K VAN WAGENEN, 3075192

    LGI REALTY - FLORIDA, LLC

    Source: realMLS,MLS#: 2011868MLS Logo

    Facts & features

    Interior

    Bedrooms & bathrooms
    • Bedrooms: 3
    • Bathrooms: 2
    • Full bathrooms: 2
    Primary bedroom
    • Area: 272 Square Feet
    • Dimensions: 17.00 x 16.00
    Bedroom 2
    • Area: 100 Square Feet
    • Dimensions: 10.00 x 10.00
    Bedroom 3
    • Area: 110 Square Feet
    • Dimensions: 10.00 x 11.00
    Primary bathroom
    • Area: 96 Square Feet
    • Dimensions: 12.00 x 8.00
    Bathroom 2
    • Area: 40 Square Feet
    • Dimensions: 5.00 x 8.00
    Bonus room
    • Area: 100 Square Feet
    • Dimensions: 10.00 x 10.00
    Dining room
    • Area: 154 Square Feet
    • Dimensions: 14.00 x 11.00
    Kitchen
    • Area: 266 Square Feet
    • Dimensions: 14.00 x 19.00
    Laundry
    • Area: 49 Square Feet
    • Dimensions: 7.00 x 7.00
    Living room
    • Area: 330 Square Feet
    • Dimensions: 15.00 x 22.00
    Heating
    • Central
    Cooling
    • Central Air
    Appliances
    • Included: Dishwasher, Disposal, Electric Range, Microwave, Refrigerator
    Features
    • Ceiling Fan(s), Kitchen Island, Open Floorplan, Primary Bathroom -Tub with Separate Shower, Split Bedrooms, Vaulted Ceiling(s), Walk-In Closet(s)
    • Flooring: Carpet, Vinyl
    Interior area
    • Total interior livable area: 2,063 sqft

    Property

    Parking
    • Total spaces: 2
    • Parking features: Attached, Garage, Garage Door Opener
    • Attached garage spaces: 2
    Features
    • Stories: 1
    Lot
    • Size: 1 Acres
    Details
    • Parcel number: 233N24330001170000
    • Zoning description: Residential

    Construction

    Type & style
    • Home type: SingleFamily
    • Architectural style: Traditional
    • Property subtype: Single Family Residence
    Condition
    • Under Construction
    • New construction: Yes
    • Year built: 2024

    Utilities & green energy

    • Water: Public
    • Utilities for property: Cable Available, Electricity Connected, Sewer Connected, Water Connected

    Community & neighborhood

    Location
    • Region: Hilliard
    • Subdivision: Southern Pines

    HOA & financial

    HOA
    • Has HOA: Yes
    • HOA fee: $100 monthly

    Other

    Other facts
    • Listing terms: Cash,Conventional,FHA,USDA Loan,VA Loan

    Price history

    DateEventPrice
    3/4/2025Sold$504,900+3.1%$245/sqft
    Source: realMLS #2011868 Report a problem
    10/13/2024Pending sale$489,900$237/sqft
    Source: realMLS #2011868 Report a problem
    8/7/2024Listing removed--
    Source: realMLS #2011868 Report a problem
    3/1/2024Pending sale$489,900$237/sqft
    Source: realMLS #2011868 Report a problem

    Public tax history

    YearProperty taxesTax assessment
    2024$938 -2.1%$60,000
    2023$958 -25.1%$60,000 -29.4%
    2022$1,279 +628.7%$85,000 +661.9%
    2021$176 $11,156

    Find assessor info on the county website

    Neighborhood: 32046

    Nearby schools

    GreatSchools rating
    Schools provided by the listing agent
    • Elementary: Callahan
    • Middle: Callahan
    • High: West Nassau

    Source: realMLS. This data may not be complete. We recommend contacting the local school district to confirm school assignments for this home.

    Get a cash offer in 3 minutes
    Find out how much your home could sell for in as little as 3 minutes with a no-obligation cash offer.
    Estimated market value
    $494,200
    Get a cash offer in 3 minutes
    Find out how much your home could sell for in as little as 3 minutes with a no-obligation cash offer.
    Estimated market value
    $494,200