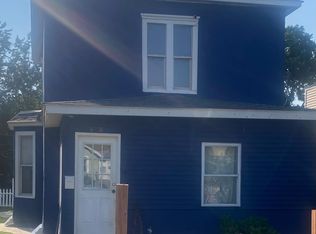
Welcome home to this delightful Minneapolis property! Freshly painted and featuring new flooring and newer light fixtures, this home is move-in ready and full of character. Enjoy the cute, inviting yard—perfect for relaxing, gardening, or entertaining. A great 2-car garage provides plenty of room for parking, storage, and hobbies. Conveniently located near parks, shopping, dining, and all that Minneapolis has to offer. A wonderful opportunity to make this your new home your own!
Active
$305,000
3632 4th Ave S, Minneapolis, MN 55409
4beds
2,021sqft
Single Family
Built in 1915
5,227 Square Feet Lot
$304,100 Zestimate®
$151/sqft
$-- HOA
What's special
New flooringCute inviting yardFreshly paintedNewer light fixtures
- 17 hours
- 86
- 5
Zillow last checked:
Listing updated:
Listed by:
Paige Gunvalson 701-388-3034,
Engel & Volkers Lake Minnetonka
Source: NorthstarMLS as distributed by MLS GRID,MLS#: 7135056
Facts & features
Interior
Bedrooms & bathrooms
- Bedrooms: 4
- Bathrooms: 2
- Full bathrooms: 2
Bedroom
- Level: Upper
- Area: 182 Square Feet
- Dimensions: 13x14
Bedroom 2
- Level: Upper
- Area: 154 Square Feet
- Dimensions: 14x11
Bedroom 3
- Level: Main
- Area: 99 Square Feet
- Dimensions: 11x9
Bedroom 4
- Level: Main
- Area: 132 Square Feet
- Dimensions: 12x11
Bonus room
- Level: Main
- Area: 99 Square Feet
- Dimensions: 9x11
Dining room
- Level: Main
- Area: 156 Square Feet
- Dimensions: 13x12
Family room
- Level: Lower
- Area: 252 Square Feet
- Dimensions: 21x12
Kitchen
- Level: Main
- Area: 100 Square Feet
- Dimensions: 10x10
Laundry
- Level: Upper
- Area: 56 Square Feet
- Dimensions: 7x8
Living room
- Level: Main
- Area: 182 Square Feet
- Dimensions: 14x13
Utility room
- Level: Lower
- Area: 48 Square Feet
- Dimensions: 8x6
Heating
- Forced Air
Cooling
- None
Appliances
- Included: Range, Refrigerator
Features
- Basement: Block
- Has fireplace: No
Interior area
- Total structure area: 2,172
- Total interior livable area: 2,021 sqft
- Finished area above ground: 1,469
- Finished area below ground: 552
Property
Parking
- Total spaces: 2
- Parking features: Detached Garage, Concrete
- Garage spaces: 2
Accessibility
- Accessibility features: None
Features
- Levels: One and One Half
- Stories: 1.5
Lot
- Size: 5,227 Square Feet
- Dimensions: 131 x 40
- Features: Near Public Transit, Tree Coverage - Medium
Details
- Foundation area: 851
- Parcel number: 0302824440068
- Zoning description: Residential-Single Family
Construction
Type & style
- Home type: SingleFamily
- Property subtype: Single Family
Condition
- New construction: No
- Year built: 1915
Utilities & green energy
- Gas: Natural Gas
- Sewer: City Sewer/Connected
- Water: City Water/Connected
Community & HOA
Community
- Subdivision: Vinton Park Add
HOA
- Has HOA: No
Location
- Region: Minneapolis
Financial & listing details
- Price per square foot: $151/sqft
- Tax assessed value: $249,000
- Annual tax amount: $3,855
- Date on market: 8/28/2026
- Cumulative days on market: 42 days
Estimated market value
$304,100
$289,000 - $319,000
$2,792/mo
Price history
| Date | Event | Price |
|---|---|---|
| 8/28/2026 | Listed for sale | $305,000-1.6%$151/sqft |
Source:  NorthstarMLS as distributed by MLS GRID #7135056 Report a problem NorthstarMLS as distributed by MLS GRID #7135056 Report a problem | ||
| 8/22/2026 | Listing removed | $309,900$153/sqft |
Source: NorthstarMLS as distributed by MLS GRID #7104064 Report a problem | ||
| 8/4/2026 | Price change | $309,900-1.6%$153/sqft |
Source: NorthstarMLS as distributed by MLS GRID #7104064 Report a problem | ||
| 7/22/2026 | Price change | $314,900-1.6%$156/sqft |
Source: NorthstarMLS as distributed by MLS GRID #7104064 Report a problem | ||
| 7/10/2026 | Listed for sale | $320,000+433.3%$158/sqft |
Source: NorthstarMLS as distributed by MLS GRID #7104064 Report a problem | ||
| 2/1/2001 | Sold | $60,000$30/sqft |
Source: Public Record Report a problem | ||
Public tax history
| Year | Property taxes | Tax assessment |
|---|---|---|
| 2025 | $3,361 +8.7% | $249,000 +10.2% |
| 2024 | $3,093 +6.4% | $226,000 -4.6% |
| 2023 | $2,908 -1% | $237,000 +7.2% |
| 2022 | $2,938 +2.1% | $221,000 +4.2% |
| 2021 | $2,879 -7.4% | $212,000 +7.1% |
| 2020 | $3,108 +8% | $198,000 |
| 2019 | $2,879 -7.4% | $198,000 +5% |
| 2018 | $3,108 +9.8% | $188,500 +14.2% |
| 2017 | $2,831 +1% | $165,000 +12.2% |
| 2016 | $2,803 +19.9% | $147,000 +14.8% |
| 2015 | $2,338 +32.2% | $128,000 +11.3% |
| 2014 | $1,768 -10.3% | $115,000 +5% |
| 2013 | $1,972 +2.6% | $109,500 |
| 2012 | $1,921 -0.6% | $109,500 -5.2% |
| 2011 | $1,933 +14.6% | $115,500 |
| 2010 | $1,687 -6.1% | $115,500 -4.9% |
| 2009 | $1,797 +38.9% | $121,500 +5.7% |
| 2006 | $1,294 +13.9% | $115,000 +15% |
| 2005 | $1,137 -17.1% | $100,000 +14.9% |
| 2004 | $1,371 +17.2% | $87,000 +12% |
| 2002 | $1,169 -37.8% | $77,700 |
| 2001 | $1,881 | -- |
Find assessor info on the county website
Monthly payment
Est. payment
Payment breakdown
Explore the cost of this home by adjusting the details. Changes won't be saved.Climate risks
Neighborhood: Central

Similar homes
- $325,0005 bd3 ba2.3k sqft3541 Clinton Ave, Minneapolis, MN 55408For Sale

 MLS ID #7126117, Luis Paucar, HomeSmart Sapphire Realty. NorthstarMLS as distributed by MLS GRID
 - $300,0004 bd3 ba1.8k sqft2742 Stevens Ave, Minneapolis, MN 55408For Sale
 MLS ID #7073807, Daniel Anshus, Financially Free, LLC. NorthstarMLS as distributed by MLS GRID
 - $287,0003 bd2 ba1.3k sqft3522 14th Ave S, Minneapolis, MN 55407For Sale
 MLS ID #7125108, Linda A Johnson, Coldwell Banker Realty - Southwest Regional. NorthstarMLS as distributed by MLS GRID
 - $349,9003 bd2 ba1.1k sqft3812 13th Ave S, Minneapolis, MN 55407For Sale
 MLS ID #7121196, Caleb Carlson, Real Broker, LLC. NorthstarMLS as distributed by MLS GRID
 - $336,0005 bd2 ba2.3k sqft2124 Fremont Ave N, Minneapolis, MN 55411For SaleMLS ID #7128229, Colleen E Hendrickson, Keller Williams Classic Rlty NW. NorthstarMLS as distributed by MLS GRID
- $299,9003 bd1 ba1.5k sqft4601 2nd Ave S, Minneapolis, MN 55419For SaleMLS ID #7100647, David O Bichanga, RE/MAX Results. NorthstarMLS as distributed by MLS GRID
- $299,0003 bd1 ba1.5k sqft4156 Minnehaha Ave, Minneapolis, MN 55406For SaleMLS ID #7067526, Michael R. Distad, Coldwell Banker Realty. NorthstarMLS as distributed by MLS GRID
- $289,9004 bd3 ba1.5k sqft908 19th Ave NE, Minneapolis, MN 55418For SaleMLS ID #7125878, Paulo Mora, RE/MAX Results. NorthstarMLS as distributed by MLS GRID
- $339,9003 bd1 ba1.5k sqft6820 Thomas Ave S, Richfield, MN 55423For SaleMLS ID #7128552, Jonathan L Sells, Edina Realty, Inc.. NorthstarMLS as distributed by MLS GRID
- $385,0004 bd2 ba1.9k sqft9119 Bloomington Ave, Minneapolis, MN 55425For SaleMLS ID #7127571, Nicholas (Nick) Junker, Redfin Corporation. NorthstarMLS as distributed by MLS GRID
- $310,0003 bd2 ba1.6k sqft238 Macarthur St W, South Saint Paul, MN 55075For SaleMLS ID #7129216, Sara Hannahan, RE/MAX Results. NorthstarMLS as distributed by MLS GRID
- $409,0003 bd3 ba2k sqft6245 Irving Ave S, Richfield, MN 55423For SaleMLS ID #7134607, Ryan Fischer, RE/MAX Results. NorthstarMLS as distributed by MLS GRID
- $309,9003 bd2 ba1.6k sqft3860 2 1/2 St NE, Columbia Heights, MN 55421For SaleMLS ID #7117821, Laurie Peterson, EXP Realty, LLC. NorthstarMLS as distributed by MLS GRID
- $365,0004 bd2 ba1.5k sqft5212 47th Ave S, Minneapolis, MN 55417For SaleMLS ID #7119789, Essedine Dahir, Realty ONE Group Choice. NorthstarMLS as distributed by MLS GRID
- $275,0003 bd1 ba1.4k sqft4223 Nokomis Ave, Minneapolis, MN 55406For SaleMLS ID #7103228, Jonathan Soto, RE/MAX Results. NorthstarMLS as distributed by MLS GRID
- $365,0007 bd2 ba2.7k sqft918 Queen Ave N, Minneapolis, MN 55411For SaleMLS ID #7069685, Ana Capetillo Macias, eXp Realty. NorthstarMLS as distributed by MLS GRID
- $339,9004 bd2 ba1.3k sqft870 22nd Ave SE, Minneapolis, MN 55414For SaleMLS ID #7116049, Claire Bisanz Distad, Coldwell Banker Realty. NorthstarMLS as distributed by MLS GRID
- $300,0003 bd2 ba1.6k sqft4928 Abbott Ave N, Brooklyn Center, MN 55429For SaleMLS ID #7108308, Kerby & Cristina Real Estate Experts, RE/MAX Results. NorthstarMLS as distributed by MLS GRID
- $379,0004 bd2 ba1.5k sqft6015 4th Ave S, Minneapolis, MN 55419For SaleMLS ID #7124557, Natalie P Williams, Compass. NorthstarMLS as distributed by MLS GRID
- $349,9004 bd2 ba1.9k sqft610 Grange Ave N, Oakdale, MN 55128For SaleMLS ID #7086704, Stephen Shea, Sunset Realty. NorthstarMLS as distributed by MLS GRID
