Experience modern comfort and timeless style in this custom-built new home featuring 3 bedrooms and 2 bathrooms. Venture inside to an inviting open-concept layout enhanced by high ceilings and a warm, neutral palette. The impeccable kitchen is the heart of the home, showcasing shaker-style cabinetry, sleek quartz countertops, a large island ideal for gathering, and a spacious walk-in pantry for all your storage needs. The bright living room offers a cozy electric fireplace, perfect for relaxing evenings. A separate utility room—with its own wash basin—adds everyday convenience. Retreat to the primary bedroom, complete with a generous walk-in closet and a beautifully appointed ensuite. At the front of the home, two spacious, light-filled bedrooms offer generous closet space and enjoy access to an elegantly finished bathroom set gracefully between them. The 2-car garage provides secure parking plus plenty of room for storage, a home gym, or a workshop. Located just minutes from shopping, dining, and all the charm of downtown Granbury, this exceptional home offers the ideal blend of comfort and convenience. Don’t miss your chance—schedule a private tour today!
Sold
Price Unknown
3632 Arrowhead Cir, Granbury, TX 76048
3beds
1,579sqft
Farm, Single Family Residence
Built in 2025
5,231 Square Feet Lot
$281,000 Zestimate®
$--/sqft
$2,151 Estimated rent
Home value
$281,000
$253,000 - $312,000
$2,151/mo
Zestimate® history
Owner options
List your home for rent
$2,151/mo
Rent Zestimate®
Find your next renter with Zillow Rental Manager. Plus, with online applications, you can quickly screen prospective tenants – for free.
$2,151/mo
Rent Zestimate®
Refinance and save
$195/mo
Est. payment
Refinancing to a lower rate could help reduce your monthly payments and save thousands over the life of the loan.
$195/mo
Est. payment
Explore your selling options
Work with a Zillow partner agent
Leverage their expertise and Zillow's premium Showcase listings to get your home seen by more buyers.
Get startedList with your own agent
Get your home in front of millions of buyers by listing it on Zillow.
Learn how to do itSell it yourself
Take full control of how buyers see your home on Zillow by listing For Sale by Owner (FSBO).
List your homeWhat's special
Cozy electric fireplaceHigh ceilingsWarm neutral paletteBeautifully appointed ensuiteTwo spacious light-filled bedroomsSleek quartz countertopsElegantly finished bathroom
Zillow last checked:
Listing updated:
Listed by:
Madeline Gonzalez 0838287 267-432-5045,
Coldwell Banker Realty Plano 972-596-9100
Bought with:
Amber Purcell
Monument Realty
Source: NTREIS,MLS#: 21112202
Facts & features
Interior
Bedrooms & bathrooms
- Bedrooms: 3
- Bathrooms: 2
- Full bathrooms: 2
Primary bedroom
- Features: Closet Cabinetry, Ceiling Fan(s), Dual Sinks, Double Vanity, Walk-In Closet(s)
- Level: First
- Dimensions: 16 x 12
Bedroom
- Features: Closet Cabinetry, Ceiling Fan(s)
- Level: First
- Dimensions: 13 x 11
Bedroom
- Features: Closet Cabinetry, Ceiling Fan(s)
- Level: First
- Dimensions: 13 x 11
Dining room
- Level: First
- Dimensions: 10 x 12
Kitchen
- Features: Kitchen Island, Stone Counters, Walk-In Pantry
- Level: First
- Dimensions: 11 x 12
Laundry
- Features: Built-in Features, Stone Counters, Utility Sink
- Level: First
- Dimensions: 8 x 5
Living room
- Features: Ceiling Fan(s), Fireplace
- Level: First
- Dimensions: 13 x 19
Heating
- Central, Electric, Fireplace(s)
Cooling
- Central Air, Ceiling Fan(s), Electric
Appliances
- Included: Dishwasher, Electric Oven, Electric Range, Disposal, Microwave
- Laundry: Washer Hookup, Dryer Hookup, Laundry in Utility Room
Features
- Decorative/Designer Lighting Fixtures, Double Vanity, Eat-in Kitchen, Granite Counters, Kitchen Island, Open Floorplan, Pantry
- Flooring: Luxury Vinyl Plank
- Has basement: No
- Number of fireplaces: 1
- Fireplace features: Electric, Living Room
Interior area
- Total interior livable area: 1,579 sqft
Property
Parking
- Total spaces: 2
- Parking features: Concrete, Driveway, Garage Faces Front, Garage, Garage Door Opener, Inside Entrance
- Attached garage spaces: 2
- Has uncovered spaces: Yes
Features
- Levels: One
- Stories: 1
- Patio & porch: Patio, Covered
- Pool features: None
- Fencing: Wood
Lot
- Size: 5,231 Square Feet
- Dimensions: 50.57 x 105.23
- Residential vegetation: Grassed
Details
- Parcel number: R000006283
Construction
Type & style
- Home type: SingleFamily
- Architectural style: Farmhouse,Modern,Detached
- Property subtype: Farm, Single Family Residence
Materials
- Rock, Stone
- Foundation: Slab
- Roof: Shingle
Condition
- New construction: Yes
- Year built: 2025
Utilities & green energy
- Sewer: Aerobic Septic
- Utilities for property: Electricity Connected, Septic Available
Community & HOA
Community
- Security: Carbon Monoxide Detector(s), Smoke Detector(s)
- Subdivision: Comanche Harbor Sec C
HOA
- Has HOA: Yes
- Services included: Association Management
- HOA fee: $195 annually
- HOA name: Comanche Harbor POC
- HOA phone: 817-579-0056
Location
- Region: Granbury
Financial & listing details
- Tax assessed value: $14,000
- Annual tax amount: $169
- Date on market: 11/29/2025
- Cumulative days on market: 46 days
- Listing terms: Cash,Conventional,FHA,VA Loan
- Electric utility on property: Yes
Price history
| Date | Event | Price |
|---|---|---|
| 2/6/2026 | Sold | -- |
Source: NTREIS #21112202 Report a problem | ||
| 1/22/2026 | Pending sale | $276,900$175/sqft |
Source: NTREIS #21112202 Report a problem | ||
| 1/16/2026 | Contingent | $276,900$175/sqft |
Source: NTREIS #21112202 Report a problem | ||
| 11/29/2025 | Listed for sale | $276,900+1746%$175/sqft |
Source: NTREIS #21112202 Report a problem | ||
| 6/13/2025 | Sold | -- |
Source: NTREIS #20908533 Report a problem | ||
| 5/31/2025 | Pending sale | $15,000$9/sqft |
Source: NTREIS #20908533 Report a problem | ||
| 4/18/2025 | Listed for sale | $15,000$9/sqft |
Source: NTREIS #20908533 Report a problem | ||
Public tax history
| Year | Property taxes | Tax assessment |
|---|---|---|
| 2025 | $169 +0.8% | $14,000 |
| 2024 | $168 -1.4% | $14,000 |
| 2023 | $170 +42.2% | $14,000 +55.6% |
| 2022 | $120 +126.7% | $9,000 +157.1% |
| 2021 | $53 +37.6% | $3,500 +40% |
| 2020 | $38 +12.3% | $2,500 +13.6% |
| 2019 | $34 +109.4% | $2,200 |
| 2018 | $16 | $2,200 +120% |
| 2017 | $16 -2.4% | $1,000 |
| 2016 | $17 +0.9% | $1,000 |
| 2015 | $17 | $1,000 |
| 2014 | $17 | $1,000 |
| 2013 | -- | $1,000 |
Find assessor info on the county website
Neighborhood: Comanche Harbor
Nearby homes
- $14,0001,742 Square Feet3630 Arrowhead Cir, Granbury, TX 76048Off Market
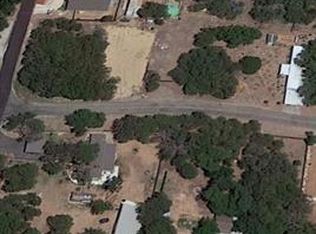
- $14,000-- bd-- ba-- sqft3634 Arrowhead Cir, Granbury, TX 76048Off Market
- $14,0001,742 Square Feet3636 Arrowhead Cir, Granbury, TX 76048Off Market

- $74,6003 bd2 ba840 sqft3517 Tomahawk Dr, Granbury, TX 76048Off Market
- $14,000-- bd-- ba-- sqft3521 Tomahawk Dr, Granbury, TX 76048Off Market
- $192,300-- bd-- ba672 sqft3626 Arrowhead Cir, Granbury, TX 76048Off Market
- $212,1003 bd2 ba1.5k sqft800 Blackfoot Ct, Granbury, TX 76048Off Market
- $14,000-- bd-- ba-- sqft3523 Tomahawk Dr, Granbury, TX 76048Off Market
Nearby schools
GreatSchools rating
- 7/10Mambrino SchoolGrades: PK-5Distance: 4.3 mi
- 4/10Granbury Middle SchoolGrades: 6-8Distance: 3.3 mi
- 6/10Granbury High SchoolGrades: 9-12Distance: 2.9 mi
Schools provided by the listing agent
- Elementary: Mambrino
- Middle: Granbury
- High: Granbury
- District: Granbury ISD
Source: NTREIS. This data may not be complete. We recommend contacting the local school district to confirm school assignments for this home.
Get a cash offer in 3 minutes
Find out how much your home could sell for in as little as 3 minutes with a no-obligation cash offer.
Estimated market value
$281,000
Get a cash offer in 3 minutes
Find out how much your home could sell for in as little as 3 minutes with a no-obligation cash offer.
Estimated market value
$281,000
- Texas
- Hood County
- Granbury
- 76048
- Comanche Harbor
- 3632 Arrowhead Cir
Nearby cities
Nearby neighborhoods
Nearby zip codes
Other Granbury Topics
