Skip main navigation
Closed
  • $279,000

    3632 Astoria Way, Fort Wayne, IN 46818

    4beds
    1,634sqft
    Single Family Residence
    Built in 2005
    10,489 Square Feet Lot
    $284,800 Zestimate®
    $--/sqft
    $2,115 Estimated rent

    Home value

    $284,800

    $256,000 - $313,000

    $2,115/mo

    Zestimate® history
    Loading
    Loading...

    Owner options

    List your home for rent

    $2,115/mo

    Rent Zestimate®

    Find your next renter with Zillow Rental Manager. Plus, with online applications, you can quickly screen prospective tenants – for free.

    Learn more

    $2,115/mo

    Rent Zestimate®

    Refinance and save

    $1,713/mo

    Est. payment

    Refinancing to a lower rate could help reduce your monthly payments and save thousands over the life of the loan.

    See today's rates

    $1,713/mo

    Est. payment

    Explore your selling options

    Work with a Zillow partner agent

    Leverage their expertise and Zillow's premium Showcase listings to get your home seen by more buyers.

    Get started

    List with your own agent

    Get your home in front of millions of buyers by listing it on Zillow.

    Learn how to do it

    Sell it yourself

    Take full control of how buyers see your home on Zillow by listing For Sale by Owner (FSBO).

    List your home

    What's special

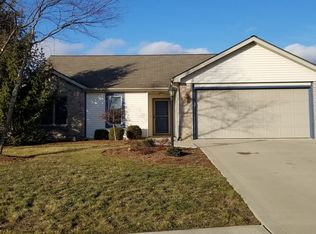
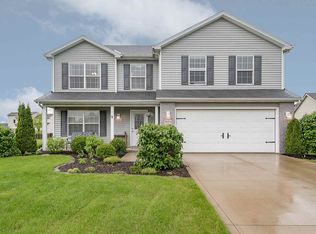
    Discover this immaculate two-story gem in Carroll Creek, nestled within the esteemed Northwest Allen County Schools district. Boasting 4 bedrooms and 2.5 baths, this move-in-ready home offers unparalleled comfort and convenience. Brand new AC and Furnace! The main-floor primary suite features a luxurious en suite bath and generous walk-in closet. Effortless living continues with main-level laundry, a spacious half bath, and a large eat-in kitchen equipped with newer stainless steel appliances, ample pantry, and a welcoming breakfast bar—perfect for morning gatherings.The inviting living room showcases a cozy brick fireplace, dramatic vaulted ceilings, an open stairway, and a charming window seat. Don’t miss the brand-new three-season room, easily convertible to year-round use with a mini-split system.Upstairs, three additional bedrooms await, including one with its own walk-in closet, plus a full bath. Step outside to the expansive deck, ideal for barbecues and outdoor entertaining.Conveniently located near top schools, hospitals, restaurants, and amenities—this is your dream home!

    Zillow last checked:

    Listing updated:

    Listed by:

    Stacia Ellington staciae@kw.com,

    Keller Williams Realty Group

    Bought with:

    Stacia Ellington, RB22001186

    Keller Williams Realty Group

    Source: IRMLS,MLS#: 202549934MLS Logo

    Facts & features

    Interior

    Bedrooms & bathrooms
    • Bedrooms: 4
    • Bathrooms: 3
    • Full bathrooms: 2
    • 1/2 bathrooms: 1
    • Main level bedrooms: 1
    Bedroom 1
    • Level: Main
    Bedroom 2
    • Level: Upper
    Kitchen
    • Level: Main
    • Area: 140
    • Dimensions: 10 x 14
    Living room
    • Level: Main
    • Area: 252
    • Dimensions: 14 x 18
    Heating
    • Natural Gas, Forced Air
    Cooling
    • Central Air
    Appliances
    • Included: Disposal, Dishwasher, Microwave, Refrigerator, Washer, Dryer-Gas, Electric Oven, Gas Water Heater
    • Laundry: Dryer Hook Up Gas/Elec, Main Level
    Features
    • Breakfast Bar, Cathedral Ceiling(s), Ceiling Fan(s), Walk-In Closet(s), Eat-in Kitchen, Pantry, Stand Up Shower, Tub/Shower Combination, Main Level Bedroom Suite, Great Room
    • Windows: Skylight(s), Window Treatments, Blinds
    • Basement: None
    • Number of fireplaces: 1
    • Fireplace features: Living Room, Gas Log
    Interior area
    • Total structure area: 1,634
    • Total interior livable area: 1,634 sqft
    • Finished area above ground: 1,634
    • Finished area below ground: 0

    Property

    Parking
    • Total spaces: 2
    • Parking features: Attached
    • Attached garage spaces: 2
    Features
    • Levels: Two
    • Stories: 2
    • Patio & porch: Deck
    • Exterior features: Fire Pit
    Lot
    • Size: 10,489 Square Feet
    • Dimensions: 76x138
    • Features: Level, Landscaped
    Details
    • Parcel number: 020125430016.000087

    Construction

    Type & style
    • Home type: SingleFamily
    • Architectural style: Contemporary,Traditional
    • Property subtype: Single Family Residence
    Materials
    • Vinyl Siding
    Condition
    • New construction: No
    • Year built: 2005

    Utilities & green energy

    • Sewer: City
    • Water: City

    Community & HOA

    Community
    • Subdivision: Carroll Creek
    Location
    • Region: Fort Wayne

    Financial & listing details

    • Tax assessed value: $273,400
    • Annual tax amount: $1,923
    • Date on market: 12/31/2025

    Price history

    DateEventPrice
    8/12/2026Listing removed$2,300$1/sqft
    Source: Zillow Rentals Report a problem
    7/14/2026Price change$2,300-11.5%$1/sqft
    Source: Zillow Rentals Report a problem
    6/17/2026Listed for rent$2,600$2/sqft
    Source: Zillow Rentals Report a problem
    3/13/2026Sold$279,000-7%
    Source: IRMLS #202549934 Report a problem
    2/26/2026Pending sale$299,967
    Source: IRMLS #202549934 Report a problem
    1/16/2026Price change$299,967-3.2%
    Source: IRMLS #202549934 Report a problem
    1/2/2026Listed for sale$310,000+68%
    Source: IRMLS #202549934 Report a problem
    5/18/2020Sold$184,500$113/sqft
    Source: Agent Provided Report a problem
    4/2/2020Listed for sale$184,500+29.5%$113/sqft
    Source: Coldwell Banker Real Estate Group #202011804 Report a problem
    8/4/2015Listing removed$142,500$87/sqft
    Source: Owner Report a problem
    5/6/2015Pending sale$142,500$87/sqft
    Source: Owner Report a problem
    5/4/2015Listed for sale$142,500$87/sqft
    Source: Owner Report a problem

    Public tax history

    YearProperty taxesTax assessment
    2025$1,924 +1.1%$273,400 +7.4%
    2024$1,903 +15.7%$254,500 +0.5%
    2023$1,645 +2.1%$253,200 +14.5%
    2022$1,611 +10.1%$221,100 +7.6%
    2021$1,463 +9.3%$205,400 +8.5%
    2020$1,338 +10.4%$189,300 +9.5%
    2019$1,212 +2.5%$172,800 +8.7%
    2018$1,183 +0.9%$159,000 +5.9%
    2017$1,172 +58.2%$150,200 +3.6%
    2016$741 +15.6%$145,000 +8.1%
    2014$641 -15.6%$134,100 -3.9%
    2013$759 +10.9%$139,600 +3.9%
    2011$685 $134,300 +3.5%
    2010-- $129,800 -2.3%
    2007-- $132,800 +26460%
    2005-- $500
    2004-- $500 +150%
    2001-- $200
    Find assessor info on the county website

    Neighborhood: 46818

    Nearby schools

    GreatSchools rating
    Schools provided by the listing agent
    • Elementary: Eel River
    • Middle: Carroll
    • High: Carroll
    • District: Northwest Allen County

    Source: IRMLS. This data may not be complete. We recommend contacting the local school district to confirm school assignments for this home.

    Get pre-qualified for a loan
    At Zillow Home Loans, we can pre-qualify you in as little as 5 minutes with no impact to your credit score.

    An equal housing lender. NMLS #10287.

    Sell for more on Zillow
    Get a Zillow Showcase℠ listing at no additional cost and you could sell for .
    $284,800
    2% more
    +$5,696
    With Zillow Showcase(estimated)
    $290,496