Welcome to this exceptional 3-bedroom 1.5-bathroom condominium in the highly sought-after Westborough Neighborhood of South San Francisco. With 1200 SQFT of spacious living, this home is move-in ready and thoughtfully designed to cater to all your lifestyle needs. As you step inside, you will be welcomed by a well-appointed kitchen, seamlessly flowing into the expansive living and dining areas. This layout is ideal for entertaining guests or enjoying cozy family gatherings. The main level also features a large deck that showcases breathtaking hillside and bay views, creating a serene backdrop for relaxation and outdoor entertaining. Venture upstairs to find all three bedrooms conveniently located on the same level. The primary bedroom includes a generous walk-in closet, while the two additional bedrooms offer stunning views. A full bathroom completes this level, providing both comfort and privacy. This home also features a private one-car garage and for added convenience, a washer and dryer are included in the unit, ensuring a hassle-free living experience. Located near shopping and top-rated schools, this property offers easy commuting access to both San Francisco and the Peninsula via Highway 280.
Sold for $945,000
$945,000
3632 Athy Dr, South San Francisco, CA 94080
3beds
1,200sqft
Condominium
Built in 1973
-- sqft lot
$953,900 Zestimate®
$788/sqft
$4,377 Estimated rent
Home value
$953,900
$859,000 - $1.06M
$4,377/mo
Zestimate® history
Owner options
List your home for rent
$4,377/mo
Rent Zestimate®
Find your next renter with Zillow Rental Manager. Plus, with online applications, you can quickly screen prospective tenants – for free.
$4,377/mo
Rent Zestimate®
Refinance and save
$6,404/mo
Est. payment
Refinancing to a lower rate could help reduce your monthly payments and save thousands over the life of the loan.
$6,404/mo
Est. payment
Explore your selling options
Work with a Zillow partner agent
Leverage their expertise and Zillow's premium Showcase listings to get your home seen by more buyers.
Get startedList with your own agent
Get your home in front of millions of buyers by listing it on Zillow.
Learn how to do itSell it yourself
Take full control of how buyers see your home on Zillow by listing For Sale by Owner (FSBO).
List your homeWhat's special
Generous walk-in closetStunning viewsWell-appointed kitchen
Zillow last checked:
Listing updated:
Listed by:
Ahsha Murphy DRE #02132822 415-328-1382,
Vanguard Properties 415-510-8600
Bought with:
Non Member Sales
Non Multiple Participant
Source: SFAR,MLS#: 425002650 Originating MLS: San Francisco Association of REALTORS
Originating MLS: San Francisco Association of REALTORSFacts & features
Interior
Bedrooms & bathrooms
- Bedrooms: 3
- Bathrooms: 2
- Full bathrooms: 1
- 1/2 bathrooms: 1
Primary bedroom
- Features: Walk-In Closet
- Area: 0
- Dimensions: 0 x 0
Bedroom 1
- Area: 0
- Dimensions: 0 x 0
Bedroom 2
- Area: 0
- Dimensions: 0 x 0
Bedroom 3
- Area: 0
- Dimensions: 0 x 0
Bedroom 4
- Area: 0
- Dimensions: 0 x 0
Primary bathroom
- Features: Tub w/Shower Over
Dining room
- Features: Dining/Living Combo
- Level: Main
- Area: 0
- Dimensions: 0 x 0
Family room
- Area: 0
- Dimensions: 0 x 0
Kitchen
- Features: Other Counter
- Level: Main
- Area: 0
- Dimensions: 0 x 0
Living room
- Features: Deck Attached, View
- Level: Main
- Area: 0
- Dimensions: 0 x 0
Heating
- Gas
Cooling
- None
Appliances
- Included: Dishwasher, Disposal, Free-Standing Gas Range, Free-Standing Refrigerator, Microwave, Washer/Dryer Stacked
- Laundry: In Kitchen, Inside, Laundry Closet
Features
- Flooring: Carpet, Wood
- Windows: Double Pane Windows
- Has fireplace: No
Interior area
- Total structure area: 1,200
- Total interior livable area: 1,200 sqft
Property
Parking
- Total spaces: 1
- Parking features: Driveway, Covered, Enclosed, Guest, Independent, On Site
- Garage spaces: 1
- Has uncovered spaces: Yes
Features
- Levels: Two
- Stories: 2
- Patio & porch: Enclosed
- Has view: Yes
- View description: Bay, Garden, Mountain(s), Valley
- Has water view: Yes
- Water view: Bay
Lot
- Size: 1,058 Square Feet
- Features: Greenbelt
Details
- Parcel number: 100433460
- Special conditions: Standard
Construction
Type & style
- Home type: Condo
- Architectural style: Contemporary
- Property subtype: Condominium
- Attached to another structure: Yes
Materials
- Concrete, Wall Insulation, Wood
- Foundation: Concrete
Condition
- Original
- Year built: 1973
Utilities & green energy
- Electric: 220 Volts in Laundry
- Sewer: Public Sewer
- Water: Public
- Utilities for property: Cable Available, Internet Available, Natural Gas Available
Community & HOA
HOA
- Has HOA: Yes
- Amenities included: None
- Services included: Maintenance Structure, Maintenance Grounds, Management
- HOA fee: $450 monthly
- HOA name: Braewood Westborough Condo Project #2
- HOA phone: 925-743-3080
Location
- Region: South San Francisco
- Elevation: 0
Financial & listing details
- Price per square foot: $788/sqft
- Tax assessed value: $93,090
- Annual tax amount: $1,135
- Date on market: 1/16/2025
- Cumulative days on market: 13 days
- Total actual rent: 0
- Road surface type: Asphalt, Paved
Price history
| Date | Event | Price |
|---|---|---|
| 2/19/2025 | Sold | $945,000+18.9%$788/sqft |
Source:  SFAR #425002650 Report a problem SFAR #425002650 Report a problem | ||
| 1/29/2025 | Pending sale | $795,000$663/sqft |
Source: SFAR #425002650 Report a problem | ||
| 1/16/2025 | Listed for sale | $795,000$663/sqft |
Source: SFAR #425002650 Report a problem | ||
Public tax history
| Year | Property taxes | Tax assessment |
|---|---|---|
| 2025 | $1,135 +1.9% | $93,090 +2% |
| 2024 | $1,114 +1.9% | $91,266 +2% |
| 2023 | $1,093 +6.4% | $89,477 +2% |
| 2022 | $1,027 +2.1% | $87,724 +2% |
| 2021 | $1,005 +1.6% | $86,005 +1% |
| 2020 | $989 +1.1% | $85,124 +2% |
| 2019 | $978 -3.7% | $83,456 +2% |
| 2018 | $1,016 +9.5% | $81,820 +2% |
| 2017 | $928 +3.5% | $80,216 +2% |
| 2016 | $896 -4.2% | $78,644 +1.5% |
| 2015 | $935 | $77,464 +2% |
| 2014 | $935 | $75,947 +0.5% |
| 2013 | -- | $75,604 +2% |
| 2012 | -- | $74,123 |
| 2011 | -- | $74,123 +2.8% |
| 2010 | -- | $72,129 -0.2% |
| 2009 | -- | $72,302 +2% |
| 2008 | -- | $70,885 +2% |
| 2007 | -- | $69,496 +2% |
| 2006 | -- | $68,134 |
| 2005 | -- | $68,134 +4% |
| 2004 | -- | $65,490 +1.9% |
| 2003 | -- | $64,291 +2% |
| 2002 | -- | $63,031 +2% |
| 2001 | -- | $61,796 +2% |
| 2000 | -- | $60,586 |
Find assessor info on the county website
Neighborhood: Westborough
Nearby homes
- $598,0002 bd1 ba840 sqft3644 Athy Dr, South San Francisco, CA 94080Off Market
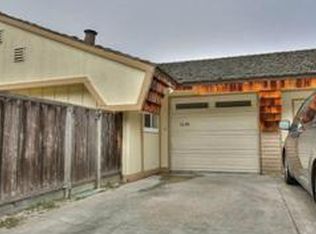
- $730,0002 bd2 ba1k sqft3628 Athy Dr, South San Francisco, CA 94080Sold
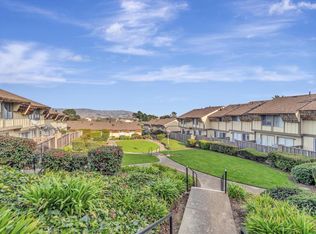
- $652,0002 bd1 ba1k sqft3636 Athy Dr, South San Francisco, CA 94080Off Market
- $705,5002 bd1 ba1k sqft3624 Athy Dr, South San Francisco, CA 94080Off Market
- $671,7002 bd1 ba1k sqft3640 Athy Dr, South San Francisco, CA 94080Off Market
- $635,2002 bd1 ba1k sqft3620 Athy Dr, South San Francisco, CA 94080Off Market
- $672,3002 bd1 ba1k sqft2783 Duhallow Way, South San Francisco, CA 94080Off Market
- $630,3002 bd1 ba1k sqft3616 Athy Dr, South San Francisco, CA 94080Off Market
Nearby schools
GreatSchools rating
- 9/10Monte Verde Elementary SchoolGrades: K-5Distance: 0.9 mi
- 6/10Westborough Middle SchoolGrades: 6-8Distance: 0.3 mi
- 8/10South San Francisco High SchoolGrades: 9-12Distance: 2.2 mi
Get a cash offer in 3 minutes
Find out how much your home could sell for in as little as 3 minutes with a no-obligation cash offer.
Estimated market value
$953,900
Get a cash offer in 3 minutes
Find out how much your home could sell for in as little as 3 minutes with a no-obligation cash offer.
Estimated market value
$953,900
Nearby cities
Nearby neighborhoods
Nearby zip codes
Other South San Francisco Topics
- Apartments for Rent in 94080
- Houses for Sale in 94080
- Houses for Rent in 94080
- 94080 Real Estate
- South San Francisco Condos
- Houses for Sale in South San Francisco
- Newest Listings in South San Francisco
- South San Francisco Home Values
- South San Francisco Real Estate Agents
- South San Francisco Refinance
- South San Francisco Mortgage Rates
