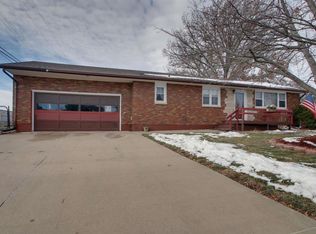
This charming 3-bedroom, 1.5-bath home offers a blend of comfort and updates. Inside, you'll find a beautifully updated kitchen with modern finishes and ample cabinet space. The half bath has been updated, offering a fresh feel. The relaxing living room provides a cozy spot to unwind, filled with a welcoming atmosphere. Step outside and enjoy the large backyard- perfect for entertaining. With its thoughtful updates and spacious outdoor area, this home is ready to welcome its next owners!
Sold for $208,500
$208,500
3632 Briarwood Dr, Quincy, IL 62305
3beds
2,339sqft
Single Family Residence, Residential
Built in 1960
6,750 Square Feet Lot
$210,300 Zestimate®
$89/sqft
$1,519 Estimated rent
Home value
$210,300
$183,000 - $242,000
$1,519/mo
Zestimate® history
Owner options
List your home for rent
$1,519/mo
Rent Zestimate®
Find your next renter with Zillow Rental Manager. Plus, with online applications, you can quickly screen prospective tenants – for free.
$1,519/mo
Rent Zestimate®
Refinance and save
$1,488/mo
Est. payment
Refinancing to a lower rate could help reduce your monthly payments and save thousands over the life of the loan.
$1,488/mo
Est. payment
Explore your selling options
Work with a Zillow partner agent
Leverage their expertise and Zillow's premium Showcase listings to get your home seen by more buyers.
Get startedList with your own agent
Get your home in front of millions of buyers by listing it on Zillow.
Learn how to do itSell it yourself
Take full control of how buyers see your home on Zillow by listing For Sale by Owner (FSBO).
List your homeWhat's special
Modern finishesSpacious outdoor areaCozy spot to unwindLarge backyardBeautifully updated kitchenWelcoming atmosphereAmple cabinet space
Zillow last checked:
Listing updated:
Listed by:
De'Onna Douglas 217-779-7188,
Gem City Real Estate Group
Bought with:
De'Onna Douglas, 475208772
Gem City Real Estate Group
Source: RMLS Alliance as distributed by MLS GRID,MLS#: CA1042257 Originating MLS: Capital Area Association of Realtors
Originating MLS: Capital Area Association of Realtors
Facts & features
Interior
Bedrooms & bathrooms
- Bedrooms: 3
- Bathrooms: 2
- Full bathrooms: 1
- 1/2 bathrooms: 1
Bedroom 1
- Level: Main
- Dimensions: 14ft 0in x 10ft 0in
Bedroom 2
- Level: Main
- Dimensions: 13ft 0in x 10ft 0in
Bedroom 3
- Level: Main
- Dimensions: 10ft 0in x 10ft 0in
Other
- Level: Main
- Dimensions: 13ft 0in x 10ft 0in
Other
- Area: 1000
Family room
- Level: Main
- Dimensions: 37ft 0in x 14ft 0in
Kitchen
- Level: Main
- Dimensions: 21ft 0in x 10ft 0in
Laundry
- Level: Basement
Living room
- Level: Main
- Dimensions: 21ft 0in x 14ft 0in
Main level
- Area: 1339
Heating
- Forced Air
Cooling
- Central Air
Appliances
- Included: Dishwasher, Dryer, Microwave, Range, Refrigerator, Washer
Features
- Basement: Finished,Full
Interior area
- Total structure area: 1,339
- Total interior livable area: 2,339 sqft
Property
Parking
- Total spaces: 2
- Parking features: Attached
- Attached garage spaces: 2
Lot
- Size: 6,750 Square Feet
- Dimensions: 75 x 90
- Features: Other
Details
- Parcel number: 236155000000
- Zoning description: residential
Construction
Type & style
- Home type: SingleFamily
- Architectural style: Ranch
- Property subtype: Single Family Residence, Residential
Materials
- Brick, Stone
- Roof: Shingle
Condition
- New construction: No
- Year built: 1960
Utilities & green energy
- Sewer: Public Sewer
- Water: Public
Community & HOA
Community
- Subdivision: Brairwood
Location
- Region: Quincy
Financial & listing details
- Price per square foot: $89/sqft
- Tax assessed value: $157,710
- Annual tax amount: $3,045
- Date on market: 3/12/2026
Price history
| Date | Event | Price |
|---|---|---|
| 4/13/2026 | Sold | $208,500$89/sqft |
Source:  RMLS Alliance as distributed by MLS GRID #CA1042257 Report a problem RMLS Alliance as distributed by MLS GRID #CA1042257 Report a problem | ||
| 3/12/2026 | Pending sale | $208,500$89/sqft |
Source: RMLS Alliance as distributed by MLS GRID #CA1042257 Report a problem | ||
| 3/12/2026 | Listed for sale | $208,500+96.7%$89/sqft |
Source: RMLS Alliance as distributed by MLS GRID #CA1042257 Report a problem | ||
| 12/3/2010 | Sold | $106,000-8.5%$45/sqft |
Source: Public Record Report a problem | ||
| 11/10/2010 | Listed for sale | $115,900$50/sqft |
Source: Century 21 Awerkamp & Hays, Ltd #185256 Report a problem | ||
Public tax history
| Year | Property taxes | Tax assessment |
|---|---|---|
| 2024 | $3,037 +7.3% | $52,570 +7.8% |
| 2023 | $2,830 +6.8% | $48,770 +7.1% |
| 2022 | $2,649 -0.5% | $45,530 +2% |
| 2021 | $2,661 +2.2% | $44,620 +2% |
| 2020 | $2,603 +2.1% | $43,750 +1.1% |
| 2019 | $2,549 +14.2% | $43,280 +13.1% |
| 2018 | $2,232 +2.7% | $38,260 +1% |
| 2017 | $2,173 +2.2% | $37,890 +4.2% |
| 2016 | $2,126 -100% | $36,350 |
| 2015 | $20,219,600 +1001693.6% | $36,350 +3.5% |
| 2012 | $2,018 | $35,130 +0.1% |
| 2011 | $2,018 -17.5% | $35,110 -11.9% |
| 2009 | $2,447 +3.5% | $39,870 |
| 2008 | $2,365 +2.2% | $39,870 +5% |
| 2007 | $2,314 | $37,960 |
Find assessor info on the county website
Neighborhood: 62305
Nearby homes
- $159,700-- bd-- ba-- sqft3636 Briarwood Dr, Quincy, IL 62305Off Market
- $152,400-- bd-- ba-- sqft3628 Briarwood Dr, Quincy, IL 62305Off Market
- $155,500-- bd-- ba-- sqft3624 Briarwood Dr, Quincy, IL 62305Off Market
- $137,5003 bd3 ba1.2k sqft523 Temple St, Quincy, IL 62305Sold
- $159,000-- bd-- ba-- sqft3633 Briarwood Dr, Quincy, IL 62305Off Market
- $178,1003 bd2 ba1.3k sqft3629 Briarwood Dr, Quincy, IL 62305Off Market
- $164,100-- bd-- ba-- sqft3701 Briarwood Dr, Quincy, IL 62305Off Market
- $147,900-- bd-- ba-- sqft3625 Briarwood Dr, Quincy, IL 62305Off Market
Nearby schools
GreatSchools rating
- 4/10Washington Elementary SchoolGrades: K-5Distance: 1.1 mi
- 3/10Quincy Jr High SchoolGrades: 6-8Distance: 2.1 mi
- 2/10Quincy Sr High SchoolGrades: 9-12Distance: 0.6 mi


Get pre-qualified for a loan
At Zillow Home Loans, we can pre-qualify you in as little as 5 minutes with no impact to your credit score.An equal housing lender. NMLS #10287.
- Illinois
- Adams County
- Quincy
- 62305
- 3632 Briarwood Dr
Nearby cities
Nearby zip codes
Other Quincy Topics
