Recent updates include- Recess lighting through out, New Fence, New patio, Roof, Kitchen with updated cabnites andquartz countertops, full bath and 1/2 bath have been upgraded as well. New sliding Glass door, Windows have been replaced,Pulling up to the home you have 2 assigned spaces #575 , then you will walk up to a covered front porch,. walking inside a wall was taken down to give a grand open feel to the home. The kitchen is large enough for a table, great counter top space and updated applicances- Kitchen also features a pass through to the dining area. The family room is spacius and includes fireplace and New upgraded sliding glass door to the new patio and New fenced yard- The main level has new LVP flooring through out- stackable washer and dryer, New closet makes it possiable to have side by side washer and dryer and 1/2 bath complete the main level. Primary bedroom has a walk-in closet great windows over looking back yard- dual entry updated bathroom- bedroom 2 and 3 are a good size. Great location in the neighborhood, close to the tot lot and plenty of sidewalk to stroll around the block and Cul-de-sac. Work location has changed or the family would stay to enjoy the upgrades.
Sold for $395,000
$395,000
3632 Dahlgren Pl, Dumfries, VA 22026
3beds
1,280sqft
Townhouse
Built in 1989
1,398 Square Feet Lot
$389,200 Zestimate®
$309/sqft
$2,527 Estimated rent
Home value
$389,200
$370,000 - $409,000
$2,527/mo
Zestimate® history
Owner options
List your home for rent
$2,527/mo
Rent Zestimate®
Find your next renter with Zillow Rental Manager. Plus, with online applications, you can quickly screen prospective tenants – for free.
$2,527/mo
Rent Zestimate®
Refinance and save
$2,487/mo
Est. payment
Refinancing to a lower rate could help reduce your monthly payments and save thousands over the life of the loan.
$2,487/mo
Est. payment
Explore your selling options
Work with a Zillow partner agent
Leverage their expertise and Zillow's premium Showcase listings to get your home seen by more buyers.
Get startedList with your own agent
Get your home in front of millions of buyers by listing it on Zillow.
Learn how to do itSell it yourself
Take full control of how buyers see your home on Zillow by listing For Sale by Owner (FSBO).
List your homeWhat's special
Zillow last checked:
Listing updated:
Listed by:
Dave Ingram 703-380-9264,
Weichert, REALTORS
Bought with:
Carla Criscuolo, 0225053643
Coldwell Banker Elite
Source: Bright MLS,MLS#: VAPW2077194
Facts & features
Interior
Bedrooms & bathrooms
- Bedrooms: 3
- Bathrooms: 2
- Full bathrooms: 1
- 1/2 bathrooms: 1
- Main level bathrooms: 1
Rooms
- Room types: Dining Room, Primary Bedroom, Bedroom 2, Bedroom 3, Kitchen, Family Room
Basement
- Area: 0
Heating
- Heat Pump, Electric
Cooling
- Central Air, Electric
Appliances
- Included: Built-In Range, Dishwasher, Disposal, Washer/Dryer Stacked, Water Heater, Electric Water Heater
- Laundry: Main Level
Features
- Attic, Ceiling Fan(s), Combination Dining/Living, Open Floorplan, Eat-in Kitchen, Pantry, Recessed Lighting, Bathroom - Tub Shower, Walk-In Closet(s)
- Flooring: Carpet, Laminate
- Has basement: No
- Number of fireplaces: 1
- Fireplace features: Glass Doors, Mantel(s), Screen, Electric
Interior area
- Total structure area: 1,280
- Total interior livable area: 1,280 sqft
- Finished area above ground: 1,280
- Finished area below ground: 0
Property
Parking
- Total spaces: 2
- Parking features: Assigned, Parking Lot
- Details: Assigned Parking, Assigned Space #: 575, 575
Accessibility
- Accessibility features: None
Features
- Levels: Two
- Stories: 2
- Exterior features: Rain Gutters, Sidewalks, Street Lights
- Pool features: None
- Fencing: Full,Wood
Lot
- Size: 1,398 Square Feet
- Features: Backs - Open Common Area, Level, No Thru Street, Rear Yard
Details
- Additional structures: Above Grade, Below Grade
- Parcel number: 8189918608
- Zoning: DR3
- Special conditions: Standard
Construction
Type & style
- Home type: Townhouse
- Architectural style: Colonial
- Property subtype: Townhouse
Materials
- Aluminum Siding
- Foundation: Concrete Perimeter
Condition
- Excellent
- New construction: No
- Year built: 1989
Utilities & green energy
- Sewer: Public Sewer
- Water: Public
Community & HOA
Community
- Subdivision: South Cove
HOA
- Has HOA: Yes
- Amenities included: Basketball Court, Common Grounds, Tot Lots/Playground
- Services included: Common Area Maintenance, Snow Removal, Trash
- HOA fee: $68 monthly
Location
- Region: Dumfries
Financial & listing details
- Price per square foot: $309/sqft
- Tax assessed value: $280,100
- Annual tax amount: $2,888
- Date on market: 8/8/2024
- Listing agreement: Exclusive Right To Sell
- Listing terms: Cash,Conventional,FHA,VHDA,VA Loan
- Inclusions: Blinds
- Exclusions: Curtian Rods And Drapes Do Not Convey
- Ownership: Fee Simple
Price history
| Date | Event | Price |
|---|---|---|
| 9/26/2024 | Sold | $395,000-1.3%$309/sqft |
Source:  Bright MLS #VAPW2077194 Report a problem Bright MLS #VAPW2077194 Report a problem | ||
| 8/20/2024 | Contingent | $400,000$313/sqft |
Source: Bright MLS #VAPW2077194 Report a problem | ||
| 8/9/2024 | Listed for sale | $400,000+28.2%$313/sqft |
Source: Bright MLS #VAPW2077194 Report a problem | ||
| 1/4/2024 | Sold | $312,000+2%$244/sqft |
Source: Bright MLS #VAPW2062642 Report a problem | ||
| 12/15/2023 | Contingent | $305,900$239/sqft |
Source: Bright MLS #VAPW2062642 Report a problem | ||
| 12/14/2023 | Listed for sale | $305,900+17.7%$239/sqft |
Source: Bright MLS #VAPW2062642 Report a problem | ||
| 8/16/2005 | Sold | $260,000+113.3%$203/sqft |
Source: Public Record Report a problem | ||
| 11/7/2002 | Sold | $121,900$95/sqft |
Source: Public Record Report a problem | ||
Public tax history
| Year | Property taxes | Tax assessment |
|---|---|---|
| 2025 | $3,006 +7.9% | $306,600 +9.5% |
| 2024 | $2,786 -0.3% | $280,100 +4.4% |
| 2023 | $2,793 +1% | $268,400 +7.5% |
| 2022 | $2,765 +8.6% | $249,700 +17.4% |
| 2021 | $2,547 +12.3% | $212,700 +13.3% |
| 2020 | $2,268 +106.8% | $187,800 +3.4% |
| 2019 | $1,096 -47.8% | $181,600 +4.3% |
| 2018 | $2,102 +2.5% | $174,100 +2.5% |
| 2017 | $2,050 +5.6% | $169,900 +4.6% |
| 2016 | $1,941 +16.1% | $162,400 +10.2% |
| 2015 | $1,672 | $147,400 +7.7% |
| 2014 | $1,672 | $136,900 +6.8% |
| 2013 | -- | $128,200 +28.5% |
| 2012 | -- | $99,800 +25.1% |
| 2010 | -- | $79,800 +6.1% |
| 2009 | -- | $75,200 -61.3% |
| 2008 | -- | $194,500 -17% |
| 2007 | -- | $234,400 -5.5% |
| 2006 | -- | $248,000 +47.4% |
| 2005 | -- | $168,200 +33.3% |
| 2004 | -- | $126,200 +15.7% |
| 2003 | -- | $109,100 +21.1% |
| 2002 | -- | $90,100 +22.9% |
| 2001 | -- | $73,300 |
Find assessor info on the county website
Neighborhood: 22026
Nearby homes
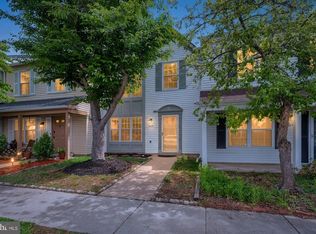
- $345,0003 bd2 ba1.2k sqft3634 Dahlgren Pl, Dumfries, VA 22026Sold
- $350,3003 bd2 ba1.2k sqft3630 Dahlgren Pl, Dumfries, VA 22026Off Market
- $368,6003 bd3 ba1.2k sqft3636 Dahlgren Pl, Dumfries, VA 22026Off Market
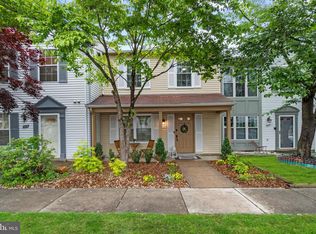
- $336,0003 bd1 ba1.2k sqft3638 Dahlgren Pl, Dumfries, VA 22026Off Market
- $359,0003 bd3 ba1.2k sqft3633 Dahlgren Pl, Dumfries, VA 22026Sold
- $333,0003 bd1 ba1.2k sqft3631 Dahlgren Pl, Dumfries, VA 22026Off Market
- $341,7003 bd2 ba1.2k sqft3635 Dahlgren Pl, Dumfries, VA 22026Off Market
- $384,0003 bd3 ba1.9k sqft3683 Dahlgren Pl, Dumfries, VA 22026Off Market
Nearby schools
GreatSchools rating
- 4/10Dumfries Elementary SchoolGrades: PK-5Distance: 0.6 mi
- 4/10Graham Park Middle SchoolGrades: 6-8Distance: 0.8 mi
- 7/10Forest Park High SchoolGrades: 9-12Distance: 4 mi
Schools provided by the listing agent
- High: Forest Park
- District: Prince William County Public Schools
Source: Bright MLS. This data may not be complete. We recommend contacting the local school district to confirm school assignments for this home.
Get a cash offer in 3 minutes
Find out how much your home could sell for in as little as 3 minutes with a no-obligation cash offer.
Estimated market value
$389,200
Get a cash offer in 3 minutes
Find out how much your home could sell for in as little as 3 minutes with a no-obligation cash offer.
Estimated market value
$389,200
- Virginia
- Prince William County
- Dumfries
- 22026
- 3632 Dahlgren Pl
Nearby cities
Nearby zip codes
Other Dumfries Topics
