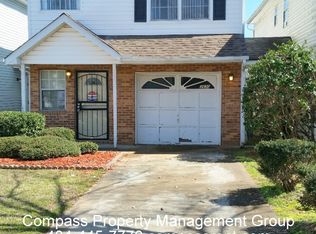
Beautifully remodeled, 3 bedroom, 2.5 baths, 1608 square-feet, one car garage, two story home, featuring a spacious primary bedroom with private bath and walk-in closet. Two other bedroom with 2nd full bath on upper floor. LVP flooring throughout the house. The main floor features kitchen with granite counter tops, stainless-still appliances and a good size pantry, open to family room / dining room and natural gas heating fireplace. Ground level deck and open backyard. One-car garage with remote-control on kitchen level and leveled driveway for more parking. No HOA - No rent restrictions. Centrally located off I-20 and Wesley Chapel Rd. minutes to midtown/downtown Atlanta, Airport and other attractions and services. Quiet family-oriented community zoned for Southwest DeKalb High School and Chapel Hill DeKalb schools. Great opportunity for PATH loan program. Showing for pre-approved buyers. Brand new AC to be installed before inspection.
Active
Price cut: $6K (8/5)
$229,000
3632 Diamond Cir, Decatur, GA 30034
3beds
1,608sqft
Single Family Residence, Residential, Townhouse
Built in 1993
4,356 Square Feet Lot
$228,300 Zestimate®
$142/sqft
$-- HOA
What's special
- 64 days
- 361
- 37
Zillow last checked:
Listing updated:
Listed by:
Bracha Sokolic,
NorthGroup Realty 404-405-3031
Source: FMLS GA,MLS#: 7807446
Facts & features
Interior
Bedrooms & bathrooms
- Bedrooms: 3
- Bathrooms: 3
- Full bathrooms: 2
- 1/2 bathrooms: 1
- Main level bathrooms: 2
- Main level bedrooms: 3
Rooms
- Room types: Other
Primary bedroom
- Features: Other
- Level: Other
Bedroom
- Features: Other
Primary bathroom
- Features: Separate Tub/Shower
Dining room
- Features: Seats 12+
Kitchen
- Features: Cabinets Other, Pantry, Stone Counters, View to Family Room
Heating
- Central, Natural Gas
Cooling
- Central Air, Electric
Appliances
- Included: Dishwasher, Gas Oven, Gas Range, Gas Water Heater, Refrigerator
- Laundry: Upper Level
Features
- High Speed Internet, Other
- Flooring: Luxury Vinyl
- Windows: Double Pane Windows
- Basement: None
- Number of fireplaces: 1
- Fireplace features: Family Room
- Common walls with other units/homes: No Common Walls
Interior area
- Total structure area: 1,608
- Total interior livable area: 1,608 sqft
Video & virtual tour
Property
Parking
- Total spaces: 1
- Parking features: Attached, Driveway, Garage, Level Driveway
- Attached garage spaces: 1
- Has uncovered spaces: Yes
Accessibility
- Accessibility features: None
Features
- Levels: Two
- Stories: 2
- Patio & porch: Front Porch, Patio
- Exterior features: Other
- Pool features: None
- Spa features: None
- Fencing: Back Yard
- Has view: Yes
- View description: Other
- Waterfront features: None
- Body of water: None
Lot
- Size: 4,356 Square Feet
- Features: Back Yard, Front Yard, Level
Details
- Additional structures: None
- Parcel number: 15 061 02 115
- Other equipment: None
- Horse amenities: None
Construction
Type & style
- Home type: Townhouse
- Architectural style: Townhouse
- Property subtype: Single Family Residence, Residential, Townhouse
Materials
- Frame
- Foundation: Slab
- Roof: Shingle
Condition
- Resale
- New construction: No
- Year built: 1993
Utilities & green energy
- Electric: 220 Volts
- Sewer: Public Sewer
- Water: Public
- Utilities for property: Cable Available, Electricity Available, Natural Gas Available, Phone Available, Sewer Available, Underground Utilities, Water Available
Green energy
- Energy efficient items: None
- Energy generation: None
Community & HOA
Community
- Features: None
- Security: None
- Subdivision: Platina Park
HOA
- Has HOA: No
Location
- Region: Decatur
Financial & listing details
- Price per square foot: $142/sqft
- Tax assessed value: $232,000
- Annual tax amount: $4,491
- Date on market: 7/19/2026
- Cumulative days on market: 62 days
- Ownership: Fee Simple
- Electric utility on property: Yes
- Road surface type: Asphalt
Estimated market value
$228,300
$217,000 - $240,000
$1,803/mo
Price history
| Date | Event | Price |
|---|---|---|
| 8/5/2026 | Price change | $229,000-2.6%$142/sqft |
Source:  FMLS GA #7807446 Report a problem FMLS GA #7807446 Report a problem | ||
| 7/20/2026 | Price change | $235,000-17.8%$146/sqft |
Source: FMLS GA #7807446 Report a problem | ||
| 4/1/2024 | Listing removed | -- |
Source: Zillow Rentals Report a problem | ||
| 3/27/2024 | Listed for rent | $1,899$1/sqft |
Source: Zillow Rentals Report a problem | ||
| 7/21/2023 | Listing removed | -- |
Source: Zillow Rentals Report a problem | ||
| 7/17/2023 | Price change | $1,899-2.6%$1/sqft |
Source: Zillow Rentals Report a problem | ||
| 7/16/2023 | Price change | $1,950-2.4%$1/sqft |
Source: Zillow Rentals Report a problem | ||
| 7/11/2023 | Price change | $1,998-4.9%$1/sqft |
Source: Zillow Rentals Report a problem | ||
| 6/25/2023 | Listed for rent | $2,100$1/sqft |
Source: Zillow Rentals Report a problem | ||
| 6/24/2023 | Listing removed | -- |
Source: Zillow Rentals Report a problem | ||
| 6/23/2023 | Listed for rent | $2,100$1/sqft |
Source: Zillow Rentals Report a problem | ||
| 6/23/2023 | Listing removed | -- |
Source: FMLS GA #7233437 Report a problem | ||
| 6/17/2023 | Listed for rent | $2,100+35.5%$1/sqft |
Source: FMLS GA #7233437 Report a problem | ||
| 6/15/2023 | Price change | $285,900-1.4%$178/sqft |
Source: FMLS GA #7210017 Report a problem | ||
| 6/3/2023 | Listed for sale | $289,900-2.7%$180/sqft |
Source: FMLS GA #7210017 Report a problem | ||
| 5/18/2023 | Listing removed | -- |
Source:  HomeSmart Report a problem HomeSmart Report a problem | ||
| 5/3/2023 | Price change | $298,000+1%$185/sqft |
Source: FMLS GA #7210017 Report a problem | ||
| 5/1/2023 | Listed for sale | $295,000+239.1%$183/sqft |
Source: FMLS GA #7210017 Report a problem | ||
| 5/6/2021 | Listing removed | -- |
Source: Zillow Rental Manager Report a problem | ||
| 4/29/2021 | Listed for rent | $1,550$1/sqft |
Source: Zillow Rental Manager Report a problem | ||
| 9/15/2016 | Sold | $87,000-3.3%$54/sqft |
Source:  FMLS GA #5659654 Report a problem FMLS GA #5659654 Report a problem | ||
| 6/24/2016 | Price change | $90,000-9.9%$56/sqft |
Source: OPTIMUS REAL ESTATE BROKERS #7636204 Report a problem | ||
| 3/29/2016 | Price change | $99,900-9.2%$62/sqft |
Source: Optimus Real Estate Brokers Inc #5659654 Report a problem | ||
| 3/15/2016 | Listed for sale | $110,000+29.4%$68/sqft |
Source: Optimus Real Estate Brokers Inc #5659654 Report a problem | ||
| 1/1/2016 | Listing removed | $85,000+28.8%$53/sqft |
Source: RED ROBIN REALTORS #07485323 Report a problem | ||
| 5/30/2008 | Sold | $66,000-30.2%$41/sqft |
Source: Public Record Report a problem | ||
| 7/12/2007 | Sold | $94,535+33.3%$59/sqft |
Source: Public Record Report a problem | ||
| 12/7/1993 | Sold | $70,900$44/sqft |
Source: Public Record Report a problem | ||
Public tax history
| Year | Property taxes | Tax assessment |
|---|---|---|
| 2025 | $4,491 +0.1% | $92,800 |
| 2024 | $4,489 +59.2% | $92,800 +66.1% |
| 2023 | $2,819 +1.5% | $55,880 |
| 2022 | $2,777 0% | $55,880 |
| 2021 | $2,777 +65.9% | $55,880 +81.7% |
| 2020 | $1,674 | $30,760 |
| 2019 | $1,674 -0.2% | $30,760 |
| 2018 | $1,677 +14.2% | $30,760 |
| 2017 | $1,469 -0.2% | $30,760 +18.5% |
| 2016 | $1,471 | $25,960 +15.9% |
| 2014 | $1,471 | $22,400 +47.8% |
| 2013 | -- | $15,160 |
| 2012 | -- | $15,160 -17.8% |
| 2011 | -- | $18,432 -49.5% |
| 2010 | $1,788 | $36,520 |
| 2009 | $1,788 -19.1% | $36,520 -24% |
| 2008 | $2,211 -14.7% | $48,080 |
| 2007 | $2,592 +14.5% | $48,080 |
| 2006 | $2,263 +8.5% | $48,080 +5.9% |
| 2005 | $2,087 +108.4% | $45,400 +7.9% |
| 2004 | $1,001 +17.2% | $42,080 +11.4% |
| 2003 | $854 +12.1% | $37,760 |
| 2002 | $763 +38.1% | $37,760 |
| 2001 | $552 | $37,760 |
Find assessor info on the county website
Monthly payment
Est. payment
Payment breakdown
Explore the cost of this home by adjusting the details. Changes won't be saved.Climate risks
Neighborhood: 30034
Nearby schools
Schools provided by the listing agent
- Elementary: Chapel Hill - Dekalb
- Middle: Chapel Hill - Dekalb
- High: Southwest Dekalb
Source: FMLS GA. This data may not be complete. We recommend contacting the local school district to confirm school assignments for this home.
Similar homes
- $204,9003 bd3 ba1.5k sqft3472 Waldrop Trl, Decatur, GA 30034Active
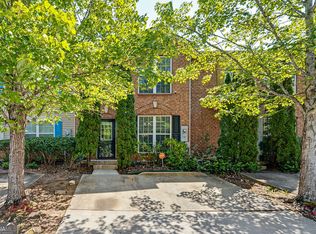
 MLS ID #10848429, Althea A Aschenbrenner, HomeSmart. GAMLS
 - $254,0003 bd3 ba1.5k sqft3464 Lehigh Way, Decatur, GA 30034Active
 MLS ID #10849244, Sherry Li, C-Star Realty GA. GAMLS
 - $--3 bd2 ba1.2k sqft3871 Leyland Dr, Decatur, GA 30034AuctionServiceLink Auction
- $--3 bd3 ba1.5k sqft3408 Waldrop Trl, Decatur, GA 30034Auction
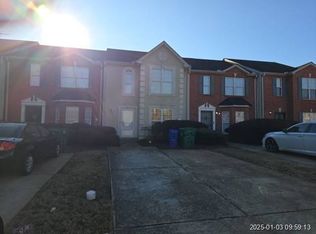 Xome
Xome - $230,0003 bd3 ba1.5k sqft3342 Waldrop Trl, Decatur, GA 30034ActiveMLS ID #10833471, Jeff Torres, Best Life Realty. GAMLS
- $255,0004 bd2 ba1.6k sqft3503 Riverchase Knl, Decatur, GA 30034ActiveMLS ID #10849751, Desari Jabbar, Desari Jabbar Realty Group. GAMLS
- $226,7503 bd3 ba1.5k sqft2883 Knollberry Ln, Decatur, GA 30034ActiveMLS ID #10842070, Benjamin Hitchins, Mainstay Brokerage. GAMLS
- $235,0003 bd2 ba1.6k sqft3990 Skidmore Ct, Decatur, GA 30034ActiveMLS ID #10795343, Cherry Chaney, Joe Stockdale Real Estate. GAMLS
- $217,0003 bd2 ba1.2k sqft3859 Skidmore Dr, Decatur, GA 30034ActiveMLS ID #10812946, Mary Hahn, Joe Stockdale Real Estate. GAMLS
- $235,0004 bd2 ba1.4k sqft4320 Southvale Dr, Decatur, GA 30034ActiveMLS ID #10814173, Tanya Pickens, Opendoor Brokerage. GAMLS
- $233,0003 bd2 ba1.6k sqft3879 McGill Ln, Decatur, GA 30034ActiveMLS ID #10519494, Chris Hurd, Blue Mountain Realty GA LLC. GAMLS
- $223,0003 bd3 ba1.5k sqft3931 Landgraf Cv, Decatur, GA 30034ActiveMLS ID #10841435, Michael A McMillan, 1st Class Realty Professionals. GAMLS
- $251,0004 bd3 ba2.2k sqft3766 Citation Dr, Decatur, GA 30034ActiveMLS ID #10848727, Desari Jabbar, Desari Jabbar Realty Group. GAMLS
- $209,9003 bd3 ba1.4k sqft3831 Waldrop Ln, Decatur, GA 30034ActiveMLS ID #10816050, Rhonda Dennis, Virtual Properties Realty.com. GAMLS
- $209,9003 bd3 ba1.5k sqft3511 Waldrop Trl, Decatur, GA 30034For Sale
 MLS ID #7803340, Brooke Adams, Woodland Realty. FMLS GA
 - $299,0004 bd3 ba2.1k sqft3797 Flakes Mill Rd, Decatur, GA 30034ActiveMLS ID #10848686, Mark Spain, Mark Spain Real Estate. GAMLS
- $214,9003 bd2 ba1.9k sqft3560 Dogwood Farm Rd, Decatur, GA 30034ActiveMLS ID #10799640, Yanni Uriah, Trelora Realty, Inc.. GAMLS
- $270,0003 bd3 ba1.9k sqft4389 Southvale Dr, Decatur, GA 30034ActiveMLS ID #10844917, Tanya Pickens, Opendoor Brokerage. GAMLS
