If you know Gilbert, you know Comstock Street - home to the famous Christmas on Comstock, where the holidays shine a little brighter, and community runs deep. But this home? This one is different.
Sitting on one of the most coveted lots in the highly desirable Morrison Ranch, this home offers unmatched privacy and views-no neighbors to the side, only single-level homes behind, and a beautiful green space right out front. Start your mornings on the charming front porch, watching the sun rise over the park as kids play and neighbors pass by. This isn't just a home - it's a front row seat to the best of Morrison Ranch living.
With 4361 sf, this 5 bedrooms, 3.5 baths, 3 car garage, den, and large loft, this home was designed to grow with you. The heart of the home? A dream kitchen featuring a huge eat-in island, top-of-the-line appliances, gas stove, a built-in workstation, TWO pantries, and both a breakfast nook and a spacious dining room. Whether it's busy weekday mornings or hosting the holidays, this functional space is built for real life.
Downstairs, you'll find warm wood floors, custom built-ins, and a large open family room with a gas fireplace. Upstairs, the oversized loft is perfect for movie nights, homework sessions, or playtime. And when it's time to recharge, the primary suite is your personal retreat with sitting area, large ensuite, soaking tub, dual vanities, walk-in shower and oversized master closet. Plantation shutters throughout, vaulted ceilings, neutral fresh paint, upstairs laundry, tankless water heater, filtration water system and high end finishes.
Step outside to your private backyard oasis, complete with a heated pool + spa, water grotto and slide, in ground trampoline, large grass area, extended paver patio and RV gates-low maintenance and perfect for entertaining.
This neighborhood is pure magic, where community runs deep, kids ride bikes until sunset, and neighbors become lifelong friends. And now? You have the rare chance to make it your home.
Located in Morrison Ranch, one of Gilbert's most sought after communities, this home isn't just a place to live-this neighborhood is pure magic. Homes like this don't come up often-don't miss your chance to make it yours!
Sold for $1,300,000
$1,300,000
3632 E COMSTOCK Drive, Gilbert, AZ 85296
5beds
4,361sqft
Single Family Residence
Built in 2010
9,750 Square Feet Lot
$1,275,100 Zestimate®
$298/sqft
$5,001 Estimated rent
Home value
$1,275,100
$1.16M - $1.40M
$5,001/mo
Zestimate® history
Owner options
List your home for rent
$5,001/mo
Rent Zestimate®
Find your next renter with Zillow Rental Manager. Plus, with online applications, you can quickly screen prospective tenants – for free.
$5,001/mo
Rent Zestimate®
Refinance and save
$6,339/mo
Est. payment
Refinancing to a lower rate could help reduce your monthly payments and save thousands over the life of the loan.
$6,339/mo
Est. payment
Explore your selling options
Work with a Zillow partner agent
Leverage their expertise and Zillow's premium Showcase listings to get your home seen by more buyers.
Get startedList with your own agent
Get your home in front of millions of buyers by listing it on Zillow.
Learn how to do itSell it yourself
Take full control of how buyers see your home on Zillow by listing For Sale by Owner (FSBO).
List your homeWhat's special
Gas fireplaceExtended paver patioHigh end finishesLow maintenanceWater grotto and slideGas stoveRv gates
Zillow last checked:
Listing updated:
Listed by:
Amy Peterson 480-389-7700,
eXp Realty
Bought with:
Cheri Smith, SA626413000
eXp Realty
Source: ARMLS,MLS#: 6831083
Facts & features
Interior
Bedrooms & bathrooms
- Bedrooms: 5
- Bathrooms: 4
- Full bathrooms: 3
- 1/2 bathrooms: 1
Heating
- Natural Gas
Cooling
- Central Air, Ceiling Fan(s)
Appliances
- Included: Reverse Osmosis, Built-in Microwave, Dishwasher, Disposal, Gas Range, Gas Oven
- Laundry: Upper Level, Inside
Features
- Pantry, High Speed Internet, Granite Counters, Double Vanity, Upstairs, Eat-in Kitchen, Breakfast Bar, Kitchen Island, Full Bth Master Bdrm, Separate Shwr & Tub
- Flooring: Carpet, Tile
- Windows: Solar Screens, Double Pane Windows
- Has basement: No
- Number of fireplaces: 1
- Fireplace features: Family Room, Gas
Interior area
- Total structure area: 4,361
- Total interior livable area: 4,361 sqft
Property
Parking
- Total spaces: 2
- Parking features: Garage Door Opener, Direct Access
- Garage spaces: 2
Accessibility
- Accessibility features: Lever Handles
Features
- Stories: 2
- Patio & porch: Covered, Patio
- Has private pool: Yes
- Pool features: Fenced, Heated
- Has spa: Yes
- Spa features: Heated, Private
- Fencing: Block
Lot
- Size: 9,750 Square Feet
- Features: North/South Exposure, Grass Front, Grass Back
Details
- Parcel number: 30419240
Construction
Type & style
- Home type: SingleFamily
- Property subtype: Single Family Residence
Materials
- Stucco, Wood Frame, Painted
- Roof: Tile
Condition
- Year built: 2010
Details
- Builder name: ASHTON WOODS HOMES
Utilities & green energy
- Sewer: Public Sewer
- Water: City Water
Community & HOA
Community
- Features: Pickleball, Lake, Tennis Court(s), Playground, Biking/Walking Path
- Subdivision: LAKEVIEW TRAILS NORTH AT MORRISON RANCH
HOA
- Has HOA: Yes
- Services included: Maintenance Grounds
- HOA fee: $399 quarterly
- HOA name: Morrison Ranch
- HOA phone: 480-892-2267
Location
- Region: Gilbert
Financial & listing details
- Price per square foot: $298/sqft
- Tax assessed value: $797,300
- Annual tax amount: $4,102
- Date on market: 3/31/2026
- Cumulative days on market: 1 day
- Listing terms: Cash,Conventional
- Ownership: Fee Simple
Price history
| Date | Event | Price |
|---|---|---|
| 3/28/2025 | Sold | $1,300,000$298/sqft |
Source:  ARMLS #6831083 Report a problem ARMLS #6831083 Report a problem | ||
| 3/7/2025 | Pending sale | $1,300,000$298/sqft |
Source: ARMLS #6831083 Report a problem | ||
| 3/6/2025 | Listed for sale | $1,300,000+198.3%$298/sqft |
Source: ARMLS #6831083 Report a problem | ||
| 10/20/2010 | Sold | $435,778$100/sqft |
Source: Public Record Report a problem | ||
Public tax history
| Year | Property taxes | Tax assessment |
|---|---|---|
| 2025 | $4,094 +4.4% | $79,730 -1.3% |
| 2024 | $3,921 -0.6% | $80,820 +71.4% |
| 2023 | $3,946 -1% | $47,150 -12.1% |
| 2022 | $3,986 -2.1% | $53,660 +10% |
| 2021 | $4,070 +9% | $48,770 +3.3% |
| 2020 | $3,734 +4% | $47,230 +6.6% |
| 2019 | $3,589 | $44,310 +3.6% |
| 2018 | $3,589 +3.9% | $42,770 +2.8% |
| 2017 | $3,455 +8.3% | $41,620 -4.8% |
| 2016 | $3,189 -8.4% | $43,700 +0.1% |
| 2015 | $3,484 | $43,650 +19.7% |
| 2014 | -- | $36,460 +32% |
| 2013 | -- | $27,630 -1.7% |
| 2012 | -- | $28,110 +116.9% |
| 2009 | -- | $12,960 -28.3% |
| 2008 | -- | $18,080 |
Find assessor info on the county website
Neighborhood: Lakeview Trails
Nearby homes
- $978,7005 bd3 ba3.8k sqft3642 E Comstock Dr, Gilbert, AZ 85296Off Market
- $690,0004 bd3 ba3.2k sqft3621 E Weather Vane Rd, Gilbert, AZ 85296Sold
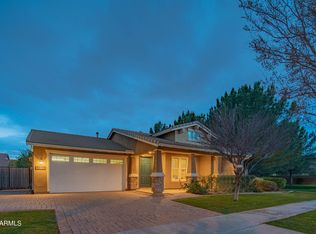
- $1,056,500-- bd4 ba4.3k sqft3652 E Comstock Dr, Gilbert, AZ 85296Off Market
- $882,0003 bd3 ba3.2k sqft3631 E Weather Vane Rd, Gilbert, AZ 85296Off Market
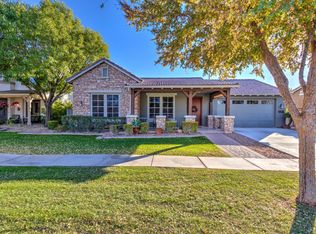
- $912,8005 bd3 ba3.5k sqft3580 E Comstock Dr, Gilbert, AZ 85296Off Market
- $1,046,7006 bd4 ba4.3k sqft3643 E Comstock Dr, Gilbert, AZ 85296Off Market
- $981,4005 bd4 ba3.7k sqft3641 E Weather Vane Rd, Gilbert, AZ 85296Off Market
- $789,0005 bd3 ba3.2k sqft3581 E Weather Vane Rd, Gilbert, AZ 85296Sold
Nearby schools
GreatSchools rating
- 10/10Greenfield Elementary SchoolGrades: PK-6Distance: 1.3 mi
- 7/10Highland High SchoolGrades: 8-12Distance: 1.2 mi
- 7/10Greenfield Junior High SchoolGrades: 6-8Distance: 1.3 mi
Schools provided by the listing agent
- Elementary: Greenfield Elementary School
- Middle: Greenfield Junior High School
- High: Highland High School
- District: Gilbert Unified District
Source: ARMLS. This data may not be complete. We recommend contacting the local school district to confirm school assignments for this home.
Get a cash offer in 3 minutes
Find out how much your home could sell for in as little as 3 minutes with a no-obligation cash offer.
Estimated market value
$1,275,100
Get a cash offer in 3 minutes
Find out how much your home could sell for in as little as 3 minutes with a no-obligation cash offer.
Estimated market value
$1,275,100
- Arizona
- Maricopa County
- Gilbert
- 85296
- Lakeview Trails
- 3632 E COMSTOCK Drive
Nearby cities
Nearby neighborhoods
Nearby zip codes
Other Gilbert Topics
