Skip main navigation
Sold for $410,000
  • $410,000

    3632 E Kaley Ave, Orlando, FL 32812

    3beds
    1,558sqft
    Single Family Residence
    Built in 1959
    8,695 Square Feet Lot
    $406,400 Zestimate®
    $263/sqft
    $2,315 Estimated rent

    Home value

    $406,400

    $370,000 - $447,000

    $2,315/mo

    Zestimate® history
    Loading
    Loading...

    Owner options

    List your home for rent

    $2,315/mo

    Rent Zestimate®

    Find your next renter with Zillow Rental Manager. Plus, with online applications, you can quickly screen prospective tenants – for free.

    Learn more

    $2,315/mo

    Rent Zestimate®

    Refinance and save

    $2,951/mo

    Est. payment

    Refinancing to a lower rate could help reduce your monthly payments and save thousands over the life of the loan.

    See today's rates

    $2,951/mo

    Est. payment

    Explore your selling options

    Work with a Zillow partner agent

    Leverage their expertise and Zillow's premium Showcase listings to get your home seen by more buyers.

    Get started

    List with your own agent

    Get your home in front of millions of buyers by listing it on Zillow.

    Learn how to do it

    Sell it yourself

    Take full control of how buyers see your home on Zillow by listing For Sale by Owner (FSBO).

    List your home

    What's special

    Remodeled guest bathNew roofQuartz countersNew exterior paintFenced in yardRemodeled en-suite bathOpen floor plan
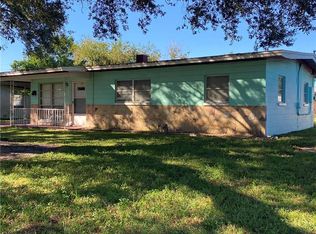
    MOVE IN READY, completely remodeled home in the Conway area, close to downtown with NO HOA! This super cute home features 3 beds, 2 baths, an open floor plan, luxury vinyl plank floors throughout – NO CARPETING and beautiful updates! Flex space welcomes you into the home, where you will love the open floor plan and neutral color palette. Step further into the home to the fully upgraded kitchen featuring quartz counters, new stainless steel appliances, 42” cabinets with hardware, tile backsplash and an undermount farm style sink with a window that overlooks the fenced in yard. The kitchen is open to the dining area and large family room. Glass sliders lead to the covered patio. What a great space to enjoy your morning coffee or unwind after a long day! The bedrooms are down the hall. The owner’s suite is spacious and has a remodeled en-suite bath that features a one-sink vanity, new mirror, faucets, lighting fixture and a walk-in tiled shower. The two guest bedrooms share the remodeled guest bath that has a new one-sink vanity, new tile floors, new mirror, faucets, lighting and a tiled shower/tub combo. A 2-car attached garage has extra storage and the washer and dryer. There’s a shed in the backyard, too. Other recent updates include new exterior paint, new roof (2023), new fans throughout, the windows have been replaced, new drain field and a new side fence. Home is centrally located, close to downtown Orlando, major highways and great restaurants. Make this desirable home yours today!

    Zillow last checked:

    Listing updated:

    Listing Provided by:

    Eve Metlis 407-493-5225,

    WATSON REALTY CORP 407-298-8800

    Bought with:

    Katie Tedesco, 3332012

    COLDWELL BANKER REALTY

    Source: Stellar MLS,MLS#: O6284157MLS LogoOriginating MLS: Orlando Regional

    Facts & features

    Interior

    Bedrooms & bathrooms
    • Bedrooms: 3
    • Bathrooms: 2
    • Full bathrooms: 2
    Primary bedroom
    • Features: Ceiling Fan(s), En Suite Bathroom, Built-in Closet
    • Level: First
    • Area: 120 Square Feet
    • Dimensions: 12x10
    Bedroom 2
    • Features: Ceiling Fan(s), Built-in Closet
    • Level: First
    • Area: 100 Square Feet
    • Dimensions: 10x10
    Bedroom 3
    • Features: Ceiling Fan(s), Built-in Closet
    • Level: First
    • Area: 130 Square Feet
    • Dimensions: 13x10
    Primary bathroom
    • Features: Exhaust Fan, Shower No Tub, Single Vanity, Window/Skylight in Bath
    • Level: First
    • Area: 28 Square Feet
    • Dimensions: 7x4
    Bathroom 2
    • Features: Exhaust Fan, Single Vanity, Tub With Shower, Window/Skylight in Bath
    • Level: First
    • Area: 40 Square Feet
    • Dimensions: 8x5
    Balcony porch lanai
    • Features: Ceiling Fan(s)
    • Level: First
    • Area: 400 Square Feet
    • Dimensions: 20x20
    Dining room
    • Features: Ceiling Fan(s)
    • Level: First
    • Area: 154 Square Feet
    • Dimensions: 14x11
    Family room
    • Features: Ceiling Fan(s)
    • Level: First
    • Area: 396 Square Feet
    • Dimensions: 22x18
    Kitchen
    • Features: Stone Counters
    • Level: First
    • Area: 99 Square Feet
    • Dimensions: 11x9
    Living room
    • Level: First
    • Area: 182 Square Feet
    • Dimensions: 14x13
    Heating
    • Heat Pump
    Cooling
    • Central Air
    Appliances
    • Included: Dishwasher, Dryer, Electric Water Heater, Microwave, Range, Range Hood, Refrigerator, Washer
    • Laundry: In Garage
    Features
    • Ceiling Fan(s), Open Floorplan, Solid Surface Counters, Stone Counters, Thermostat
    • Flooring: Ceramic Tile, Luxury Vinyl
    • Doors: French Doors, Sliding Doors
    • Windows: Blinds
    • Has fireplace: No
    Interior area
    • Total structure area: 2,226
    • Total interior livable area: 1,558 sqft

    Property

    Parking
    • Total spaces: 2
    • Parking features: Driveway, Garage Door Opener
    • Attached garage spaces: 2
    • Has uncovered spaces: Yes
    Features
    • Levels: One
    • Stories: 1
    • Patio & porch: Covered, Front Porch, Patio, Rear Porch
    • Exterior features: Irrigation System, Rain Gutters, Sidewalk
    • Fencing: Fenced,Vinyl,Wood
    • Has view: Yes
    • View description: Trees/Woods
    Lot
    • Size: 8,695 sqft
    • Features: In County, Level, Street Dead-End, Unincorporated
    • Residential vegetation: Oak Trees
    Details
    • Additional structures: Shed(s)
    • Parcel number: 052330003103060
    • Zoning: R-1
    • Special conditions: None

    Construction

    Type & style
    • Home type: SingleFamily
    • Architectural style: Ranch
    • Property subtype: Single Family Residence
    Materials
    • Block
    • Foundation: Slab
    • Roof: Shingle
    Condition
    • Completed
    • New construction: No
    • Year built: 1959

    Utilities & green energy

    • Sewer: Septic Tank
    • Water: Public
    • Utilities for property: BB/HS Internet Available, Cable Available, Electricity Available, Electricity Connected, Public, Water Available, Water Connected
    Green energy
    • Water conservation: Fl. Friendly/Native Landscape

    Community & neighborhood

    Security
    • Security features: Smoke Detector(s)
    Community
    • Community features: None
    Location
    • Region: Orlando
    • Subdivision: AGNES HEIGHTS FIRST ADDITION

    HOA & financial

    HOA
    • Has HOA: No
    • Services included: None
    Other fees
    • Pet fee: $0 monthly
    Other financial information
    • Total actual rent: 0

    Other

    Other facts
    • Listing terms: Cash,Conventional,FHA,VA Loan
    • Ownership: Fee Simple
    • Road surface type: Paved, Asphalt

    Price history

    DateEventPrice
    4/23/2025Sold$410,000+2.5%$263/sqft
    Source: Stellar MLS #O6284157 Report a problem
    3/4/2025Pending sale$400,000$257/sqft
    Source: Stellar MLS #O6284157 Report a problem
    2/28/2025Listed for sale$400,000+65.3%$257/sqft
    Source: Stellar MLS #O6284157 Report a problem
    9/7/2018Sold$242,000+0.9%$155/sqft
    Source: Public Record Report a problem
    8/12/2018Pending sale$239,900$154/sqft
    Source: CENTURY 21 Carioti #O5712913 Report a problem
    7/28/2018Price change$239,900-4%$154/sqft
    Source: CENTURY 21 Carioti #O5712913 Report a problem
    6/27/2018Price change$249,900-3.8%$160/sqft
    Source: CENTURY 21 Carioti #O5712913 Report a problem
    6/22/2018Listed for sale$259,900$167/sqft
    Source: CENTURY 21 Carioti #O5712913 Report a problem
    6/18/2018Pending sale$259,900$167/sqft
    Source: CENTURY 21 Carioti #O5712913 Report a problem
    6/8/2018Listed for sale$259,900+87.1%$167/sqft
    Source: CENTURY 21 CARIOTI #O5712913 Report a problem
    8/13/2003Sold$138,900+57.8%$89/sqft
    Source: Public Record Report a problem
    5/4/1998Sold$88,000$56/sqft
    Source: Public Record Report a problem

    Public tax history

    YearProperty taxesTax assessment
    2024$3,599 +7.4%$244,874 +3%
    2023$3,353 +3.9%$237,742 +3%
    2022$3,227 +1.8%$230,817 +3%
    2021$3,171 +0.9%$224,094 +1.4%
    2020$3,143 -0.4%$221,000 +0.7%
    2019$3,155 +4.3%$219,487 +37.8%
    2018$3,024 $159,258 -2.1%
    2017$3,024 +9.7%$162,725 +14.5%
    2016$2,757 +9.7%$142,125 +3.4%
    2015$2,514 +16.7%$137,507 +26.4%
    2014$2,155 +7.5%$108,775 +7.9%
    2013$2,004 +3.8%$100,828 +5%
    2012$1,931 -8.3%$95,991 -9%
    2011$2,105 -10.9%$105,441 -15%
    2010$2,364 $123,988 -11.7%
    2009-- $140,378 -20.7%
    2008$1,571 -6.7%$176,977 -3.6%
    2007$1,683 -5.1%$183,573 +13.2%
    2006$1,775 +1.3%$162,148 +23.1%
    2005$1,751 +5%$131,728 +22%
    2004$1,668 +49.3%$108,018 +4.2%
    2003$1,118 +3.2%$103,620 +21.4%
    2002$1,083 -0.5%$85,346 +6.9%
    2001$1,089 +2.5%$79,864 +11.1%
    2000$1,062 $71,914

    Find assessor info on the county website

    Neighborhood: 32812

    Nearby schools

    GreatSchools rating
    Schools provided by the listing agent
    • Elementary: Conway Elem
    • Middle: Conway Middle
    • High: Boone High

    Source: Stellar MLS. This data may not be complete. We recommend contacting the local school district to confirm school assignments for this home.

    Get a cash offer in 3 minutes
    Find out how much your home could sell for in as little as 3 minutes with a no-obligation cash offer.
    Estimated market value
    $406,400
    Get a cash offer in 3 minutes
    Find out how much your home could sell for in as little as 3 minutes with a no-obligation cash offer.
    Estimated market value
    $406,400