Welcome to your desert oasis in the heart of the Lakewood community—where serene lakes and well-kept greenbelts offer a rare blend of natural beauty and everyday convenience. Tucked on a quiet cul-de-sac street just three doors down from the Greenbelt Trail, this single-level gem is all about thoughtful updates, effortless style, and that hard-to-find feeling of ''home.''
Step through the grand double door entry into soaring ceilings and a layout that just makes sense. From formal living and dining spaces perfect for hosting, to a cozy family room with a fireplace ready for movie nights, this home balances elegance and comfort at every turn. The versatile 3rd bedroomcurrently a den with double doors and a closetoffers the perfect space for a home office or guest retreat.
Outside, enjoy your own private escape: a sparkling pool surrounded by low-maintenance artificial turf and a freshly stucco'd back fence (2024), ideal for sun-soaked days or peaceful evenings under the stars.
Other highlights include energy-efficient front windows (2025), a newer A/C system (2021), and a fresh exterior paint job in 2023. Plus, with north/south exposure and no two-story homes behind, you'll enjoy extra shade and extra privacy.
All this in one of Ahwatukee's most beloved communities, just minutes from the 202 for quick access across the Valley, yet a world away from the hustle. Come fall in love with life at Lakewood.
Sold for $615,000
$615,000
3632 E WINDSONG Drive, Phoenix, AZ 85048
3beds
2baths
2,020sqft
Single Family Residence
Built in 1987
7,701 Square Feet Lot
$606,400 Zestimate®
$304/sqft
$2,937 Estimated rent
Home value
$606,400
$552,000 - $667,000
$2,937/mo
Zestimate® history
Owner options
List your home for rent
$2,937/mo
Rent Zestimate®
Find your next renter with Zillow Rental Manager. Plus, with online applications, you can quickly screen prospective tenants – for free.
$2,937/mo
Rent Zestimate®
Refinance and save
$3,768/mo
Est. payment
Refinancing to a lower rate could help reduce your monthly payments and save thousands over the life of the loan.
$3,768/mo
Est. payment
Explore your selling options
Work with a Zillow partner agent
Leverage their expertise and Zillow's premium Showcase listings to get your home seen by more buyers.
Get startedList with your own agent
Get your home in front of millions of buyers by listing it on Zillow.
Learn how to do itSell it yourself
Take full control of how buyers see your home on Zillow by listing For Sale by Owner (FSBO).
List your homeWhat's special
Sparkling poolSingle-level gemLow-maintenance artificial turfSoaring ceilingsQuiet cul-de-sac street
Zillow last checked:
Listing updated:
Listed by:
Edward Durham 602-315-4817,
Compass,
Jennifer Duncan 480-707-7554,
Compass
Bought with:
Stacie Toma, SA653221000
HomeSmart
Source: ARMLS,MLS#: 6852469
Facts & features
Interior
Bedrooms & bathrooms
- Bedrooms: 3
- Bathrooms: 2
Heating
- Electric
Cooling
- Central Air, Ceiling Fan(s)
Features
- High Speed Internet, Double Vanity, Eat-in Kitchen, Breakfast Bar, Vaulted Ceiling(s), Kitchen Island, Full Bth Master Bdrm, Separate Shwr & Tub
- Flooring: Carpet, Tile
- Has basement: No
- Has fireplace: Yes
- Fireplace features: Family Room
Interior area
- Total structure area: 2,020
- Total interior livable area: 2,020 sqft
Property
Parking
- Total spaces: 4
- Parking features: Garage Door Opener, Direct Access, Attch'd Gar Cabinets
- Garage spaces: 2
- Uncovered spaces: 2
Features
- Stories: 1
- Patio & porch: Covered
- Has private pool: Yes
- Spa features: None
- Fencing: Block
Lot
- Size: 7,701 Square Feet
- Features: Sprinklers In Rear, Sprinklers In Front, Desert Back, Desert Front, Synthetic Grass Frnt, Synthetic Grass Back
Details
- Parcel number: 30602554
Construction
Type & style
- Home type: SingleFamily
- Property subtype: Single Family Residence
Materials
- Stucco, Wood Frame, Painted
- Roof: Tile
Condition
- Year built: 1987
Details
- Builder name: Dave Brown
Utilities & green energy
- Sewer: Public Sewer
- Water: City Water
Community & HOA
Community
- Features: Lake, Biking/Walking Path
- Subdivision: LAKEPOINT 8 AT LAKEWOOD LT 1-44 TR A-D H-K
HOA
- Has HOA: Yes
- Services included: Maintenance Grounds
- HOA fee: $218 semi-annually
- HOA name: Lakewood
- HOA phone: 602-957-9191
Location
- Region: Phoenix
Financial & listing details
- Price per square foot: $304/sqft
- Tax assessed value: $434,800
- Annual tax amount: $2,834
- Date on market: 11/17/2025
- Cumulative days on market: 58 days
- Listing terms: Cash,Conventional,FHA,VA Loan
- Ownership: Fee Simple
Price history
| Date | Event | Price |
|---|---|---|
| 6/12/2025 | Sold | $615,000+3.4%$304/sqft |
Source:  ARMLS #6852469 Report a problem ARMLS #6852469 Report a problem | ||
| 4/16/2025 | Listed for sale | $595,000+90.4%$295/sqft |
Source: ARMLS #6852469 Report a problem | ||
| 3/24/2016 | Sold | $312,500-3.5%$155/sqft |
Source: ARMLS #5348586 Report a problem | ||
| 2/8/2016 | Pending sale | $324,000$160/sqft |
Source: Dana Hubbell Group #5348586 Report a problem | ||
| 1/22/2016 | Price change | $324,000-1.5%$160/sqft |
Source: Dana Hubbell Group #5348586 Report a problem | ||
| 10/14/2015 | Listed for sale | $329,000$163/sqft |
Source: Dana Hubbell Group #5348586 Report a problem | ||
Public tax history
| Year | Property taxes | Tax assessment |
|---|---|---|
| 2025 | $2,898 +2.8% | $43,480 -9.4% |
| 2024 | $2,819 +2.2% | $47,980 +62.7% |
| 2023 | $2,759 +4.5% | $29,488 -7.5% |
| 2022 | $2,641 -1.7% | $31,870 +4.8% |
| 2021 | $2,687 +3.3% | $30,420 +7.9% |
| 2020 | $2,601 +3.5% | $28,180 +3.1% |
| 2019 | $2,512 | $27,330 +4.8% |
| 2018 | $2,512 +4.8% | $26,070 +1.8% |
| 2017 | $2,398 +10.2% | $25,600 +0.7% |
| 2016 | $2,175 +2.5% | $25,410 +7.8% |
| 2015 | $2,122 | $23,580 +19% |
| 2014 | -- | $19,810 +14.6% |
| 2013 | -- | $17,280 -4.6% |
| 2012 | -- | $18,120 -12.3% |
| 2011 | -- | $20,660 -12.5% |
| 2010 | -- | $23,600 -10.4% |
| 2009 | -- | $26,350 -11.1% |
| 2008 | -- | $29,650 +4.4% |
| 2007 | -- | $28,400 +69.6% |
| 2006 | -- | $16,750 |
| 2005 | -- | $16,750 +1.8% |
| 2004 | -- | $16,450 |
| 2003 | -- | $16,450 +18.3% |
| 2002 | -- | $13,900 |
Find assessor info on the county website
Neighborhood: Ahwatukee Foothills
Nearby homes
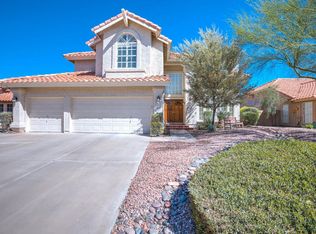
- $619,2004 bd2 ba2.4k sqft3638 E Windsong Dr, Phoenix, AZ 85048Off Market
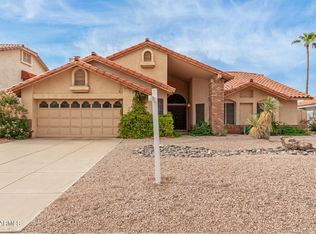
- $642,2004 bd3 ba2.6k sqft3626 E Windsong Dr, Phoenix, AZ 85048Off Market
- $520,0003 bd2 ba2.1k sqft3627 E Saltsage Dr, Phoenix, AZ 85048Sold
- $721,7005 bd3 ba2.8k sqft3621 E Saltsage Dr, Phoenix, AZ 85048Off Market

- $670,300-- bd3 ba2.7k sqft3633 E Saltsage Dr, Phoenix, AZ 85048Off Market
- $552,200-- bd3 ba2.1k sqft3644 E Windsong Dr, Phoenix, AZ 85048Off Market
- $610,8004 bd2 ba2.1k sqft3620 E Windsong Dr, Phoenix, AZ 85048Off Market
- $600,0004 bd3 ba2.4k sqft16654 S 36th Way, Phoenix, AZ 85048Sold
Nearby schools
GreatSchools rating
- 7/10Kyrene de los Lagos SchoolGrades: PK-5Distance: 0.3 mi
- 6/10Kyrene Akimel A-al Middle SchoolGrades: 4-8Distance: 1.2 mi
- 8/10Desert Vista High SchoolGrades: 9-12Distance: 0.7 mi
Schools provided by the listing agent
- Elementary: Kyrene Akimel A-Al Middle School
- Middle: Kyrene Akimel A-Al Middle School
- High: Desert Vista High School
- District: Kyrene Elementary District
Source: ARMLS. This data may not be complete. We recommend contacting the local school district to confirm school assignments for this home.
Get a cash offer in 3 minutes
Find out how much your home could sell for in as little as 3 minutes with a no-obligation cash offer.
Estimated market value
$606,400
Get a cash offer in 3 minutes
Find out how much your home could sell for in as little as 3 minutes with a no-obligation cash offer.
Estimated market value
$606,400
- Arizona
- Maricopa County
- Phoenix
- 85048
- Ahwatukee Foothills
- 3632 E WINDSONG Drive
Nearby cities
Nearby neighborhoods
Nearby zip codes
Other Phoenix Topics
