*MULTIPLE OFFERS* BEST & FINAL DUE BY 10:00 PM 8.14.23 This recently updated gem is ready for you to move right in! Dive into the newness of it all. The renovated kitchen includes modern appliances, sleek countertops, & gorgeous cabinets. The bathroom has also been modernized to include a spa-like shower. Say goodbye to electrical woes! A brand new electrical panel accommodates the recent upgrades & enhances your safety. Is energy efficiency important to you? The solar panels provide a lifetime of savings! WOAH. Check out the size of this backyard. Did your jaw drop, too? The patio furniture is ready for dining outside or soaking up the sun. An additional shed fulfills all your storage needs & the rain barrel ensures your garden or plants stay vibrant! Not one, but 2 driveways provide ample room for your car collection, boat or RV. No more stressing about parking! The washer, dryer, & refrigerator are ready to make your life a breeze & will convey with an acceptable offer.
Sold
Price Unknown
3632 Eastridge Dr, Haltom City, TX 76117
3beds
1,025sqft
Single Family Residence
Built in 1958
8,973 Square Feet Lot
$236,900 Zestimate®
$--/sqft
$1,647 Estimated rent
Home value
$236,900
$225,000 - $249,000
$1,647/mo
Zestimate® history
Owner options
List your home for rent
$1,647/mo
Rent Zestimate®
Find your next renter with Zillow Rental Manager. Plus, with online applications, you can quickly screen prospective tenants – for free.
$1,647/mo
Rent Zestimate®
Refinance and save
Refinancing to a lower rate could help reduce your monthly payments and save thousands over the life of the loan.
Explore your selling options
Work with a Zillow partner agent
Leverage their expertise and Zillow's premium Showcase listings to get your home seen by more buyers.
Get startedList with your own agent
Get your home in front of millions of buyers by listing it on Zillow.
Learn how to do itSell it yourself
Take full control of how buyers see your home on Zillow by listing For Sale by Owner (FSBO).
List your homeWhat's special
Modern appliancesPatio furnitureSleek countertopsGorgeous cabinetsAmple roomRenovated kitchen
Zillow last checked:
Listing updated:
Listed by:
Eunice Pettaway 0565070 817-890-7325,
TDRealty 817-890-7325
Bought with:
Gary Grunewald
DFW New Home Finder
Source: NTREIS,MLS#: 20403580
Facts & features
Interior
Bedrooms & bathrooms
- Bedrooms: 3
- Bathrooms: 1
- Full bathrooms: 1
Primary bedroom
- Level: First
- Dimensions: 0 x 0
Bedroom
- Features: Ceiling Fan(s)
- Level: First
- Dimensions: 0 x 0
Bedroom
- Features: Ceiling Fan(s)
- Level: First
- Dimensions: 0 x 0
Other
- Level: First
- Dimensions: 0 x 0
Kitchen
- Features: Built-in Features
- Level: First
- Dimensions: 0 x 0
Living room
- Level: First
- Dimensions: 0 x 0
Heating
- Central, Natural Gas
Cooling
- Central Air, Ceiling Fan(s), Electric
Appliances
- Included: Dishwasher, Electric Water Heater, Disposal, Microwave
- Laundry: In Garage
Features
- Other
- Flooring: Laminate
- Windows: Window Coverings
- Has basement: No
- Has fireplace: No
Interior area
- Total interior livable area: 1,025 sqft
Property
Parking
- Total spaces: 1
- Parking features: Additional Parking, Boat, Covered, Door-Single, Driveway, Garage Faces Front, Garage, Garage Door Opener, Parking Pad, RV Access/Parking
- Attached garage spaces: 1
- Has uncovered spaces: Yes
Features
- Levels: One
- Stories: 1
- Patio & porch: Front Porch, Patio, Covered
- Exterior features: Rain Barrel/Cistern(s)
- Pool features: None
- Fencing: Back Yard,Chain Link
Lot
- Size: 8,973 Square Feet
- Features: Back Yard, Interior Lot, Lawn, Few Trees
Details
- Parcel number: 03392651
Construction
Type & style
- Home type: SingleFamily
- Architectural style: Traditional,Detached
- Property subtype: Single Family Residence
Materials
- Brick
- Foundation: Slab
- Roof: Composition
Condition
- Year built: 1958
Utilities & green energy
- Sewer: Public Sewer
- Water: Public
- Utilities for property: Sewer Available, Water Available
Green energy
- Energy generation: Solar
Community & HOA
Community
- Security: Security System Owned, Carbon Monoxide Detector(s), Smoke Detector(s)
- Subdivision: West Browning Add
HOA
- Has HOA: No
Location
- Region: Haltom City
Financial & listing details
- Tax assessed value: $238,622
- Annual tax amount: $3,759
- Date on market: 9/15/2023
- Cumulative days on market: 6 days
- Listing terms: Cash,Conventional,FHA,VA Loan
Price history
| Date | Event | Price |
|---|---|---|
| 9/14/2023 | Sold | -- |
Source: NTREIS #20403580 Report a problem | ||
| 8/21/2023 | Pending sale | $250,000$244/sqft |
Source: NTREIS #20403580 Report a problem | ||
| 8/16/2023 | Contingent | $250,000$244/sqft |
Source: NTREIS #20403580 Report a problem | ||
| 8/10/2023 | Listed for sale | $250,000+16.3%$244/sqft |
Source: NTREIS #20403580 Report a problem | ||
| 5/9/2022 | Sold | -- |
Source: NTREIS #20029772 Report a problem | ||
| 4/26/2022 | Pending sale | $214,999$210/sqft |
Source: NTREIS #20029772 Report a problem | ||
| 4/16/2022 | Contingent | $214,999$210/sqft |
Source: NTREIS #20029772 Report a problem | ||
| 4/12/2022 | Listed for sale | $214,999$210/sqft |
Source: NTREIS #20029772 Report a problem | ||
Public tax history
| Year | Property taxes | Tax assessment |
|---|---|---|
| 2025 | $5,267 -2.4% | $238,622 |
| 2024 | $5,396 +19% | $238,622 +3.3% |
| 2023 | $4,533 +26.6% | $231,024 +51.6% |
| 2022 | $3,581 +58.8% | $152,396 +12.3% |
| 2021 | $2,255 +8.9% | $135,733 +16.3% |
| 2020 | $2,070 +11.7% | $116,722 +2.6% |
| 2019 | $1,853 +9.9% | $113,813 +46.4% |
| 2018 | $1,686 +11% | $77,730 -12.2% |
| 2017 | $1,519 +10.2% | $88,547 +20.3% |
| 2016 | $1,378 +0.9% | $73,609 +26% |
| 2015 | $1,365 | $58,400 |
| 2014 | $1,365 | $58,400 |
| 2013 | -- | $58,400 -0.8% |
| 2012 | -- | $58,900 +1.9% |
| 2011 | -- | $57,800 -3.8% |
| 2010 | -- | $60,100 -8.5% |
| 2009 | -- | $65,700 -4.6% |
| 2008 | -- | $68,900 +3.8% |
| 2007 | -- | $66,400 |
| 2006 | -- | $66,400 |
| 2005 | -- | $66,400 +1.5% |
| 2004 | -- | $65,400 |
| 2003 | -- | $65,400 +21.8% |
| 2002 | -- | $53,700 +3.5% |
| 2001 | -- | $51,900 +15.3% |
| 2000 | -- | $45,000 |
Find assessor info on the county website
Neighborhood: Browning Heights
Nearby homes
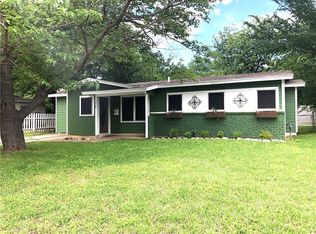
- $243,7003 bd2 ba1.2k sqft3628 Eastridge Dr, Haltom City, TX 76117Off Market
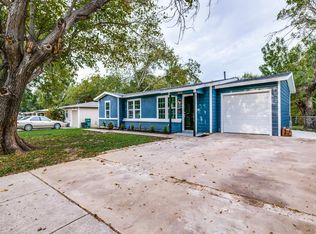
- $216,3003 bd1 ba1.2k sqft3636 Eastridge Dr, Haltom City, TX 76117Off Market
- $212,6003 bd1 ba972 sqft3633 Aurora St, Haltom City, TX 76117Off Market
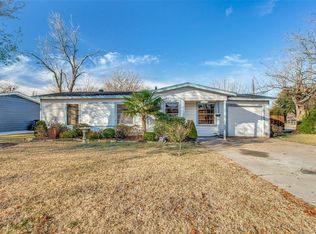
- $197,3003 bd1 ba982 sqft3637 Aurora St, Haltom City, TX 76117Off Market
- $213,6004 bd1 ba1.2k sqft3624 Eastridge Dr, Fort Worth, TX 76117Off Market
- $166,0003 bd1 ba988 sqft3629 Aurora St, Haltom City, TX 76117Off Market
- $271,7003 bd1 ba1.9k sqft3633 Eastridge Dr, Haltom City, TX 76117Off Market
- $--3 bd1 ba1.2k sqft3625 Aurora St, Haltom City, TX 76117Sold
Nearby schools
GreatSchools rating
- 5/10David E Smith Elementary SchoolGrades: PK-5Distance: 0.6 mi
- 4/10Haltom Middle SchoolGrades: 6-8Distance: 0.9 mi
- 4/10Haltom High SchoolGrades: 9-12Distance: 2.2 mi
Schools provided by the listing agent
- Elementary: Smith
- Middle: Haltom
- High: Haltom
- District: Birdville ISD
Source: NTREIS. This data may not be complete. We recommend contacting the local school district to confirm school assignments for this home.
Get a cash offer in 3 minutes
Find out how much your home could sell for in as little as 3 minutes with a no-obligation cash offer.
Estimated market value
$236,900
Get a cash offer in 3 minutes
Find out how much your home could sell for in as little as 3 minutes with a no-obligation cash offer.
Estimated market value
$236,900
- Texas
- Tarrant County
- Haltom City
- 76117
- Browning Heights
- 3632 Eastridge Dr
