Skip main navigation
Closed
  • $800,000

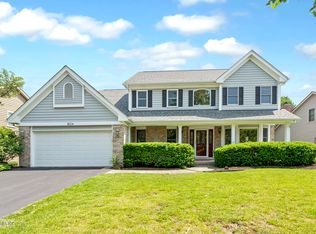
    3632 Eliot Ln, Naperville, IL 60564

    4beds
    2,591sqft
    Single Family Residence
    Built in 1992
    -- sqft lot
    $800,200 Zestimate®
    $309/sqft
    $4,008 Estimated rent

    Home value

    $800,200

    $744,000 - $856,000

    $4,008/mo

    Zestimate® history
    Loading
    Loading...

    Owner options

    List your home for rent

    $4,008/mo

    Rent Zestimate®

    Find your next renter with Zillow Rental Manager. Plus, with online applications, you can quickly screen prospective tenants – for free.

    Learn more

    $4,008/mo

    Rent Zestimate®

    Refinance and save

    $6,419/mo

    Est. payment

    Refinancing to a lower rate could help reduce your monthly payments and save thousands over the life of the loan.

    See today's rates

    $6,419/mo

    Est. payment

    Explore your selling options

    Work with a Zillow partner agent

    Leverage their expertise and Zillow's premium Showcase listings to get your home seen by more buyers.

    Get started

    List with your own agent

    Get your home in front of millions of buyers by listing it on Zillow.

    Learn how to do it

    Sell it yourself

    Take full control of how buyers see your home on Zillow by listing For Sale by Owner (FSBO).

    List your home

    What's special

    Wood-burning fireplaceWhite washed fireplaceFully fenced backyardCenter islandAbundant natural lightSpacious family roomBright open-concept living
    MULTIPLE OFFERS. HIGHEST & BEST OFFERS DUE SUNDAY, 12:00. Arguably one of Ashbury's most sought-after streets-where homes rarely become available. Bright, open-concept living defines this home, which is filled with abundant natural light. The spacious Family Room is the heart of the home with it's white washed fireplace, amazing vaulted ceiling & center piece wagon wheel chandelier. It flows seamlessly into the kitchen, creating an ideal layout for both everyday living and entertaining, while the wood-burning fireplace adds warmth and character. The Kitchen has a center island, granite countertops & stainless steel appliances. The main level also includes a formal Dining Room & a reimagined Living Room that is being used as an home office, laundry room, and powder room. Recent improvements enhance both style and comfort, including refinished hardwood floors in a light, modern tone, new hardwood flooring in the dining room and office, fresh interior paint, and updated light fixtures throughout. Custom Hunter Douglas motorized window treatments have been installed throughout the home. A new Bryant furnace with communicating thermostat adds efficiency and peace of mind. Additional features include a Vivint smart home security system with keypad entry and 24/7 monitoring. Upstairs you'll find plush new carpet. The Primary Bedroom is oversized & features a tray ceiling & chandelier. The Primary Bathroom has a dual sink vanity with granite, whirlpool tub & separate shower. 3 additional generous sized bedrooms & a hall bathroom with dual sink vanity, complete the second level. Step outside to a fully fenced backyard with a Trex deck, paver patio with fire pit, and ample space for outdoor living and entertaining. The finished LOOKOUT basement has tons of daylight, a media area, workout space & a bar! Great for relaxing, entertaining or movie night! NEW CARPET 2024! NEW KOHLER TOILETS 2024! NEW WATER HEATER 2024! NEW FURNACE 2022! NEW BOSCH DISHWASHER 2022! NEW TREK DECK 2021! NEW BRICK PAVER PATIO 2021! NEW ROOF 2020! NEW EXTERIOR PAINT & GUTTERS 2020! NEW SAMSUNG WASHER & DRYER 2019! Residents enjoy access to Ashbury's amenities, including a clubhouse, pool with slide and waterfall, tennis courts, park, and open green space. Conveniently located just a few blocks from Patterson Elementary. Move-in ready with thoughtful updates throughout. Naperville has been voted 3 years in a row - Best Place to Live! Come find out why! Seller prefers a 60 day close!

    Zillow last checked:

    Listing updated:

    Listing courtesy of:

    Penny O'Brien 630-207-7001,

    Baird & Warner

    Bought with:

    Alice Chin

    Compass

    Tiffany Kniffin

    Compass

    Source: MRED as distributed by MLS GRID,MLS#: 12610985MLS Logo

    Facts & features

    Interior

    Bedrooms & bathrooms
    • Bedrooms: 4
    • Bathrooms: 3
    • Full bathrooms: 2
    • 1/2 bathrooms: 1
    Primary bedroom
    • Features: Flooring (Carpet), Bathroom (Full)
    • Level: Second
    • Area: 228 Square Feet
    • Dimensions: 19X12
    Bedroom 2
    • Features: Flooring (Carpet)
    • Level: Second
    • Area: 144 Square Feet
    • Dimensions: 12X12
    Bedroom 3
    • Features: Flooring (Carpet)
    • Level: Second
    • Area: 120 Square Feet
    • Dimensions: 12X10
    Bedroom 4
    • Features: Flooring (Carpet)
    • Level: Second
    • Area: 144 Square Feet
    • Dimensions: 12X12
    Bar entertainment
    • Features: Flooring (Wood Laminate)
    • Level: Basement
    • Area: 256 Square Feet
    • Dimensions: 16X16
    Dining room
    • Features: Flooring (Hardwood)
    • Level: Main
    • Area: 192 Square Feet
    • Dimensions: 16X12
    Family room
    • Features: Flooring (Hardwood)
    • Level: Main
    • Area: 378 Square Feet
    • Dimensions: 21X18
    Game room
    • Features: Flooring (Carpet)
    • Level: Basement
    • Area: 465 Square Feet
    • Dimensions: 31X15
    Kitchen
    • Features: Kitchen (Eating Area-Table Space, Island, Pantry-Closet), Flooring (Hardwood)
    • Level: Main
    • Area: 360 Square Feet
    • Dimensions: 24X15
    Laundry
    • Features: Flooring (Vinyl)
    • Level: Main
    • Area: 110 Square Feet
    • Dimensions: 11X10
    Living room
    • Features: Flooring (Hardwood)
    • Level: Main
    • Area: 180 Square Feet
    • Dimensions: 15X12
    Recreation room
    • Features: Flooring (Carpet)
    • Level: Basement
    • Area: 225 Square Feet
    • Dimensions: 15X15
    Heating
    • Natural Gas
    Cooling
    • Central Air
    Appliances
    • Included: Range, Microwave, Dishwasher, Refrigerator, Washer, Dryer, Disposal, Humidifier
    • Laundry: Main Level
    Features
    • Cathedral Ceiling(s), Dry Bar, Built-in Features, Walk-In Closet(s), Open Floorplan, Granite Counters
    • Flooring: Hardwood, Carpet
    • Windows: Screens
    • Basement: Finished,Full
    • Number of fireplaces: 1
    • Fireplace features: Wood Burning, Attached Fireplace Doors/Screen, Gas Starter, Family Room
    Interior area
    • Total structure area: 3,532
    • Total interior livable area: 2,591 sqft
    • Finished area below ground: 941

    Property

    Parking
    • Total spaces: 2
    • Parking features: Concrete, Garage Door Opener, Yes, Garage Owned, Attached, Garage
    • Attached garage spaces: 2
    • Has uncovered spaces: Yes
    Accessibility
    • Accessibility features: No Disability Access
    Features
    • Stories: 2
    • Patio & porch: Deck, Patio
    • Exterior features: Fire Pit
    Lot
    • Dimensions: 55X129X79X131
    Details
    • Parcel number: 0701113120140000
    • Special conditions: None
    • Other equipment: Ceiling Fan(s), Sump Pump, Radon Mitigation System

    Construction

    Type & style
    • Home type: SingleFamily
    • Architectural style: Georgian
    • Property subtype: Single Family Residence
    Materials
    • Brick, Cedar
    • Foundation: Concrete Perimeter
    • Roof: Asphalt
    Condition
    • New construction: No
    • Year built: 1992

    Utilities & green energy

    • Sewer: Public Sewer
    • Water: Public

    Community & neighborhood

    Security
    • Security features: Security System, Carbon Monoxide Detector(s)
    Community
    • Community features: Clubhouse, Park, Pool, Tennis Court(s), Lake, Curbs, Sidewalks, Street Lights, Street Paved
    Location
    • Region: Naperville
    • Subdivision: Ashbury

    HOA & financial

    HOA
    • Has HOA: Yes
    • HOA fee: $700 annually
    • Services included: Clubhouse, Pool, Scavenger

    Other

    Other facts
    • Listing terms: Conventional
    • Ownership: Fee Simple w/ HO Assn.

    Price history

    DateEventPrice
    6/26/2026Sold$800,000+6.8%$309/sqft
    Source: MRED as distributed by MLS GRID #12610985 Report a problem
    5/20/2026Listing removed$749,000$289/sqft
    Source: MRED as distributed by MLS GRID #12610985 Report a problem
    4/20/2026Contingent$749,000$289/sqft
    Source: MRED as distributed by MLS GRID #12610985 Report a problem
    4/16/2026Listed for sale$749,000+6.2%$289/sqft
    Source: MRED as distributed by MLS GRID #12610985 Report a problem
    2/22/2024Sold$705,000+0.7%$272/sqft
    Source: MRED as distributed by MLS GRID #11925237 Report a problem
    1/28/2024Contingent$700,000$270/sqft
    Source: MRED as distributed by MLS GRID #11925237 Report a problem
    1/22/2024Listed for sale$700,000$270/sqft
    Source: MRED as distributed by MLS GRID #11925237 Report a problem
    11/6/2023Listing removed--
    Source: MRED as distributed by MLS GRID #11911357 Report a problem
    10/18/2023Price change$700,000-5.4%$270/sqft
    Source: MRED as distributed by MLS GRID #11911357 Report a problem
    10/5/2023Listed for sale$740,000-1.3%$286/sqft
    Source: MRED as distributed by MLS GRID #11901351 Report a problem
    10/5/2023Listing removed--
    Source: MRED as distributed by MLS GRID #11894369 Report a problem
    9/28/2023Listed for sale$750,000+15.4%$289/sqft
    Source: MRED as distributed by MLS GRID #11894369 Report a problem
    8/23/2022Sold$650,000$251/sqft
    Source: Public Record Report a problem
    7/25/2022Pending sale$650,000$251/sqft
    Source: MRED as distributed by MLS GRID #11463252 Report a problem
    7/18/2022Contingent$650,000$251/sqft
    Source: MRED as distributed by MLS GRID #11463252 Report a problem
    7/15/2022Listed for sale$650,000+42.9%$251/sqft
    Source: MRED as distributed by MLS GRID #11463252 Report a problem
    7/18/2018Listing removed$455,000$176/sqft
    Source: ICandy Realty LLC #09978090 Report a problem
    7/11/2018Pending sale$455,000$176/sqft
    Source: ICandy Realty LLC #09978090 Report a problem
    7/2/2018Price change$455,000-2.2%$176/sqft
    Source: ICandy Realty LLC #09978090 Report a problem
    6/19/2018Listed for sale$465,000$179/sqft
    Source: ICandy Realty LLC #09978090 Report a problem
    6/11/2018Pending sale$465,000$179/sqft
    Source: ICandy Realty LLC #09978090 Report a problem
    6/8/2018Listed for sale$465,000+5.2%$179/sqft
    Source: ICandy Realty LLC #09978090 Report a problem
    6/4/2015Sold$442,000-0.7%$171/sqft
    Source: Baird & Warnerc #08860716_60564 Report a problem
    4/29/2015Pending sale$444,900$172/sqft
    Source: Baird & Warner #08860716 Report a problem
    4/19/2015Price change$444,900-1.1%$172/sqft
    Source: Baird & Warner #08860716 Report a problem
    4/10/2015Listed for sale$449,900$174/sqft
    Source: Baird & Warner #08860716 Report a problem
    3/28/2015Pending sale$449,9000%$174/sqft
    Source: Baird & Warner Real Estate #08860716 Report a problem
    1/30/2014Sold$450,000-1.7%$174/sqft
    Source: Public Record Report a problem
    1/10/2008Sold$458,000$177/sqft
    Source: Public Record Report a problem

    Public tax history

    YearProperty taxesTax assessment
    2024$13,054 +5.1%$209,845 +13.2%
    2023$12,426 +3.3%$185,375 +6.2%
    2022$12,029 +4.7%$174,569 +5%
    2021$11,488 +6.6%$166,256 +7.7%
    2020$10,778 +1.8%$154,350 -2.5%
    2019$10,592 -7.8%$158,304 -0.6%
    2018$11,485 +1.6%$159,319 +2.7%
    2017$11,310 +0.2%$155,206 +2.2%
    2016$11,289 +0.9%$151,865 +4%
    2015$11,188 $146,024 +4.5%
    2014$11,188 +1.7%$139,778
    2013$11,004 +4.1%$139,778
    2012$10,575 +7%$139,778 -1%
    2011$9,886 +4.3%$141,230 -1.5%
    2010$9,477 +5.8%$143,390 -1.9%
    2009$8,961 +0.5%$146,200
    2008$8,914 $146,200
    2007-- $146,200 +6.5%
    2006$8,631 +4.6%$137,298 +6.2%
    2005$8,254 +3.4%$129,246 +6.6%
    2004$7,979 +7%$121,200 +8.6%
    2003$7,456 +2.4%$111,632 +4%
    2002$7,280 +7.4%$107,316 +10.4%
    2001$6,781 +15.7%$97,241 +13.6%
    2000$5,860 $85,607

    Find assessor info on the county website

    Neighborhood: Ashbury

    Nearby schools

    GreatSchools rating
    Schools provided by the listing agent
    • Elementary: Patterson Elementary School
    • Middle: Clifford Crone
    • High: Neuqua Valley High School
    • District: 204

    Source: MRED as distributed by MLS GRID. This data may not be complete. We recommend contacting the local school district to confirm school assignments for this home.

    Get a cash offer in 3 minutes
    Find out how much your home could sell for in as little as 3 minutes with a no-obligation cash offer.
    Estimated market value
    $800,200
    Get a cash offer in 3 minutes
    Find out how much your home could sell for in as little as 3 minutes with a no-obligation cash offer.
    Estimated market value
    $800,200