ATTENTION INVESTORS!!! Incredible Opportunity in the northland near the Kansas City Museum on Gladstone Blvd. Charming bungalow with 3 Bedrooms and 2 Full Baths with the option of renting out the walk out basement, which has its own entrance, kitchen and bathroom. House boasts 2 Bedrooms on main level and one upstairs plus 1 Full Bath with a newer kitchen and side finished porch. Basement has a non-conforming bedroom and large Living Room/Family Room. Could be a great "flip" or rental property! Here's a chance to "bank" on either option!
Sold
Price Unknown
3632 Gladstone Blvd, Kansas City, MO 64123
3beds
2,302sqft
Single Family Residence
Built in 1929
0 Square Feet Lot
$239,300 Zestimate®
$--/sqft
$1,886 Estimated rent
Home value
$239,300
$213,000 - $270,000
$1,886/mo
Zestimate® history
Owner options
List your home for rent
$1,886/mo
Rent Zestimate®
Find your next renter with Zillow Rental Manager. Plus, with online applications, you can quickly screen prospective tenants – for free.
$1,886/mo
Rent Zestimate®
Refinance and save
Refinancing to a lower rate could help reduce your monthly payments and save thousands over the life of the loan.
Explore your selling options
Work with a Zillow partner agent
Leverage their expertise and Zillow's premium Showcase listings to get your home seen by more buyers.
Get startedList with your own agent
Get your home in front of millions of buyers by listing it on Zillow.
Learn how to do itSell it yourself
Take full control of how buyers see your home on Zillow by listing For Sale by Owner (FSBO).
List your homeWhat's special
Non-conforming bedroomCharming bungalowSide finished porchOwn entranceNewer kitchen
Zillow last checked:
Listing updated:
Listed by:
Jim Kraus 816-806-7653,
Brookside Real Estate Co.
Bought with:
Donna Salyer, 2001013699
Keller Williams Realty Partners Inc.
Source: Heartland MLS as distributed by MLS GRID,MLS#: 2525921
Facts & features
Interior
Bedrooms & bathrooms
- Bedrooms: 3
- Bathrooms: 2
- Full bathrooms: 2
Primary bedroom
- Features: Ceiling Fan(s), Wood Floor
- Level: First
- Area: 132 Square Feet
- Dimensions: 12 x 11
Bedroom 2
- Features: Carpet, Ceiling Fan(s)
- Level: First
- Area: 132 Square Feet
- Dimensions: 12 x 11
Bedroom 3
- Features: Cedar Closet(s), Walk-In Closet(s), Wood Floor
- Level: Second
- Area: 153 Square Feet
- Dimensions: 17 x 9
Bathroom 1
- Features: Ceramic Tiles, Shower Only
- Level: Basement
- Area: 35 Square Feet
- Dimensions: 7 x 5
Bathroom 1
- Features: Ceramic Tiles, Shower Over Tub
- Level: First
- Area: 40 Square Feet
- Dimensions: 8 x 5
Dining room
- Features: Carpet
- Level: First
- Area: 132 Square Feet
- Dimensions: 12 x 11
Family room
- Features: Built-in Features, Carpet
- Level: Basement
- Area: 416 Square Feet
- Dimensions: 26 x 16
Kitchen
- Features: Vinyl
- Level: First
- Area: 196 Square Feet
- Dimensions: 14 x 14
Kitchen 2nd
- Features: Built-in Features, Ceramic Tiles
- Level: Basement
- Area: 210 Square Feet
- Dimensions: 15 x 14
Laundry
- Level: Basement
- Area: 84 Square Feet
- Dimensions: 12 x 7
Living room
- Features: Fireplace, Wood Floor
- Level: First
- Area: 210 Square Feet
- Dimensions: 15 x 14
Heating
- Natural Gas
Cooling
- Electric
Appliances
- Included: Dishwasher, Microwave, Refrigerator, Built-In Electric Oven, Stainless Steel Appliance(s)
- Laundry: In Basement
Features
- Ceiling Fan(s), In-Law Floorplan, Walk-In Closet(s)
- Flooring: Carpet, Wood
- Basement: Finished,Walk-Out Access,Walk-Up Access
- Attic: Expandable
- Number of fireplaces: 1
- Fireplace features: Living Room, Wood Burning
Interior area
- Total structure area: 2,302
- Total interior livable area: 2,302 sqft
- Finished area above ground: 1,250
- Finished area below ground: 1,052
Property
Parking
- Total spaces: 1
- Parking features: Detached, Garage Door Opener, Shared Driveway
- Garage spaces: 1
- Has uncovered spaces: Yes
Features
- Patio & porch: Patio, Porch
- Fencing: Wood
Lot
- Size: 0 Square Feet
- Dimensions: 137 x 45
- Features: City Lot
Details
- Parcel number: 13910101800000000
Construction
Type & style
- Home type: SingleFamily
- Architectural style: Tudor
- Property subtype: Single Family Residence
Materials
- Brick/Mortar, Stucco
- Roof: Composition
Condition
- Year built: 1929
Utilities & green energy
- Sewer: Public Sewer
- Water: Public
Community & HOA
Community
- Security: Security System, Smoke Detector(s)
- Subdivision: East Melrose
HOA
- Has HOA: No
Location
- Region: Kansas City
Financial & listing details
- Tax assessed value: $133,570
- Annual tax amount: $1,991
- Date on market: 1/17/2025
- Listing terms: Cash,Conventional,FHA,VA Loan
- Exclusions: See Seller's Docs
- Ownership: Private
Price history
| Date | Event | Price |
|---|---|---|
| 2/7/2025 | Sold | -- |
Source:  Heartland MLS as distributed by MLS GRID #2525921 Report a problem Heartland MLS as distributed by MLS GRID #2525921 Report a problem | ||
| 1/19/2025 | Contingent | $225,000$98/sqft |
Source: Heartland MLS as distributed by MLS GRID #2525921 Report a problem | ||
| 1/17/2025 | Listed for sale | $225,000+95.7%$98/sqft |
Source: Heartland MLS as distributed by MLS GRID #2525921 Report a problem | ||
| 6/1/2018 | Sold | -- |
Source: Agent Provided Report a problem | ||
| 4/20/2018 | Pending sale | $115,000$50/sqft |
Source: Keller Williams Platinum Partners #2100513 Report a problem | ||
| 4/17/2018 | Listed for sale | $115,000+43.8%$50/sqft |
Source: Keller Williams Platinum #2100513 Report a problem | ||
| 11/9/2012 | Sold | -- |
Source: Heartland MLS as distributed by MLS GRID #45001_1789611 Report a problem | ||
| 7/18/2012 | Listed for sale | $80,000$35/sqft |
Source: Visual Tour #1789611 Report a problem | ||
Public tax history
| Year | Property taxes | Tax assessment |
|---|---|---|
| 2025 | $2,129 +6.9% | $25,378 +0.6% |
| 2024 | $1,991 +1% | $25,232 |
| 2023 | $1,973 +25% | $25,232 +31.5% |
| 2022 | $1,579 +0.3% | $19,191 |
| 2021 | $1,573 +3.4% | $19,191 +4.7% |
| 2020 | $1,521 +2.1% | $18,323 |
| 2019 | $1,489 | $18,323 +16.2% |
| 2018 | $1,489 +13.9% | $15,770 |
| 2017 | $1,308 +6.5% | $15,770 +2.6% |
| 2016 | $1,228 -0.6% | $15,375 |
| 2014 | $1,236 -3.8% | $15,375 |
| 2013 | $1,285 +0.5% | $15,375 |
| 2012 | $1,279 +0.1% | $15,375 |
| 2011 | $1,277 +0.8% | $15,375 |
| 2010 | $1,267 -27.7% | $15,375 |
| 2009 | $1,753 +0.5% | $15,375 -28.8% |
| 2008 | $1,745 -0.7% | $21,603 |
| 2007 | $1,758 +0% | $21,603 |
| 2006 | $1,758 +62.6% | $21,603 |
| 2005 | $1,081 +0.1% | $21,603 +63.8% |
| 2004 | $1,080 +13.6% | $13,186 |
| 2003 | $950 +0.2% | $13,186 +15% |
| 2002 | $948 +11.1% | $11,467 |
| 2001 | $853 | $11,467 |
Find assessor info on the county website
Neighborhood: Sarritt Point
Nearby homes
- $282,2003 bd2 ba2k sqft3636 Gladstone Blvd, Kansas City, MO 64123Off Market
- $567,9005 bd4 ba3.6k sqft3628 Gladstone Blvd, Kansas City, MO 64123Off Market
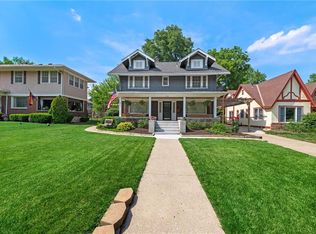
- $427,300-- bd-- ba-- sqft3630 Gladstone Blvd, Kansas City, MO 64123Off Market
- $33,060-- bd-- ba-- sqft3638 Gladstone Blvd, Kansas City, MO 64123Off Market
- $198,0003 bd1 ba1.4k sqft306 N Gladstone Blvd, Kansas City, MO 64123Off Market
- $320,4003 bd2 ba2.1k sqft3624 Gladstone Blvd, Kansas City, MO 64123Off Market
- $201,3003 bd1 ba1.9k sqft308 N Gladstone Blvd, Kansas City, MO 64123Off Market
- $201,5003 bd1 ba1.2k sqft3639 Norledge Ave, Kansas City, MO 64123Off Market
Nearby schools
GreatSchools rating
- 6/10Garfield Elementary SchoolGrades: PK-6Distance: 0.9 mi
- 2/10Northeast Middle SchoolGrades: 7-8Distance: 0.9 mi
- 2/10Northeast High SchoolGrades: 9-12Distance: 0.8 mi
Schools provided by the listing agent
- Elementary: Garfield
- Middle: Northeast
- High: Northeast
Source: Heartland MLS as distributed by MLS GRID. This data may not be complete. We recommend contacting the local school district to confirm school assignments for this home.
Get a cash offer in 3 minutes
Find out how much your home could sell for in as little as 3 minutes with a no-obligation cash offer.
Estimated market value
$239,300
Get a cash offer in 3 minutes
Find out how much your home could sell for in as little as 3 minutes with a no-obligation cash offer.
Estimated market value
$239,300
- Missouri
- Jackson County
- Kansas City
- 64123
- Sarritt Point
- 3632 Gladstone Blvd
Nearby cities
Nearby neighborhoods
Nearby zip codes
Other Kansas City Topics
