Skip main navigation
Closed
  • $2,400,000

    3632 Golden Gate Blvd W, Naples, FL 34120

    4beds
    3,839sqft
    Single Family Residence
    Built in 2024
    2.33 Acres Lot
    $2,399,500 Zestimate®
    $625/sqft
    $7,748 Estimated rent

    Home value

    $2,399,500

    $2.16M - $2.66M

    $7,748/mo

    Zestimate® history
    Loading
    Loading...

    Owner options

    List your home for rent

    $7,748/mo

    Rent Zestimate®

    Find your next renter with Zillow Rental Manager. Plus, with online applications, you can quickly screen prospective tenants – for free.

    Learn more

    $7,748/mo

    Rent Zestimate®

    Refinance and save

    $14,811/mo

    Est. payment

    Refinancing to a lower rate could help reduce your monthly payments and save thousands over the life of the loan.

    See today's rates

    $14,811/mo

    Est. payment

    Explore your selling options

    Work with a Zillow partner agent

    Leverage their expertise and Zillow's premium Showcase listings to get your home seen by more buyers.

    Get started

    List with your own agent

    Get your home in front of millions of buyers by listing it on Zillow.

    Learn how to do it

    Sell it yourself

    Take full control of how buyers see your home on Zillow by listing For Sale by Owner (FSBO).

    List your home

    What's special

    Gated coded entryOutdoor electric fireplaceHeated saltwater poolExpansive covered lanaiCustom oak staircaseInviting retreatCustom cabinetry
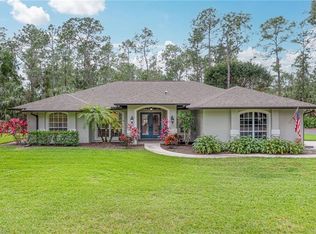
    Custom Luxury Estate on 2.33 Acres | 4 Bedrooms + Den | 5 Full Baths + Powder Room | 4-Car Garage Discover this extraordinary custom-built estate, perfectly situated on a 100% uplands 2.33-acre lot in the heart of Weber Woods. With dual private access (including a gated, coded entry from Golden Gate Blvd W and a secondary entrance from 1 st Ave SW) this residence offers the rare combination of privacy, convenience, and prestige in one of Naples’ most desirable areas. Crafted with premium upgrades and timeless design, the home blends luxury with functionality, creating an inviting retreat for both everyday living and grand entertaining. Interior Highlights: - 4 spacious bedrooms + private den - 5 full bathrooms and a well-appointed powder room - Soaring 21-foot ceilings in the main living area with an elegant electric fireplace and custom wood mantel - Striking custom oak staircase with open treads - Tray ceilings in the formal dining room and primary suite - Premium Bosswood flooring, designer lighting and Masonite solid-core doors throughout - Oversized attic, functional mudroom, and hurricane-impact PGT windows for comfort and peace of mind Gourmet Kitchen: - Custom cabinetry with pull-out spice racks and utility organizers - GE Monogram panel appliance package with double ovens and gas range - Custom Hoodsly range hood with a top-of-the-line Trade-Wind 1200 CFM vent insert - Built-in wine fridge and refrigerated drawers - Butler's pantry with Shaws porcelain farmhouse sink and second dishwasher - Elegant lighting and premium finishes throughout Outdoor Living: - Heated saltwater pool and spa with waterfall feature and multicolored lighting - Pool bath directly accessible from the pool area - Expansive covered lanai with motorized screens - Outdoor electric fireplace for year-round enjoyment - Partially landscaped grounds with plenty of space to customize your dream outdoor oasis Garage & Utilities: - 4-car garage with room for a golf cart or additional storage - Built-in EV charging station - 500-gallon propane tank, ready for an outdoor kitchen or whole-home generator - Dual tankless water heaters for endless hot water, with public city water for the home plus a private well for irrigation Additional Property Features: - Whole home gutter system and in-wall pest/termite control - Vented stucco soffit and Miratec Fascia with soffit outlets for Christmas lights - Full home security system, wired for exterior cameras - Gated and coded entrance from Golden Gate Blvd plus rear access from 1st Ave SW - Space to expand with potential for a guest house, RV pad, or detached workshop This estate delivers the perfect balance of luxury, privacy, and thoughtful craftsmanship. Come experience this unparalleled opportunity in Naples’ Weber Woods.

    Zillow last checked:

    Listing updated:

    Listed by:

    Kimberly Wallace 239-645-2074,

    Century 21 Selling Paradise

    Bought with:

    Greg Courniotes, 249519073

    Premiere Plus Realty Company

    Source: Florida Gulf Coast MLS,MLS#: 225047360MLS LogoOriginating MLS: Florida Gulf Coast

    Facts & features

    Interior

    Bedrooms & bathrooms
    • Bedrooms: 4
    • Bathrooms: 6
    • Full bathrooms: 5
    • 1/2 bathrooms: 1
    Heating
    • Central, Electric
    Cooling
    • Central Air, Ceiling Fan(s), Electric
    Appliances
    • Included: Built-In Oven, Double Oven, Dryer, Dishwasher, Freezer, Gas Cooktop, Disposal, Microwave, Range, Refrigerator, Wine Cooler, Water Purifier, Washer
    • Laundry: Washer Hookup, Dryer Hookup, Inside, Laundry Tub
    Features
    • Breakfast Bar, Bedroom on Main Level, Bathtub, Tray Ceiling(s), Closet Cabinetry, Cathedral Ceiling(s), Separate/Formal Dining Room, Fireplace, High Ceilings, Kitchen Island, Custom Mirrors, Main Level Primary, Separate Shower, Cable TV, Walk-In Pantry, Walk-In Closet(s), Loft, Bathroom, Den, Guest Quarters, Loft, Recreation, Screened Porch
    • Flooring: Laminate
    • Windows: Impact Glass
    • Has fireplace: Yes
    Interior area
    • Total structure area: 5,862
    • Total interior livable area: 3,839 sqft

    Property

    Parking
    • Total spaces: 4
    • Parking features: Attached, Circular Driveway, Driveway, Garage, Unpaved
    • Attached garage spaces: 4
    • Has uncovered spaces: Yes
    Features
    • Levels: Two
    • Stories: 2
    • Patio & porch: Lanai, Open, Patio, Porch, Screened
    • Exterior features: Security/High Impact Doors, Patio
    • Has private pool: Yes
    • Pool features: Concrete, Electric Heat, Heated, In Ground, Outside Bath Access, Salt Water
    • Has spa: Yes
    • Spa features: Gunite, In Ground
    • Has view: Yes
    • View description: Trees/Woods
    • Waterfront features: None
    Lot
    • Size: 2.33 Acres
    • Dimensions: 152 x 660 x 152 x 660
    • Features: Other
    Details
    • Parcel number: 36763560107
    • Lease amount: $0
    • Other equipment: Reverse Osmosis System
    • Horses can be raised: Yes
    • Horse amenities: Horses Allowed

    Construction

    Type & style
    • Home type: SingleFamily
    • Architectural style: Two Story
    • Property subtype: Single Family Residence
    Materials
    • Block, Concrete, Stucco
    • Roof: Tile
    Condition
    • Resale
    • Year built: 2024

    Utilities & green energy

    • Sewer: Septic Tank
    • Water: Public
    • Utilities for property: Cable Available, High Speed Internet Available

    Community & neighborhood

    Security
    • Security features: Key Card Entry, Security System, Smoke Detector(s)
    Community
    • Community features: None
    Location
    • Region: Naples
    • Subdivision: GOLDEN GATE ESTATES

    HOA & financial

    HOA
    • Has HOA: No
    • Amenities included: Trail(s)
    • Services included: Cable TV, Internet, Pest Control
    Other fees
    • Condo and coop fee: $0
    • Membership fee: $0

    Other

    Other facts
    • Listing terms: All Financing Considered,Cash
    • Ownership: Single Family

    Price history

    DateEventPrice
    6/1/2026Sold$2,400,000-1.6%$625/sqft
    Source: Florida Gulf Coast MLS #225047360 Report a problem
    12/23/2025Pending sale$2,439,000$635/sqft
    Source: Florida Gulf Coast MLS #225047360 Report a problem
    12/5/2025Price change$2,439,000-0.4%$635/sqft
    Source: Florida Gulf Coast MLS #225047360 Report a problem
    11/2/2025Price change$2,450,000-1.8%$638/sqft
    Source: Florida Gulf Coast MLS #225047360 Report a problem
    10/5/2025Listed for sale$2,496,000$650/sqft
    Source: Florida Gulf Coast MLS #225047360 Report a problem
    9/16/2025Listing removed$2,496,000$650/sqft
    Source: Stellar MLS #C7510533 Report a problem
    5/20/2025Listed for sale$2,496,000+410.4%$650/sqft
    Source: SWFLMLS #225047360 Report a problem
    6/23/2022Sold$489,000$127/sqft
    Source: Public Record Report a problem

    Public tax history

    YearProperty taxesTax assessment
    2025$20,410 +716.5%$1,891,607 +662%
    2024$2,500 -0.9%$248,245 +1.4%
    2023$2,524 -15.6%$244,750 -10.3%
    2022$2,990 $272,710

    Find assessor info on the county website

    Neighborhood: Golden Gate

    Nearby schools

    GreatSchools rating
    Sell for more on Zillow
    Get a Zillow Showcase℠ listing at no additional cost and you could sell for .
    $2,399,500
    2% more
    +$47,990
    With Zillow Showcase(estimated)
    $2,447,490