Skip main navigation
Off market
  • $628,500

    3632 Grizzley Creek Ct, Ontario, CA 91761

    3beds
    970sqft
    SingleFamily
    Built in 1984
    4,299 Square Feet Lot
    $628,500 Zestimate®
    $648/sqft
    $2,748 Estimated rent

    Home value

    $628,500

    $597,000 - $660,000

    $2,748/mo

    Zestimate® history
    Loading
    Loading...

    Owner options

    List your home for rent

    $2,748/mo

    Rent Zestimate®

    Find your next renter with Zillow Rental Manager. Plus, with online applications, you can quickly screen prospective tenants – for free.

    Learn more

    $2,748/mo

    Rent Zestimate®

    Refinance and save

    $4,100/mo

    Est. payment

    Refinancing to a lower rate could help reduce your monthly payments and save thousands over the life of the loan.

    See today's rates

    $4,100/mo

    Est. payment

    Explore your selling options

    Work with a Zillow partner agent

    Leverage their expertise and Zillow's premium Showcase listings to get your home seen by more buyers.

    Get started

    List with your own agent

    Get your home in front of millions of buyers by listing it on Zillow.

    Learn how to do it

    Sell it yourself

    Take full control of how buyers see your home on Zillow by listing For Sale by Owner (FSBO).

    List your home

    What's special

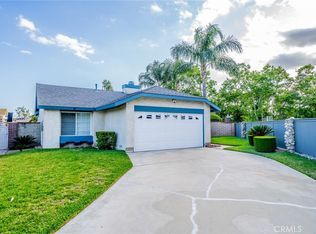
    Gorgeous home in the beautiful city of Ontario. This unique home is a once in a life time opportunity to own. Located close to the 60, 10 & 15 Freeway. Close to Ontario Mills, Ontario Convention center and Citizens Business Bank Arena. For those who like to travel, the Ontario International Airport is not too far. The community features security guard, pool and spa, tennis ball court, walking, jogging or biking trail, BBQ/cooking area, play ground area its just such a beautiful community that you need to drive by and appreciate all the amenities it has to offer. The house you can call home features an award winning kitchen in the California Home & Design Magazine. Found in the 2017 winter issue. Mahogany wood floors throughout. An amazing master bedroom with mirrored closet doors and a slider door to let the air flow in. The bathrooms have been upgraded, new carpet in the bedrooms, new doors throughout, recently painted inside and outside, New roof installed in 2014 comes with a golden pledge warranty transferable to the new buyer. Central AC/Heater has lifetime warranty on the equipment. Much, much more. Must see to appreciate. More pictures coming by next week. Follow this link to experience an interactive 3D virtual tour of the home: https://my.matterport.com/show/?m=SYammQtmgsy

    This property is not currently displayed as for sale or rent on Zillow. This may be different from what's on other websites or public sources.
    Facts & features

    Interior

    Bedrooms & bathrooms
    • Bedrooms: 3
    • Bathrooms: 2
    • Full bathrooms: 2
    Heating
    • Forced air, Other, Gas
    Cooling
    • Central
    Appliances
    • Included: Dishwasher, Dryer, Garbage disposal, Microwave, Range / Oven, Washer
    • Laundry: In Garage, See Remarks
    Features
    • Flooring: Tile, Carpet, Hardwood, Linoleum / Vinyl
    • Basement: None
    • Has fireplace: Yes
    • Common walls with other units/homes: No Common Walls
    Interior area
    • Total interior livable area: 970 sqft

    Property

    Parking
    • Total spaces: 2
    • Parking features: Garage - Attached
    Features
    • Levels: One
    • Exterior features: Stucco
    • Pool features: Community Pool
    • Spa features: Community
    • Has view: Yes
    • View description: Territorial, Mountain
    Lot
    • Size: 4,299 Square Feet
    • Features: Walkstreet, Back Yard, Front Yard, Cul-De-Sac, Landscaped, Yard, Lot-Level/Flat
    Details
    • Parcel number: 1083394070000
    • Special conditions: Standard

    Construction

    Type & style
    • Home type: SingleFamily
    Materials
    • wood frame
    • Roof: Composition
    Condition
    • Turnkey
    • Year built: 1984

    Utilities & green energy

    • Water: Private

    Community & HOA

    HOA
    • Has HOA: Yes
    • Amenities included: Pool, Spa
    • HOA fee: $72 monthly
    Location
    • Region: Ontario

    Financial & listing details

    • Price per square foot: $648/sqft
    • Tax assessed value: $472,201

    Price history

    DateEventPrice
    7/28/2018Sold$395,000-4.8%$407/sqft
    Source: Agent Provided Report a problem
    7/3/2018Pending sale$415,000$428/sqft
    Source: ALL NATIONS REALTY & INVS #IV18139059 Report a problem
    6/12/2018Listed for sale$415,000+131.8%$428/sqft
    Source: ALL NATIONS REALTY & INVS #IV18139059 Report a problem
    9/25/2009Sold$179,000+12.1%$185/sqft
    Source: Public Record Report a problem
    5/29/2009Sold$159,715-22.1%$165/sqft
    Source: Public Record Report a problem
    6/30/2003Sold$205,000+29.7%$211/sqft
    Source: Public Record Report a problem
    10/31/2001Sold$158,000$163/sqft
    Source: Public Record Report a problem

    Public tax history

    YearProperty taxesTax assessment
    2026-- $472,201 +2%
    2025$4,921 +2.7%$462,942 +2%
    2024$4,790 +2.3%$453,865 +2%
    2023$4,680 +1.8%$444,965 +2%
    2022$4,595 +0.9%$436,240 +2%
    2021$4,555 +1.8%$427,686 +1%
    2020$4,473 +0.5%$423,300 +2%
    2019$4,449 +104.5%$415,000 +104.7%
    2018$2,176 +3.8%$202,730 +2%
    2017$2,096 $198,755 +2%
    2016$2,096 +1.3%$194,857 +1.5%
    2015$2,069 +0.5%$191,930 +2%
    2014$2,059 $188,170 +0.5%
    2013-- $187,320 +2%
    2012-- $183,647 +2%
    2011-- $180,046 +0.8%
    2010-- $178,700 -10.7%
    2009-- $200,000 -9.9%
    2008-- $221,899 +2%
    2007-- $217,548 +2%
    2006-- $213,282 +2%
    2005-- $209,100 +2%
    2004-- $205,000 +27.2%
    2003-- $161,160 +2%
    2002-- $158,000 +11.3%
    2001-- $142,000 +29.1%
    2000-- $110,000
    Find assessor info on the county website

    Neighborhood: Creekside

    Nearby schools

    GreatSchools rating
    Schools provided by the listing agent
    • District: Chaffey Joint Union High

    Source: The MLS. This data may not be complete. We recommend contacting the local school district to confirm school assignments for this home.

    Get a cash offer in 3 minutes
    Find out how much your home could sell for in as little as 3 minutes with a no-obligation cash offer.
    Estimated market value
    $628,500
    Get a cash offer in 3 minutes
    Find out how much your home could sell for in as little as 3 minutes with a no-obligation cash offer.
    Estimated market value
    $628,500