***Multiple Offers Received. All BEST & FINAL offers are due on Monday, May 4th at 5:00pm*** Introducing this completely renovated two-bedroom, one-and-a-half bathroom rowhome nestled in the heart of vibrant Hampden! Located just down the street from The Avenue, you will love exploring all the local shops, dining, entertainment options, parks and small businesses. A covered front porch creates a charming first impression and provides a relaxing outdoor space. Inside, the home was fully remodeled featuring beautiful hardwood floors throughout and is filled with natural light in every room. The open-concept main level showcases crown molding and recessed lighting, with a front living room and separate dining room. The modern kitchen is equipped with stainless steel Samsung appliances, quartz countertops, a classic subway tile backsplash, and soft-close 42-inch cabinets. Just beyond, a mudroom offers additional storage space, along with a half bathroom and access out back. Upstairs, hardwood floors continue into the bedrooms, each with crown molding, ceiling fans, and ample closet space that is hard to find in the city. The spacious full bathroom features a dual-sink vanity and subway tile shower-tub. A sun-filled hallway with skylight and convenient laundry completes the upper level. Downstairs, the lower level adds versatile living space with a flexible recreation room and generous storage in the utility area. Outside, enjoy a fenced back yard with deck, paver stone patio, and a garage ideal for additional storage. Just around the corner from Falls Road and I-83, this home offers both charm and convenience, in a prime location in one of Baltimore’s most sought-after neighborhoods. Fully updated and remodeled inside and out, including a new HVAC system in 2021, roof, kitchen and bathroom renovations, and so much more.
Sold for $415,000
$415,000
3632 Hickory Ave, Baltimore, MD 21211
2beds
1,370sqft
Townhouse
Built in 1900
-- sqft lot
$415,600 Zestimate®
$303/sqft
$2,304 Estimated rent
Home value
$415,600
$362,000 - $478,000
$2,304/mo
Zestimate® history
Owner options
List your home for rent
$2,304/mo
Rent Zestimate®
Find your next renter with Zillow Rental Manager. Plus, with online applications, you can quickly screen prospective tenants – for free.
$2,304/mo
Rent Zestimate®
Refinance and save
$2,896/mo
Est. payment
Refinancing to a lower rate could help reduce your monthly payments and save thousands over the life of the loan.
$2,896/mo
Est. payment
Explore your selling options
Work with a Zillow partner agent
Leverage their expertise and Zillow's premium Showcase listings to get your home seen by more buyers.
Get startedList with your own agent
Get your home in front of millions of buyers by listing it on Zillow.
Learn how to do itSell it yourself
Take full control of how buyers see your home on Zillow by listing For Sale by Owner (FSBO).
List your homeWhat's special
Modern kitchenClassic subway tile backsplashConvenient laundryOpen-concept main levelDual-sink vanityPaver stone patioBeautiful hardwood floors throughout
Zillow last checked:
Listing updated:
Listed by:
Sam Bruck 410-736-2016,
Northrop Realty,
Listing Team: The Group., Co-Listing Agent: Jory Frankle 443-463-5246,
Northrop Realty
Bought with:
Leia Raraigh, 661581
Compass
Source: Bright MLS,MLS#: MDBA2211640
Facts & features
Interior
Bedrooms & bathrooms
- Bedrooms: 2
- Bathrooms: 2
- Full bathrooms: 1
- 1/2 bathrooms: 1
- Main level bathrooms: 1
Rooms
- Room types: Living Room, Dining Room, Primary Bedroom, Bedroom 2, Kitchen, Basement, Recreation Room, Full Bath, Half Bath
Primary bedroom
- Features: Ceiling Fan(s), Crown Molding, Flooring - HardWood, Walk-In Closet(s)
- Level: Upper
- Area: 221 Square Feet
- Dimensions: 17 X 13
Bedroom 2
- Features: Ceiling Fan(s), Crown Molding, Flooring - HardWood
- Level: Upper
- Area: 165 Square Feet
- Dimensions: 15 X 11
Basement
- Level: Lower
- Area: 416 Square Feet
- Dimensions: 32 X 13
Dining room
- Features: Crown Molding, Flooring - HardWood, Lighting - Ceiling, Recessed Lighting
- Level: Main
- Area: 169 Square Feet
- Dimensions: 13 X 13
Other
- Features: Bathroom - Walk-In Shower, Crown Molding, Flooring - Ceramic Tile
- Level: Upper
- Area: 117 Square Feet
- Dimensions: 13 X 9
Half bath
- Features: Crown Molding, Flooring - Ceramic Tile, Lighting - Ceiling
- Level: Main
- Area: 20 Square Feet
- Dimensions: 4 X 5
Kitchen
- Features: Countertop(s) - Quartz, Flooring - HardWood, Kitchen - Gas Cooking, Recessed Lighting
- Level: Main
- Area: 154 Square Feet
- Dimensions: 14 X 11
Living room
- Features: Crown Molding, Flooring - HardWood, Recessed Lighting
- Level: Main
- Area: 260 Square Feet
- Dimensions: 20 X 13
Recreation room
- Features: Lighting - Ceiling
- Level: Lower
- Area: 351 Square Feet
- Dimensions: 27 X 13
Heating
- Forced Air, Programmable Thermostat, Natural Gas
Cooling
- Central Air, Programmable Thermostat, Electric
Appliances
- Included: Microwave, Dishwasher, Disposal, Dryer, Exhaust Fan, Oven/Range - Gas, Refrigerator, Stainless Steel Appliance(s), Washer, Water Heater, Gas Water Heater
- Laundry: Has Laundry, Upper Level
Features
- Bathroom - Walk-In Shower, Ceiling Fan(s), Crown Molding, Dining Area, Open Floorplan, Recessed Lighting, Upgraded Countertops, Dry Wall, High Ceilings
- Flooring: Ceramic Tile, Hardwood, Wood
- Doors: Storm Door(s)
- Windows: Double Pane Windows, Insulated Windows, Screens, Skylight(s)
- Basement: Connecting Stairway,Full,Improved,Interior Entry,Exterior Entry,Rear Entrance,Walk-Out Access,Windows
- Has fireplace: No
Interior area
- Total structure area: 2,028
- Total interior livable area: 1,370 sqft
- Finished area above ground: 1,370
- Finished area below ground: 0
Property
Parking
- Total spaces: 1
- Parking features: Garage Faces Rear, Detached, On Street
- Garage spaces: 1
- Has uncovered spaces: Yes
Accessibility
- Accessibility features: None
Features
- Levels: Three
- Stories: 3
- Patio & porch: Deck, Patio, Porch
- Exterior features: Lighting, Rain Gutters
- Pool features: None
- Fencing: Back Yard
Lot
- Features: Rear Yard
Details
- Additional structures: Above Grade, Below Grade
- Parcel number: 0313023540 012
- Zoning: R-6
- Special conditions: Standard
Construction
Type & style
- Home type: Townhouse
- Architectural style: Colonial
- Property subtype: Townhouse
Materials
- Brick, Combination, Concrete, Stucco, Vinyl Siding
- Foundation: Permanent
Condition
- New construction: No
- Year built: 1900
Utilities & green energy
- Sewer: Public Sewer
- Water: Public
Community & HOA
Community
- Subdivision: Hampden Historic District
HOA
- Has HOA: No
Location
- Region: Baltimore
- Municipality: Baltimore City
Financial & listing details
- Price per square foot: $303/sqft
- Tax assessed value: $248,633
- Annual tax amount: $5,799
- Date on market: 4/30/2026
- Listing agreement: Exclusive Right To Sell
- Ownership: Fee Simple
Price history
| Date | Event | Price |
|---|---|---|
| 6/1/2026 | Sold | $415,000+10.7%$303/sqft |
Source:  Bright MLS #MDBA2211640 Report a problem Bright MLS #MDBA2211640 Report a problem | ||
| 5/5/2026 | Pending sale | $375,000$274/sqft |
Source: Bright MLS #MDBA2211640 Report a problem | ||
| 4/30/2026 | Listed for sale | $375,000+50%$274/sqft |
Source: Bright MLS #MDBA2211640 Report a problem | ||
| 3/29/2021 | Sold | $250,000$182/sqft |
Source: Public Record Report a problem | ||
Public tax history
| Year | Property taxes | Tax assessment |
|---|---|---|
| 2025 | $5,799 +10.9% | $245,700 +10.9% |
| 2024 | $5,227 +12.3% | $221,467 +12.3% |
| 2023 | $4,655 +14% | $197,233 +14% |
| 2022 | $4,083 +1.5% | $173,000 +1.5% |
| 2021 | $4,022 +1.5% | $170,433 +1.5% |
| 2020 | $3,962 +1.6% | $167,867 +1.6% |
| 2019 | $3,901 +4% | $165,300 +4% |
| 2018 | $3,752 +4.1% | $158,967 +4.1% |
| 2017 | $3,602 +91.3% | $152,633 +4.3% |
| 2016 | $1,883 | $146,300 |
| 2015 | $1,883 | $146,300 |
| 2014 | $1,883 | $146,300 -3.6% |
| 2013 | -- | $151,800 |
| 2012 | -- | $151,800 |
| 2011 | -- | $151,800 -15.4% |
| 2010 | -- | $179,510 +13.9% |
| 2009 | -- | $157,546 +16.2% |
| 2008 | -- | $135,583 +19.3% |
| 2007 | -- | $113,620 +19.1% |
| 2006 | -- | $95,430 +23.5% |
| 2005 | -- | $77,240 +30.8% |
| 2004 | -- | $59,050 +2.8% |
| 2003 | -- | $57,416 +2.9% |
| 2002 | -- | $55,783 +3% |
| 2001 | -- | $54,150 |
Find assessor info on the county website
Neighborhood: Hampden
Nearby homes
- $210,400-- bd1 ba1.3k sqft3630 Hickory Ave, Baltimore, MD 21211Off Market
- $347,900-- bd1 ba1.3k sqft3634 Hickory Ave, Baltimore, MD 21211Off Market
- $330,0002 bd2 ba1.3k sqft3636 Hickory Ave, Baltimore, MD 21211Sold
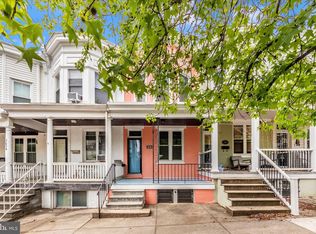
- $283,800-- bd1 ba1.3k sqft3628 Hickory Ave, Baltimore, MD 21211Off Market
- $371,7002 bd2 ba1.3k sqft3638 Hickory Ave, Baltimore, MD 21211Off Market
- $214,800-- bd1 ba1.3k sqft3640 Hickory Ave, Baltimore, MD 21211Off Market
- $400,200-- bd1 ba1.3k sqft3642 Hickory Ave, Baltimore, MD 21211Off Market
- $500,0002 bd4 ba1.6k sqft3644 Hickory Ave, Baltimore, MD 21211Sold
Nearby schools
GreatSchools rating
- 7/10Hampden Elementary/Middle SchoolGrades: PK-8Distance: 0.2 mi
- 3/10Academy For College And Career ExplorationGrades: 6-12Distance: 0.2 mi
- 10/10Baltimore Polytechnic InstituteGrades: 9-12Distance: 1.2 mi
Schools provided by the listing agent
- District: Baltimore City Public Schools
Source: Bright MLS. This data may not be complete. We recommend contacting the local school district to confirm school assignments for this home.
Get a cash offer in 3 minutes
Find out how much your home could sell for in as little as 3 minutes with a no-obligation cash offer.
Estimated market value
$415,600
Get a cash offer in 3 minutes
Find out how much your home could sell for in as little as 3 minutes with a no-obligation cash offer.
Estimated market value
$415,600
- Maryland
- Baltimore City
- Baltimore
- 21211
- Hampden
- 3632 Hickory Ave
