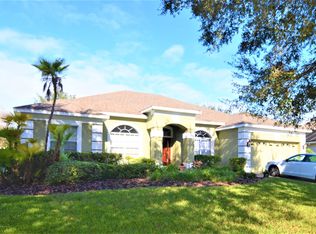
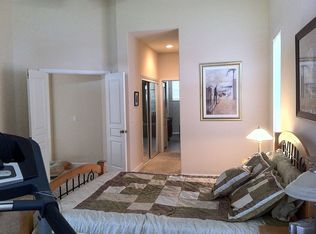
Highest and Best due Monday the 27th. Welcome to LIVE OAK RESERVE, ONE OF OVIEDO’S PREMIER COMMUNITIES with state-of-the-art amenities including resort style pool with children’s water play area, clubhouse, volleyball pit AND separate tennis and basketball park area AND a separate ballpark with playground. You will love the miles of tree-lined walking and jogging sidewalks overlooking beautiful parks and water conservation areas. Homes offer well-manicured and spacious lawns with modern traditional open floor plans. This area is ZONED FOR TOP-RATED PUBLIC SCHOOLS and is a convenient drive to the University of Central Florida, Research Park, and Full Sail University. Beaches and tourist attractions are about an hour’s drive offering the best of Central Florida living! This one-story Engle Dartmouth Plus Plan is move-in ready offering 4 bedrooms, 3 full bathrooms, formal living & dining room, kitchen/ great room, and a huge 3 car garage. Fresh landscaping for curb appeal and a large brick-paver 3 car driveway greet you as you walk up to the front porch and double glass front door. Did I mention that the yard is almost a quarter acre with a large covered and brick-paver back patio off the great room! An extensive brick-paver area with a fire pit flow off the patio and there is still ample room for a pool! This home has been lovingly maintained with the following features and updates: *ROOF (2025) *HVAC 2021 *NEWER ARMSTRONG WATERPROOF LAMINATE FLOORING THROUGHOUT THE HOME EXCEPT FOR TILE IN THE LAUNDRY AND BATHROOMS *NEW WHITE QUARTZ KITCHEN COUNTERTOPS (2025) *42” NATURAL MAPLE CABINETS WITH BLACK HARDWARE, CROWN MOLDING, AND UNDERMOUNT LIGHTING *NEWER STAINLESS STEEL KITCHEN APPLIANCES INCLUDING A DOUBLE CONVECTION OVEN RANGE WITH GLASS COOKTOP & A BUILT-IN MICROWAVE WITH OUTSIDE VENTING SYSTEM *FRESH INTERIOR PAINT THROUGHOUT MUCH OF THE HOME *PRIMARY BATHROOM SHOWER HAS BEEN REDONE AS WELL AS THE FLOOR TILE *FULL YARD IRRIGATION SYSTEM WITH RECLAIMED WATER *3 CAR GARAGE HAS EXTRA STORAGE, ATTIC STORAGE, PULL-DOWN STAIRS, BUILT-IN CABINETS, & WORKBENCH AREA *HUDSON PEST CONTROL TRANSFERABLE TERMITE AGREEMENT. Engle homes are filled with lovely touches like 3 sets of sliders wrapping around the living areas off the back patio, Bathroom 3 opens to the patio in case the new owner desires a pool, Trey ceilings in the living room, and primary bedroom, extra exterior outlets for holiday lighting, large kitchen pantry, spacious secondary bedrooms & closets. All appliances convey including the washer, dryer, & garage refrigerator! Call today for a private showing.
Sold for $665,000
Zestimate®
$665,000
3632 HOLLYWOOD PLACE, OVIEDO, FL 32766
4beds
2,465sqft
Single Family Residence
Built in 2005
10,170 Square Feet Lot
$665,000 Zestimate®
$270/sqft
$3,130 Estimated rent
Home value
$665,000
$612,000 - $718,000
$3,130/mo
Zestimate® history
Owner options
List your home for rent
$3,130/mo
Rent Zestimate®
Find your next renter with Zillow Rental Manager. Plus, with online applications, you can quickly screen prospective tenants – for free.
$3,130/mo
Rent Zestimate®
Refinance and save
$3,730/mo
Est. payment
Refinancing to a lower rate could help reduce your monthly payments and save thousands over the life of the loan.
$3,730/mo
Est. payment
Explore your selling options
Work with a Zillow partner agent
Leverage their expertise and Zillow's premium Showcase listings to get your home seen by more buyers.
Get startedList with your own agent
Get your home in front of millions of buyers by listing it on Zillow.
Learn how to do itSell it yourself
Take full control of how buyers see your home on Zillow by listing For Sale by Owner (FSBO).
List your homeWhat's special
Volleyball pitWell-manicured and spacious lawnsLarge kitchen pantrySeparate ballpark with playground
Zillow last checked:
Listing updated:
Listed by:
Sidney Galloway 407-421-9990,
GALLOWAY REAL ESTATE 407-421-9990,
Kim Galloway 407-312-5473,
GALLOWAY REAL ESTATE
Bought with:
Daniel Teston, 3215586
EXP REALTY LLC
Source: Stellar MLS,MLS#: O6401881 Originating MLS: Orlando Regional
Originating MLS: Orlando Regional
Facts & features
Interior
Bedrooms & bathrooms
- Bedrooms: 4
- Bathrooms: 3
- Full bathrooms: 3
Rooms
- Room types: Breakfast Room Separate, Family Room, Dining Room, Living Room, Utility Room
Primary bedroom
- Features: Walk-In Closet(s)
- Level: First
- Area: 234 Square Feet
- Dimensions: 18x13
Bedroom 2
- Features: Storage Closet
- Level: First
- Area: 120 Square Feet
- Dimensions: 12x10
Bedroom 3
- Features: Storage Closet
- Level: First
- Area: 120 Square Feet
- Dimensions: 12x10
Bedroom 4
- Features: Storage Closet
- Level: First
- Area: 120 Square Feet
- Dimensions: 12x10
Dining room
- Level: First
- Area: 130 Square Feet
- Dimensions: 13x10
Family room
- Level: First
- Area: 308 Square Feet
- Dimensions: 22x14
Foyer
- Level: First
- Area: 80 Square Feet
- Dimensions: 10x8
Kitchen
- Level: First
- Area: 192 Square Feet
- Dimensions: 16x12
Living room
- Level: First
- Area: 195 Square Feet
- Dimensions: 15x13
Heating
- Central
Cooling
- Central Air
Appliances
- Included: Dishwasher, Disposal, Dryer, Electric Water Heater, Microwave, Range, Refrigerator, Washer
- Laundry: Electric Dryer Hookup, Inside, Laundry Room, Washer Hookup
Features
- Ceiling Fan(s), Eating Space In Kitchen, High Ceilings, Kitchen/Family Room Combo, Open Floorplan, Solid Wood Cabinets, Stone Counters, Thermostat, Tray Ceiling(s), Walk-In Closet(s)
- Flooring: Laminate, Tile
- Doors: Sliding Doors
- Has fireplace: No
Interior area
- Total structure area: 3,371
- Total interior livable area: 2,465 sqft
Property
Parking
- Total spaces: 3
- Parking features: Garage Door Opener, Oversized
- Attached garage spaces: 3
- Details: Garage Dimensions: 29x21
Features
- Levels: One
- Stories: 1
- Patio & porch: Covered, Patio, Rear Porch
- Exterior features: Irrigation System, Rain Gutters, Sidewalk, Sprinkler Metered
- Fencing: Vinyl
Lot
- Size: 10,170 Square Feet
- Dimensions: 127 x 80
- Features: City Lot, Landscaped, Sidewalk
- Residential vegetation: Mature Landscaping
Details
- Parcel number: 2921325RG00006100
- Zoning: PUD
- Special conditions: None
Construction
Type & style
- Home type: SingleFamily
- Architectural style: Contemporary,Florida
- Property subtype: Single Family Residence
Materials
- Block, Stucco
- Foundation: Slab
- Roof: Shingle
Condition
- Completed
- New construction: No
- Year built: 2005
Details
- Builder model: Dartmouth Plus
- Builder name: Engle
Utilities & green energy
- Sewer: Public Sewer
- Water: Public
- Utilities for property: BB/HS Internet Available, Electricity Connected, Public, Sewer Connected, Street Lights, Underground Utilities, Water Connected
Community & HOA
Community
- Features: Association Recreation - Owned, Clubhouse, Deed Restrictions, Irrigation-Reclaimed Water, Park, Playground, Pool, Sidewalks, Tennis Court(s)
- Pet fee: $0 monthly
- Subdivision: LIVE OAK RESERVE UNIT THREE
HOA
- Has HOA: Yes
- Amenities included: Basketball Court, Fence Restrictions, Park, Pickleball Court(s), Playground, Pool, Recreation Facilities, Tennis Court(s)
- Services included: Community Pool, Reserve Fund, Recreational Facilities
- HOA fee: $98 monthly
- HOA name: Leland Management, Anastasia Wood
- HOA phone: 407-214-3305
Location
- Region: Oviedo
Financial & listing details
- Price per square foot: $270/sqft
- Tax assessed value: $565,912
- Annual tax amount: $4,954
- Date on market: 4/24/2026
- Cumulative days on market: 4 days
- Listing terms: Cash,Conventional,VA Loan
- Ownership: Fee Simple
- Total actual rent: 0
- Electric utility on property: Yes
- Road surface type: Paved
Price history
| Date | Event | Price |
|---|---|---|
| 5/29/2026 | Sold | $665,000+2.3%$270/sqft |
Source:  Stellar MLS #O6401881 Report a problem Stellar MLS #O6401881 Report a problem | ||
| 4/28/2026 | Pending sale | $649,900$264/sqft |
Source: Stellar MLS #O6401881 Report a problem | ||
| 4/24/2026 | Listed for sale | $649,900+97.5%$264/sqft |
Source: Stellar MLS #O6401881 Report a problem | ||
| 3/18/2014 | Sold | $329,000$133/sqft |
Source: Public Record Report a problem | ||
| 10/23/2013 | Listing removed | $329,000$133/sqft |
Source: Coldwell Banker Residential Real Estate - Winter Springs/Oviedo #O5186666 Report a problem | ||
| 10/4/2013 | Listed for sale | $329,000-9.9%$133/sqft |
Source: Coldwell Banker Residential Real Estate - Winter Springs/Oviedo #O5186666 Report a problem | ||
| 1/22/2008 | Sold | $365,000$148/sqft |
Source: Public Record Report a problem | ||
Public tax history
| Year | Property taxes | Tax assessment |
|---|---|---|
| 2025 | $5,222 +7.1% | $359,268 +2.9% |
| 2024 | $4,876 +6.7% | $349,143 +3% |
| 2023 | $4,572 +2.9% | $338,974 +3% |
| 2022 | $4,444 -3.2% | $329,101 +3% |
| 2021 | $4,590 +0.8% | $319,516 +1.4% |
| 2020 | $4,553 +1.2% | $315,105 +2.3% |
| 2019 | $4,497 | $308,021 +1.9% |
| 2018 | $4,497 +0.9% | $302,278 +2.1% |
| 2017 | $4,456 +2.5% | $296,061 +1.4% |
| 2016 | $4,347 -3.6% | $292,002 +1.4% |
| 2015 | $4,509 | $287,956 +6.4% |
| 2014 | $4,509 +24.1% | $270,615 +16.1% |
| 2013 | $3,633 +5.9% | $233,063 +1.7% |
| 2012 | $3,432 +2.6% | $229,167 +3% |
| 2011 | $3,344 -11.4% | $222,492 -9% |
| 2010 | $3,775 -21.9% | $244,427 -7.4% |
| 2009 | $4,836 -3.7% | $263,991 -18.2% |
| 2008 | $5,022 +1.2% | $322,880 +3% |
| 2007 | $4,963 -6.7% | $313,476 +2.5% |
| 2006 | $5,321 +338% | $305,830 +385.4% |
| 2005 | $1,215 +381.2% | $63,000 +395.2% |
| 2004 | $252 | $12,723 |
Find assessor info on the county website
Neighborhood: 32766
Nearby homes
- $810,1005 bd3 ba3.1k sqft3626 Hollywood Pl, Oviedo, FL 32766Off Market
- $651,4004 bd3 ba2.3k sqft3638 Hollywood Pl, Oviedo, FL 32766Off Market
- $743,6004 bd3 ba2.7k sqft2668 Dovehill Way, Oviedo, FL 32766Off Market
- $812,7006 bd3 ba3.7k sqft2674 Dovehill Way, Oviedo, FL 32766Off Market
- $622,1004 bd3 ba2.4k sqft3635 Hollywood Pl, Oviedo, FL 32766Off Market
- $767,8004 bd3 ba2.7k sqft3644 Hollywood Pl, Oviedo, FL 32766Off Market
- $845,6005 bd3 ba3.4k sqft3623 Hollywood Pl, Oviedo, FL 32766Off Market
- $888,9005 bd3 ba3.7k sqft2660 Dovehill Way, Oviedo, FL 32766Off Market
Nearby schools
GreatSchools rating
- 9/10Partin Elementary SchoolGrades: PK-5Distance: 1.4 mi
- 9/10Chiles Middle SchoolGrades: 6-8Distance: 1.6 mi
- 8/10Hagerty High SchoolGrades: 9-12Distance: 1.9 mi
Schools provided by the listing agent
- Elementary: Partin Elementary
- Middle: Chiles Middle
- High: Hagerty High
Source: Stellar MLS. This data may not be complete. We recommend contacting the local school district to confirm school assignments for this home.
Get a cash offer in 3 minutes
Find out how much your home could sell for in as little as 3 minutes with a no-obligation cash offer.
Estimated market value
$665,000
Get a cash offer in 3 minutes
Find out how much your home could sell for in as little as 3 minutes with a no-obligation cash offer.
Estimated market value
$665,000
- Florida
- Seminole County
- Oviedo
- 32766
- 3632 HOLLYWOOD PLACE
Nearby cities
Nearby zip codes
Other Oviedo Topics
